

[Address Unavailable], Crystal Lake, Illinois 60014
Sorry, we are updating photos, please update this page in 15 minutes
$225,000
|
Sold
|
|
| Status: | Closed |
| Sqft: | 0 |
| Cost/Sqft: | — |
| Beds: | 4 |
| Baths: | 3 |
| Year Built: | — |
| Property Taxes: | $6,731 |
| Days On Market: | 6359 |
| Lot Size: | 0,00 |
Description
WOW!ITS A FOOLER, MUST STEP INSIDE THIS HOME TO SEE ALL IT OFFERS! WOODED LOT, .9 ACRE. ABSOLUTELY DARLING. LARGE CERAMIC TILED FOYER. SPACIOUS LIV RM W/BRICK FP & DIN RM W/TRAY CLG. LOVELY KIT W/OAK CABS & SUNNY EAT AREA OVERLKS YD & 2 DECKS. HUGE FAM RM IS GRT FOR GATHERING. MBR W/PRIV BA. DEN..MOVE IN CONDITION, EZ TO SHO. NEW FURNACE,H2O HEATER & SOFTENER,WINDOWS, SLIDERS, ATTIC FAN, MOST APPLIANCES AND FIXTURES
Property Specifics
| Single Family | |
| — | |
| Tri-Level | |
| — | |
| Partial | |
| Aluminum/Vinyl/Steel Siding, Brick | |
| Asphalt | |
| — | |
| No | |
| — |
| Mc Henry | |
| — | |
| 0 / Not Applicable | |
| None | |
| Community Well | |
| Septic-Private | |
| Central Air | |
| Natural Gas, Forced Air | |
| 07227607 | |
| 1429401001 |
Nearby Schools
| NAME: | DISTRICT: | DISTANCE: | |
|---|---|---|---|
|
Grade School
Husmann Elementary School |
47 | — | |
|
Middle School
Hannah Beardsley Middle School |
47 | Not in DB | |
|
High School
Prairie Ridge High School |
155 | Not in DB | |
Property History
| DATE: | EVENT: | PRICE: | SOURCE: |
|---|
Sorry, we are updating photos, please update this page in 15 minutes
Room Specifics
All Bedroom Info:
Total Bedrooms: 4
Bedrooms Above Ground: 4
Bedrooms Below Ground: 0
Total Bedrooms: 4
Bedrooms Above Ground: 4
Bedrooms Below Ground: 0
Second Bedroom Info:
Dimensions: —
Location: —Dimensions: —
Floor Type: Carpet
Third Bedroom Info:
Dimensions: —
Location: —Dimensions: —
Floor Type: Carpet
Fourth Bedroom Info:
Dimensions: —
Location: —Dimensions: —
Floor Type: Carpet
Bathroom Info:
Full Bathrooms: 3
Partial Bathrooms: 1Full Bathrooms: 3
Bathroom Amenities: —
Bathroom in Basement: 0
Dining Room Info:
Dimensions: —
Location: —Dimensions: —
Floor Type: Carpet
Kitchen Info:
Dimensions: —
Location: —Dimensions: —
Floor Type: Vinyl
Features: Eating Area-Table Space
Living Room Info:
Dimensions: —
Location: —Dimensions: —
Floor Type: Carpet
Family Room Info:
Dimensions: —
Location: —Dimensions: —
Floor Type: Carpet
Additional Rooms Info:
Rooms: Den, Eating Area, Office
Basement: PartialRooms: Den, Eating Area, Office
Other Specifics
| 2 | |
| Concrete Perimeter | |
| Garage | |
| — | |
| — | |
| — | |
| Deck | |
| — | |
| 165X212X150X154 | |
| Full,Pull Down Stair,Unfinished | |
| Full | |
| — | |
| Range, Microwave, Dishwasher, Disposal | |
| Not in DB | |
| Street Paved | |
| — | |
| Wood Burning, Attached Fireplace Doors/Screen |
Tax History
| Year | Property Taxes |
|---|
Contact Agent
Nearby Similar Homes
6414 Vermont Trail, Crystal Lake, Illinois 60012

For Sale
$765,000
4 beds / 3.1 baths / 5,505 ft2
Single Family / Built: 1990
154
6809 Hillcrest Drive, Crystal Lake, Illinois 60012

For Sale
$435,000
4 beds / 2.1 baths / 2,221 ft2
Single Family / Built: 1972
15

285 Shipland Drive, Crystal Lake, Illinois 60012

For Sale
$435,000
4 beds / 3.1 baths / 2,560 ft2
Single Family / Built: 1995
78
6807 Rhode Island Trail, Crystal Lake, Illinois 60012

For Sale
$599,000
4 beds / 2.1 baths / 2,242 ft2
Single Family / Built: 1972
51
447 Talismon Court, Crystal Lake, Illinois 60012

For Sale
$435,000
4 beds / 2.1 baths / 2,172 ft2
Single Family / Built: 2005
134
Nearby Sold Comparables
4603 Wild Cherry Road, Crystal Lake, Illinois 60012
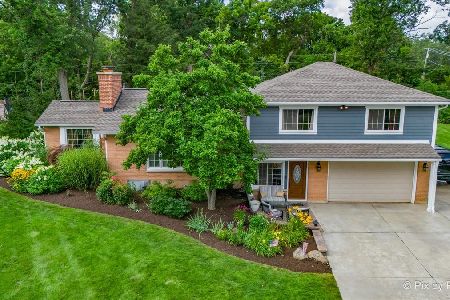
Sold
$450,000
4 beds / 2.1 baths / 2,000 ft2
Single Family / Built: 1954
362
4607 Wild Cherry Road, Crystal Lake, Illinois 60012

Sold
$237,500
4 beds / 2.1 baths / 2,400 ft2
Single Family / Built: 1953
3864
6605 Hillside Road, Crystal Lake, Illinois 60012
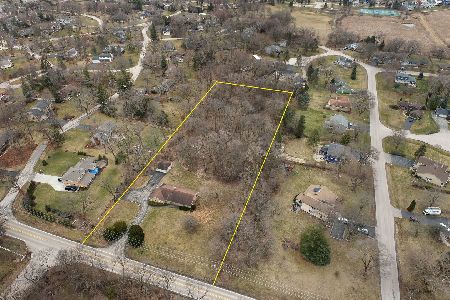
Sold
$375,000
3 beds / 2.0 baths / 2,000 ft2
Single Family / Built: 1950
1326
4615 Wild Cherry Road, Crystal Lake, Illinois 60012
Sold
$182,500
3 beds / 2.0 baths / 1,344 ft2
Single Family / Built: 1958
5212
6510 Hillside Road, Crystal Lake, Illinois 60012

Sold
$339,000
4 beds / 2.1 baths / 2,530 ft2
Single Family / Built: 1920
2360
Contact Agent
Listing Provided By
Berkshire Hathaway HomeServices Starck Real Estate
