

[Address Unavailable], Darien, Illinois 60561
Subdivision > Farmingdale South
Sorry, we are updating photos, please update this page in 15 minutes
$327,000
|
Sold
|
|
| Status: | Closed |
| Sqft: | 2,700 |
| Cost/Sqft: | $137 |
| Beds: | 4 |
| Baths: | 3 |
| Year Built: | 1969 |
| Property Taxes: | $5,688 |
| Days On Market: | 6355 |
| Lot Size: | 0,45 |
Description
RARE 4BR 2.5 BA OVERSIZE REGENCY MODEL w/STUNNING NEW HUGE ADDITION OFF SPACIOUS EAT-IN KITCHEN,ON LOVELY CUL DE SAC HALF ACRE LOT, OVERLOOKING GORGEOUS PATIO,BACKYARD!NEW ROOF!CURB APPEAL,BEAUTIFUL,PRIDE OF OWNERSHIP!GLEAMING OAK HW FLOORS-1ST/2ND FLRS!4 FT CRAWL,FLOORED ATTIC w/PULL DN STAIRS FOR AMPLE STORAGE.1ST FL FAMI RM-WB FIREPLACE.NEWER:SOME WINDOWS,PELLA,FELCO,ROOF,ATTC VENT,ELEC BOX,APPL INCL.
Property Specifics
| Single Family | |
| — | |
| Traditional | |
| 1969 | |
| None | |
| Brick | |
| Asphalt | |
| REGENCY AD | |
| No | |
| 0.45 |
| Du Page | |
| Farmingdale South | |
| 0 / Not Applicable | |
| None | |
| Lake Michigan | |
| Public Sewer | |
| Central Air | |
| Natural Gas, Forced Air | |
| 07237399 | |
| 0928207026 |
Nearby Schools
| NAME: | DISTRICT: | DISTANCE: | |
|---|---|---|---|
|
Grade School
Mark Delay School |
61 | — | |
|
Middle School
Eisenhower Junior High School |
61 | Not in DB | |
|
High School
South High School |
99 | Not in DB | |
Property History
| DATE: | EVENT: | PRICE: | SOURCE: |
|---|
Sorry, we are updating photos, please update this page in 15 minutes
Room Specifics
All Bedroom Info:
Total Bedrooms: 4
Bedrooms Above Ground: 4
Bedrooms Below Ground: 0
Total Bedrooms: 4
Bedrooms Above Ground: 4
Bedrooms Below Ground: 0
Second Bedroom Info:
Dimensions: —
Location: —Dimensions: —
Floor Type: Hardwood
Third Bedroom Info:
Dimensions: —
Location: —Dimensions: —
Floor Type: Hardwood
Fourth Bedroom Info:
Dimensions: —
Location: —Dimensions: —
Floor Type: Hardwood
Bathroom Info:
Full Bathrooms: 3
Partial Bathrooms: 1Full Bathrooms: 3
Bathroom Amenities: —
Bathroom in Basement: 0
Dining Room Info:
Dimensions: —
Location: —Dimensions: —
Floor Type: Hardwood
Kitchen Info:
Dimensions: —
Location: —Dimensions: —
Floor Type: Hardwood
Features: Eating Area-Table Space, Pantry-Closet
Living Room Info:
Dimensions: —
Location: —Dimensions: —
Floor Type: Hardwood
Family Room Info:
Dimensions: —
Location: —Dimensions: —
Floor Type: Carpet
Additional Rooms Info:
Rooms: Den, Foyer, Great Room, Sun Room, Utility Room-1st Floor
Basement: NoneRooms: Den, Foyer, Great Room, Sun Room, Utility Room-1st Floor
Other Specifics
| 2 | |
| Concrete Perimeter | |
| Garage | |
| — | |
| — | |
| — | |
| — | |
| Cul-De-Sac, Fenced Yard, Landscaped | |
| 112X140 | |
| Finished,Pull Down Stair | |
| Full | |
| — | |
| Double Oven, Microwave, Dishwasher, Refrigerator, Washer, Dryer | |
| Not in DB | |
| Sidewalks | |
| — | |
| — |
Tax History
| Year | Property Taxes |
|---|
Contact Agent
Nearby Similar Homes
7114 Hudson Street, Darien, Illinois 60561

For Sale
$499,000
3 beds / 2.0 baths / 1,950 ft2
Single Family / Built: 1970
2
1317 Darien Club Drive, Darien, Illinois 60561

For Sale
$950,000
4 beds / 2.1 baths / 3,364 ft2
Single Family / Built: 1993
9

1409 Sequoia Lane, Darien, Illinois 60561

For Sale
$470,000
4 beds / 2.0 baths / 1,675 ft2
Single Family / Built: 1961
50
1534 Sequoia Lane, Darien, Illinois 60561

For Sale
$390,000
4 beds / 2.0 baths / 1,274 ft2
Single Family / Built: 1963
22
Nearby Sold Comparables
18W130 Rodgers Court, Darien, Illinois 60561

Sold
$415,000
4 beds / 3.0 baths / 0 ft2
Single Family / Built: —
7108
18W125 Rodgers Court, Darien, Illinois 60561

Sold
$359,000
5 beds / 2.1 baths / 3,030 ft2
Single Family / Built: 1969
2289
8S071 Adams Street, Darien, Illinois 60561
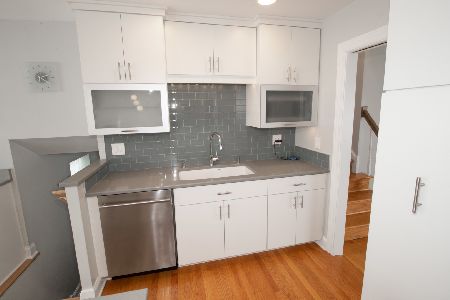
Sold
$440,000
3 beds / 2.1 baths / 1,972 ft2
Single Family / Built: 1969
2081
8S061 Adams Street, Darien, Illinois 60561
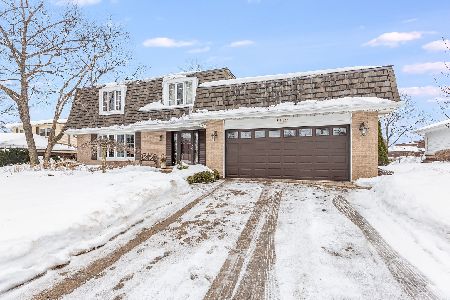
Sold
$424,900
4 beds / 2.1 baths / 2,310 ft2
Single Family / Built: 1969
2074
Contact Agent
Listing Provided By
Coldwell Banker Residential
