

[Address Unavailable], Darien, Illinois 60561
Subdivision > Farmingdale
Sorry, we are updating photos, please update this page in 15 minutes
$318,500
|
Sold
|
|
| Status: | Closed |
| Sqft: | 0 |
| Cost/Sqft: | — |
| Beds: | 3 |
| Baths: | 3 |
| Year Built: | 1970 |
| Property Taxes: | $4,960 |
| Days On Market: | 6087 |
| Lot Size: | 0,24 |
Description
TRULY A REMARKABLE HOME, CUSTOMIZED TO TODAY'S LIVING TASTES IN THE LAST 10 YRS. AMENITIES ABOUND W/FRENCH DOORS, ADDED POWDER ROOM, CUSTOM KITCHEN W/ LARGE BREAKFAST ROOM (06). BOTH FULL BATHS COMPLETELY REMODELED. LOWER LEVEL FAM RM W/CORNER FIREPLACE. NEW WINDOWS & DOORS (99), HW FLOORS REFINISHED IN LR & BRS (2/10), TEAR-OFF ROOF (03), 6-PANEL DOORS, PAVER BRICK PATIO, CONC DRIVE W/3RD PKG PAD. FEA SHEET IN HOME
Property Specifics
| Single Family | |
| — | |
| — | |
| 1970 | |
| None | |
| Aluminum/Vinyl/Steel Siding, Brick | |
| Asphalt | |
| CLARIDGE | |
| No | |
| 0.24 |
| Du Page | |
| Farmingdale | |
| 0 / Not Applicable | |
| None | |
| Lake Michigan | |
| Public Sewer | |
| Central Air | |
| Natural Gas | |
| 07455245 | |
| 0928205022 |
Nearby Schools
| NAME: | DISTRICT: | DISTANCE: | |
|---|---|---|---|
|
Grade School
Mark Delay School |
61 | — | |
|
Middle School
Eisenhower Junior High School |
61 | Not in DB | |
|
High School
South High School |
99 | Not in DB | |
Property History
| DATE: | EVENT: | PRICE: | SOURCE: |
|---|
Sorry, we are updating photos, please update this page in 15 minutes
Room Specifics
All Bedroom Info:
Total Bedrooms: 3
Bedrooms Above Ground: 3
Bedrooms Below Ground: 0
Total Bedrooms: 3
Bedrooms Above Ground: 3
Bedrooms Below Ground: 0
Second Bedroom Info:
Dimensions: —
Location: —Dimensions: —
Floor Type: Hardwood
Third Bedroom Info:
Dimensions: —
Location: —Dimensions: —
Floor Type: Hardwood
Bathroom Info:
Full Bathrooms: 3
Partial Bathrooms: 1Full Bathrooms: 3
Bathroom Amenities: —
Bathroom in Basement: 0
Kitchen Info:
Dimensions: —
Location: —Dimensions: —
Floor Type: Wood Laminate
Features: Eating Area-Table Space
Laundry Room Info:
Dimensions: —
Location: —Dimensions: —
Floor Type: Ceramic Tile
Living Room Info:
Dimensions: —
Location: —Dimensions: —
Floor Type: Hardwood
Family Room Info:
Dimensions: —
Location: —Dimensions: —
Floor Type: Carpet
Additional Rooms Info:
Rooms: Breakfast Room, Foyer
Basement: NoneRooms: Breakfast Room, Foyer
Other Specifics
| 2 | |
| Concrete Perimeter | |
| Garage | |
| — | |
| — | |
| — | |
| Patio | |
| Fenced Yard | |
| 80 X 131 | |
| Pull Down Stair | |
| None | |
| Skylight(s) | |
| Range, Microwave, Dishwasher, Refrigerator, Disposal | |
| Not in DB | |
| Sidewalks, Street Lights, Street Paved | |
| — | |
| — |
Tax History
| Year | Property Taxes |
|---|
Contact Agent
Nearby Similar Homes
7114 Hudson Street, Darien, Illinois 60561

For Sale
$499,000
3 beds / 2.0 baths / 1,950 ft2
Single Family / Built: 1970
2
1317 Darien Club Drive, Darien, Illinois 60561

For Sale
$950,000
4 beds / 2.1 baths / 3,364 ft2
Single Family / Built: 1993
9

7202 Exner Road, Darien, Illinois 60561

For Sale
$470,000
3 beds / 2.1 baths / 1,598 ft2
Single Family / Built: 1976
43
1409 Sequoia Lane, Darien, Illinois 60561

For Sale
$470,000
4 beds / 2.0 baths / 1,675 ft2
Single Family / Built: 1961
50
1534 Sequoia Lane, Darien, Illinois 60561

For Sale
$390,000
4 beds / 2.0 baths / 1,274 ft2
Single Family / Built: 1963
22
Nearby Sold Comparables

8S100 Washington Street, Darien, Illinois 60561
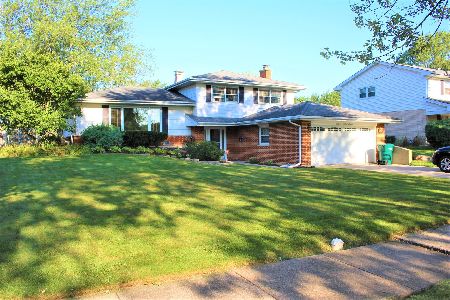
Sold
$319,900
3 beds / 2.1 baths / 1,871 ft2
Single Family / Built: 1970
2275
8S100 Washington Street, Darien, Illinois 60561
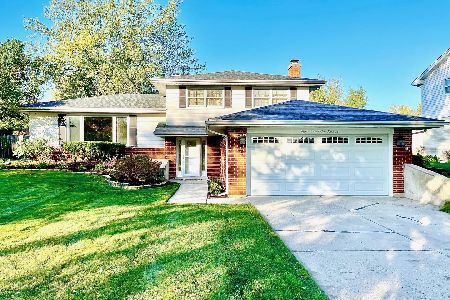
Sold
$399,900
3 beds / 2.1 baths / 1,871 ft2
Single Family / Built: 1970
1821
8S100 Washington Street, Darien, Illinois 60561
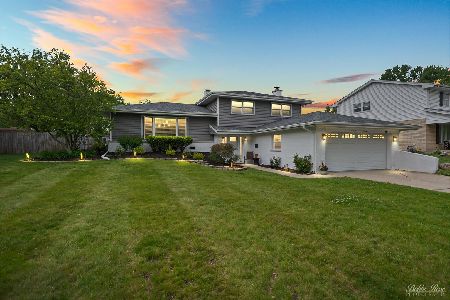
Sold
$529,000
3 beds / 2.1 baths / 1,871 ft2
Single Family / Built: 1970
520
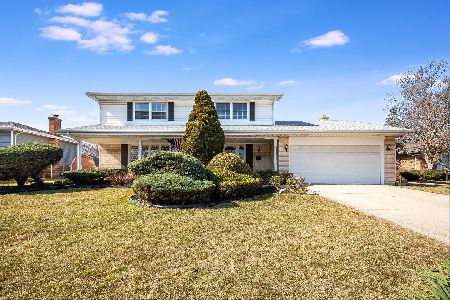
Contact Agent
Listing Provided By
Coldwell Banker Residential
