

[Address Unavailable], Deer Park, Illinois 60010
Subdivision > Deer Path Estates
Sorry, we are updating photos, please update this page in 15 minutes
$709,000
|
Sold
|
|
| Status: | Closed |
| Sqft: | 0 |
| Cost/Sqft: | — |
| Beds: | 4 |
| Baths: | 4 |
| Year Built: | 1989 |
| Property Taxes: | $12,782 |
| Days On Market: | 6857 |
| Lot Size: | 1,50 |
Description
GRACIOUS, BEAUTIFULLY MAINTAINED TWO STORY IN DEER PATH ESTATES. CLOSE TO TRAIN, SCHOOLS, SHOPPING, PARK, & HWY 53. SERENE WATERVIEWS. SPACIOUS KITCHEN WITH GRANITE COUNTERS, UPDATED APPLIANCES, WINE CHILLER. LARGE MASTER SUITE WITH TRAY CEILING. FIRST FLOOR STUDY, FINISHED REC ROOM. WINDING STAIRCASE IN 2- STORY FOYER. 3 CAR GARAGE.
Property Specifics
| Single Family | |
| — | |
| Traditional | |
| 1989 | |
| Partial | |
| Brick, Cedar | |
| Shake | |
| — | |
| No | |
| 1.5 |
| Lake | |
| Deer Path Estates | |
| 0 / Not Applicable | |
| None | |
| Private Well | |
| Septic-Private | |
| Central Air | |
| Natural Gas, Forced Air | |
| 06771701 | |
| 14322060060000 |
Nearby Schools
| NAME: | DISTRICT: | DISTANCE: | |
|---|---|---|---|
|
Grade School
Arnett C Lines Elementary School |
220 | — | |
|
Middle School
Barrington Middle School-prairie |
220 | Not in DB | |
|
High School
Barrington High School |
220 | Not in DB | |
Property History
| DATE: | EVENT: | PRICE: | SOURCE: |
|---|
Sorry, we are updating photos, please update this page in 15 minutes
Room Specifics
All Bedroom Info:
Total Bedrooms: 4
Bedrooms Above Ground: 4
Bedrooms Below Ground: 0
Total Bedrooms: 4
Bedrooms Above Ground: 4
Bedrooms Below Ground: 0
Second Bedroom Info:
Dimensions: —
Location: —Dimensions: —
Floor Type: Carpet
Third Bedroom Info:
Dimensions: —
Location: —Dimensions: —
Floor Type: Carpet
Fourth Bedroom Info:
Dimensions: —
Location: —Dimensions: —
Floor Type: Carpet
Bathroom Info:
Full Bathrooms: 4
Partial Bathrooms: 2Full Bathrooms: 4
Bathroom Amenities: Whirlpool, Separate Shower, Double Sink
Bathroom in Basement: 0
Dining Room Info:
Dimensions: —
Location: —Dimensions: —
Floor Type: Carpet
Kitchen Info:
Dimensions: —
Location: —Dimensions: —
Floor Type: Hardwood
Features: Eating Area-Breakfast Bar, Eating Area-Table Space, Pantry-Closet
Laundry Room Info:
Dimensions: —
Location: —Dimensions: —
Floor Type: Vinyl
Living Room Info:
Dimensions: —
Location: —Dimensions: —
Floor Type: Carpet
Family Room Info:
Dimensions: —
Location: —Dimensions: —
Floor Type: Carpet
Additional Rooms Info:
Rooms: Den, Eating Area, Recreation Room, Study, Utility Room-1st Floor
Basement: PartialRooms: Den, Eating Area, Recreation Room, Study, Utility Room-1st Floor
Other Specifics
| 3 | |
| Concrete Perimeter | |
| Garage | |
| — | |
| — | |
| — | |
| Deck | |
| Water View | |
| 155X440X100X188X260 | |
| — | |
| Full | |
| Vaulted/Cathedral Ceilings, Bar-Wet | |
| Double Oven, Microwave, Dishwasher, Refrigerator, Disposal | |
| Not in DB | |
| Street Paved | |
| — | |
| Wood Burning, Attached Fireplace Doors/Screen, Gas Starter |
Tax History
| Year | Property Taxes |
|---|
Contact Agent
Nearby Similar Homes
20337 Lea Road, Deer Park, Illinois 60010

For Sale
$1,100,000
4 beds / 3.1 baths / 3,909 ft2
Single Family / Built: 1998
92
52 Deerpath Road, Deer Park, Illinois 60010

For Sale
$529,900
4 beds / 3.0 baths / 2,400 ft2
Single Family / Built: 1960
61
Nearby Sold Comparables
20795 Wildrose Drive, Deer Park, Illinois 60010

Sold
$669,900
4 beds / 2.2 baths / 3,447 ft2
Single Family / Built: 1990
4180
20831 Wildrose Drive, Deer Park, Illinois 60010
Sold
$819,000
4 beds / 4.3 baths / 4,600 ft2
Single Family / Built: 1990
2622
20785 Juniper Lane, Barrington, Illinois 60010
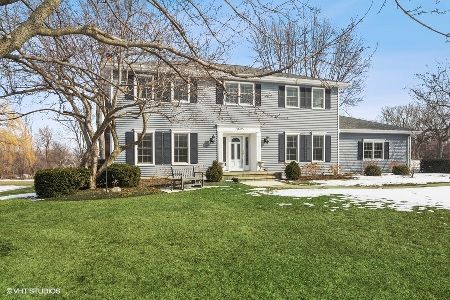
Sold
$590,000
4 beds / 2.1 baths / 2,400 ft2
Single Family / Built: 1977
1710
23244 Fairview Drive, Deer Park, Illinois 60010
Sold
$619,900
4 beds / 3.1 baths / 3,440 ft2
Single Family / Built: 1986
3661
23244 Fairview Drive, Deer Park, Illinois 60010
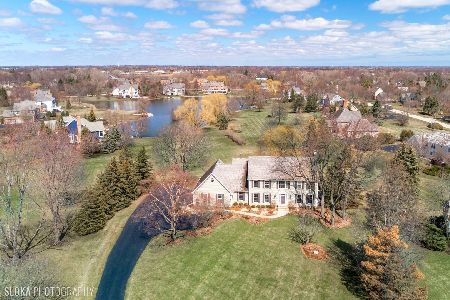
Sold
$835,000
4 beds / 3.1 baths / 3,440 ft2
Single Family / Built: 1986
1656
Contact Agent
Listing Provided By
RE/MAX of Barrington
