

[Address Unavailable], Des Plaines, Illinois 60016
Sorry, we are updating photos, please update this page in 15 minutes
$580,000
|
Sold
|
|
| Status: | Closed |
| Sqft: | 0 |
| Cost/Sqft: | — |
| Beds: | 4 |
| Baths: | 5 |
| Year Built: | 2006 |
| Property Taxes: | $11,050 |
| Days On Market: | 4945 |
| Lot Size: | 0,00 |
Description
This could have been a model home. Attn to detail & design is so apparent throughout this 4 bedrm 4.1 bath unbelievably beautiful home. Gorgeous gourmet eat-in kitchen w/granite, SS & maple cabs, butler pantry. Stunning formal dining rm & living rm. Inviting family rm w/stone fireplace overlooking enormous backyard. Master suite w/walk-in closet. Gleaming HW flrs throughout. Incredible finished LL mancave w/sauna!
Property Specifics
| Single Family | |
| — | |
| Colonial | |
| 2006 | |
| Full | |
| Brick | |
| Asphalt | |
| — | |
| No | |
| 0 |
| Cook | |
| — | |
| 0 / Not Applicable | |
| None | |
| Lake Michigan | |
| Public Sewer, Overhead Sewers | |
| Central Air, Zoned | |
| Natural Gas | |
| 08318638 | |
| 09191000760000 |
Nearby Schools
| NAME: | DISTRICT: | DISTANCE: | |
|---|---|---|---|
|
High School
Maine West High School |
207 | Not in DB | |
Property History
| DATE: | EVENT: | PRICE: | SOURCE: |
|---|
Sorry, we are updating photos, please update this page in 15 minutes
Room Specifics
All Bedroom Info:
Total Bedrooms: 4
Bedrooms Above Ground: 4
Bedrooms Below Ground: 0
Total Bedrooms: 4
Bedrooms Above Ground: 4
Bedrooms Below Ground: 0
Second Bedroom Info:
Dimensions: —
Location: —Dimensions: —
Floor Type: Hardwood
Third Bedroom Info:
Dimensions: —
Location: —Dimensions: —
Floor Type: Hardwood
Fourth Bedroom Info:
Dimensions: —
Location: —Dimensions: —
Floor Type: Hardwood
Bathroom Info:
Full Bathrooms: 5
Partial Bathrooms: 1Full Bathrooms: 5
Bathroom Amenities: —
Bathroom in Basement: 0
Dining Room Info:
Dimensions: —
Location: —Dimensions: —
Floor Type: Hardwood
Kitchen Info:
Dimensions: —
Location: —Dimensions: —
Floor Type: Hardwood
Features: Eating Area-Table Space, Pantry-Butler
Laundry Room Info:
Dimensions: —
Location: —Dimensions: —
Floor Type: Ceramic Tile
Living Room Info:
Dimensions: —
Location: —Dimensions: —
Floor Type: Hardwood
Family Room Info:
Dimensions: —
Location: —Dimensions: —
Floor Type: Hardwood
Additional Rooms Info:
Rooms: Breakfast Room, Den, Foyer, Other Room
Basement: FullRooms: Breakfast Room, Den, Foyer, Other Room
Other Specifics
| 3 | |
| Concrete Perimeter | |
| Garage | |
| — | |
| — | |
| — | |
| Deck | |
| Channel Front, Landscaped | |
| 79.77X154 | |
| — | |
| Full | |
| First Floor Bedroom | |
| Double Oven, Dishwasher, Refrigerator, Disposal | |
| Not in DB | |
| Street Lights, Street Paved | |
| — | |
| Wood Burning, Gas Starter |
Tax History
| Year | Property Taxes |
|---|
Contact Agent
Nearby Similar Homes
1177 Stark Place, Des Plaines, Illinois 60016

For Sale
$519,000
4 beds / 3.0 baths / 1,931 ft2
Single Family / Built: 1958
7
47 Algonquin Road, Des Plaines, Illinois 60016

For Sale
$398,900
3 beds / 1.0 baths / 1,655 ft2
Single Family / Built: 1952
116
510 Mount Prospect Road, Des Plaines, Illinois 60016

For Sale
$439,000
5 beds / 2.1 baths / 1,980 ft2
Single Family / Built: 1966
8
295 Anderson Terrace, Des Plaines, Illinois 60016

For Sale
$505,000
3 beds / 2.1 baths / 1,063 ft2
Single Family / Built: 1959
74
537 Farthing Lane, Des Plaines, Illinois 60016

For Sale
$415,000
3 beds / 2.1 baths / 1,194 ft2
Single Family / Built: 1961
11

Nearby Sold Comparables
926 Westgate Road, Des Plaines, Illinois 60016

Sold
$685,000
4 beds / 3.1 baths / 0 ft2
Single Family / Built: 2006
5927
918 Westgate Road, Des Plaines, Illinois 60016
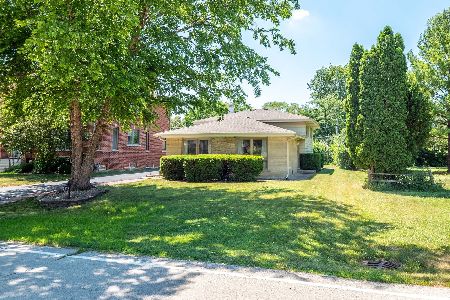
Sold
$340,000
3 beds / 2.0 baths / 1,201 ft2
Single Family / Built: 1967
1601
933 Mt. Prospect Rd., Des Plaines, Illinois 60016
Sold
$349,999
3 beds / 1.1 baths / 0 ft2
Single Family / Built: —
7318
915 Mt. Prospect Road, Des Plaines, Illinois 60016
Sold
$165,000
3 beds / 1.0 baths / 1,279 ft2
Single Family / Built: 1954
5827
901 Westgate Road, Des Plaines, Illinois 60016

Sold
$320,000
4 beds / 2.0 baths / 2,595 ft2
Single Family / Built: 1961
1754
905 Mount Prospect Road, Des Plaines, Illinois 60016
Sold
$164,000
3 beds / 1.0 baths / 1,180 ft2
Single Family / Built: 1955
2620
Contact Agent
Listing Provided By
Coldwell Banker Stratford Place
