

[Address Unavailable], Des Plaines, Illinois 60018
Sorry, we are updating photos, please update this page in 15 minutes
$245,000
|
Sold
|
|
| Status: | Closed |
| Sqft: | 1,624 |
| Cost/Sqft: | $154 |
| Beds: | 3 |
| Baths: | 2 |
| Year Built: | 1949 |
| Property Taxes: | $5,670 |
| Days On Market: | 4615 |
| Lot Size: | 0,00 |
Description
SIMPLY FABULOUS! Beautiful home w/decorator colors, newer kitchen, LR w/wb fireplace and built in shelves, updated baths, large family room w/access to serene deck and back yard. Gorgeous hdwd floors, skylight in LR, solartube skylights brighten FR, full finished basement, huge laundry/workroom combo. Battery back up & natural gas generator. Schools close by. Newer roof & furnace. Why wait - see this one TODAY!
Property Specifics
| Single Family | |
| — | |
| — | |
| 1949 | |
| Full | |
| Vinyl Siding | |
| — | |
| — | |
| No | |
| — |
| Cook | |
| — | |
| 0 / Not Applicable | |
| None | |
| Lake Michigan | |
| Public Sewer | |
| Central Air | |
| Natural Gas, Forced Air | |
| 08565088 | |
| 09281130340000 |
Nearby Schools
| NAME: | DISTRICT: | DISTANCE: | |
|---|---|---|---|
|
Grade School
South Elementary School |
62 | — | |
|
Middle School
Algonquin Middle School |
62 | Not in DB | |
|
High School
Maine West High School |
207 | Not in DB | |
|
Alternate Elementary School
Iroquois Community School |
— | Not in DB | |
|
Alternate Junior High School
Iroquois Community School |
— | Not in DB | |
Property History
| DATE: | EVENT: | PRICE: | SOURCE: |
|---|
Sorry, we are updating photos, please update this page in 15 minutes
Room Specifics
All Bedroom Info:
Total Bedrooms: 3
Bedrooms Above Ground: 3
Bedrooms Below Ground: 0
Total Bedrooms: 3
Bedrooms Above Ground: 3
Bedrooms Below Ground: 0
Second Bedroom Info:
Dimensions: —
Location: —Dimensions: —
Floor Type: Hardwood
Third Bedroom Info:
Dimensions: —
Location: —Dimensions: —
Floor Type: Hardwood
Bathroom Info:
Full Bathrooms: 2
Partial Bathrooms: 0Full Bathrooms: 2
Bathroom Amenities: Separate Shower
Bathroom in Basement: 0
Dining Room Info:
Dimensions: —
Location: —Dimensions: —
Floor Type: Hardwood
Kitchen Info:
Dimensions: —
Location: —Dimensions: —
Floor Type: Ceramic Tile
Features: Eating Area-Breakfast Bar, Galley, Pantry-Closet
Laundry Room Info:
Dimensions: —
Location: —Dimensions: —
Floor Type: Other
Living Room Info:
Dimensions: —
Location: —Dimensions: —
Floor Type: Hardwood
Family Room Info:
Dimensions: —
Location: —Dimensions: —
Floor Type: Wood Laminate
Additional Rooms Info:
Rooms: Recreation Room
Basement: FullRooms: Recreation Room
Other Specifics
| 2 | |
| — | |
| Garage | |
| — | |
| — | |
| — | |
| — | |
| — | |
| 74X132 | |
| — | |
| None | |
| Skylight(s), Hardwood Floors, Wood Laminate Floors, Solar Tubes/Light Tubes, First Floor Bedroom, First Floor Full Bath | |
| Range, Dishwasher, Refrigerator, Washer, Dryer, Disposal | |
| Not in DB | |
| Sidewalks, Street Lights, Street Paved | |
| — | |
| Wood Burning, Electric |
Tax History
| Year | Property Taxes |
|---|
Contact Agent
Nearby Similar Homes
1808 Linden Street, Des Plaines, Illinois 60018

For Sale
$374,900
3 beds / 1.0 baths / 980 ft2
Single Family / Built: 1952
60
1895 Welwyn Avenue, Des Plaines, Illinois 60018

For Sale
$403,000
3 beds / 2.1 baths / 1,200 ft2
Single Family / Built: 1951
68
1636 Cora Street, Des Plaines, Illinois 60018

For Sale
$435,000
3 beds / 1.1 baths / 1,323 ft2
Single Family / Built: 1981
19
Nearby Sold Comparables
1772 Birch Street, Des Plaines, Illinois 60018

Sold
$419,900
4 beds / 2.1 baths / 2,250 ft2
Single Family / Built: 1929
5209
1772 Birch Street, Des Plaines, Illinois 60018
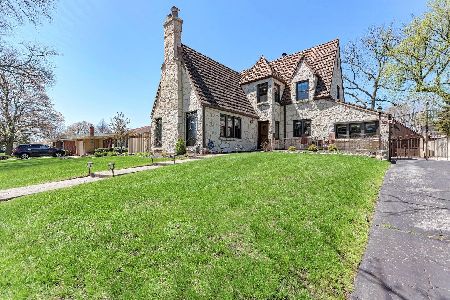
Sold
$600,000
4 beds / 2.1 baths / 3,162 ft2
Single Family / Built: 1929
1644
1756 Birch Street, Des Plaines, Illinois 60018
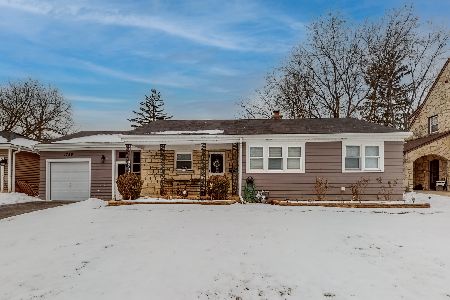
Sold
$300,000
3 beds / 2.0 baths / 1,160 ft2
Single Family / Built: 1950
1729
1738 Birch Street, Des Plaines, Illinois 60018
Sold
$314,000
3 beds / 2.0 baths / 2,000 ft2
Single Family / Built: 1927
5958
1738 Birch Street, Des Plaines, Illinois 60018
Sold
$297,000
3 beds / 2.0 baths / 1,732 ft2
Single Family / Built: 1929
4177
1761 Locust Street, Des Plaines, Illinois 60018
Sold
$179,900
3 beds / 2.0 baths / 0 ft2
Single Family / Built: 1945
4101
Contact Agent
Listing Provided By
Keller Williams Realty Ptnr,LL
