

[Address Unavailable], Hinsdale, Illinois 60521
Sorry, we are updating photos, please update this page in 15 minutes
$1,230,000
|
Sold
|
|
| Status: | Closed |
| Sqft: | 0 |
| Cost/Sqft: | — |
| Beds: | 5 |
| Baths: | 5 |
| Year Built: | 2005 |
| Property Taxes: | $12,407 |
| Days On Market: | 6669 |
| Lot Size: | 0,00 |
Description
SHORT WALK TO TOWN & TRAIN LOCATION. EXCEPTIONAL QUALITY & ARCHITECTURAL DETAILING ON ALL 4 LEVELS. BLUESTONE WRAP-AROUND FRONT PORCH & PAVER PATIO W/FENCED YARD. BRAZILIAN WALNUT FLOORS, HIGH END KITCHEN OPEN TO FAMILY ROOM W/BUILT-IN FLAT SCREEN TV ON STONE FIREPLACE. 3RD FLOOR BR, SITTING AREA & FULL BATH. FINISHED LL W/FULL BATH, PLANTATION SHUTTERS THROUGHOUT. PROFESSIONALLY LANDSCAPED.
Property Specifics
| Single Family | |
| — | |
| — | |
| 2005 | |
| Full | |
| Aluminum/Vinyl/Steel Siding, Stone | |
| Shake | |
| — | |
| No | |
| — |
| Du Page | |
| — | |
| 0 / Not Applicable | |
| None | |
| Lake Michigan | |
| Sewer-Storm | |
| Central Air, Zoned | |
| Natural Gas, Forced Air, Sep Heating Systems - 2+, Zoned | |
| 06975526 | |
| 0911205009 |
Nearby Schools
| NAME: | DISTRICT: | DISTANCE: | |
|---|---|---|---|
|
Grade School
Monroe Elementary School |
181 | — | |
|
Middle School
Clarendon Hills Middle School |
181 | Not in DB | |
|
High School
Hinsdale Central High School |
86 | Not in DB | |
Property History
| DATE: | EVENT: | PRICE: | SOURCE: |
|---|
Sorry, we are updating photos, please update this page in 15 minutes
Room Specifics
All Bedroom Info:
Total Bedrooms: 5
Bedrooms Above Ground: 5
Bedrooms Below Ground: 0
Total Bedrooms: 5
Bedrooms Above Ground: 5
Bedrooms Below Ground: 0
Second Bedroom Info:
Dimensions: —
Location: —Dimensions: —
Floor Type: Hardwood
Third Bedroom Info:
Dimensions: —
Location: —Dimensions: —
Floor Type: Hardwood
Fourth Bedroom Info:
Dimensions: —
Location: —Dimensions: —
Floor Type: Hardwood
Bathroom Info:
Full Bathrooms: 5
Partial Bathrooms: 1Full Bathrooms: 5
Bathroom Amenities: Separate Shower, Double Sink
Bathroom in Basement: 1
Dining Room Info:
Dimensions: —
Location: —Dimensions: —
Floor Type: Hardwood
Kitchen Info:
Dimensions: —
Location: —Dimensions: —
Floor Type: Hardwood
Features: Eating Area-Breakfast Bar, Pantry-Butler, Island
Living Room Info:
Dimensions: —
Location: —Dimensions: —
Floor Type: Hardwood
Family Room Info:
Dimensions: —
Location: —Dimensions: —
Floor Type: Hardwood
Additional Rooms Info:
Rooms: Bedroom 5, Utility Room-2nd Floor
Basement: FullRooms: Bedroom 5, Utility Room-2nd Floor
Other Specifics
| 2 | |
| Concrete Perimeter | |
| Garage | |
| — | |
| — | |
| — | |
| Patio | |
| Fenced Yard, Landscaped | |
| 62.5 X 125 | |
| Finished | |
| Full | |
| — | |
| Range, Microwave, Dishwasher, Refrigerator | |
| Not in DB | |
| Sidewalks, Street Lights, Street Paved | |
| — | |
| Wood Burning, Gas Starter |
Tax History
| Year | Property Taxes |
|---|
Contact Agent
Nearby Similar Homes
22 Monroe Street, Hinsdale, Illinois 60521
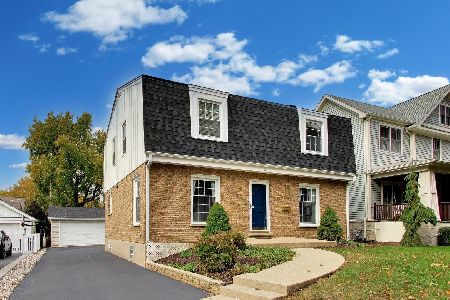
For Sale
$849,000
4 beds / 2.1 baths / 2,752 ft2
Single Family / Built: 1969
0
16 Monroe Street, Hinsdale, Illinois 60521

For Sale
$1,399,000
5 beds / 3.2 baths / 4,604 ft2
Single Family / Built: 1907
35
132 Adams Street, Hinsdale, Illinois 60521

For Sale
$499,900
4 beds / 2.0 baths / 2,806 ft2
Single Family / Built: 1934
14
122 Quincy Street, Hinsdale, Illinois 60521

For Sale
$599,000
3 beds / 1.1 baths / 1,376 ft2
Single Family / Built: 1957
47
121 Stough Street, Hinsdale, Illinois 60521

For Sale
$1,899,000
6 beds / 5.1 baths / 3,683 ft2
Single Family / Built: 2007
20
101 Clay Street, Hinsdale, Illinois 60521

For Sale
$1,399,000
4 beds / 3.1 baths / 4,377 ft2
Single Family / Built: 1973
50
Nearby Sold Comparables
39 Bodin Street, Hinsdale, Illinois 60521

Sold
$1,250,000
5 beds / 5.1 baths / 4,495 ft2
Single Family / Built: 2005
3117
35 Bodin Street, Hinsdale, Illinois 60521
Sold
$465,000
3 beds / 2.0 baths / 0 ft2
Single Family / Built: —
4986
35 Bodin Street, Hinsdale, Illinois 60521
Sold
$585,000
3 beds / 2.0 baths / 0 ft2
Single Family / Built: —
3875
35 Bodin Street, Hinsdale, Illinois 60521
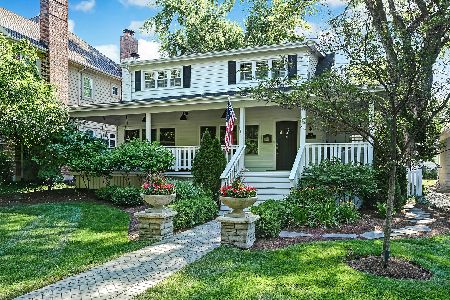
Sold
$729,000
3 beds / 2.0 baths / 1,660 ft2
Single Family / Built: 1954
852
31 Bodin Street, Hinsdale, Illinois 60521
Sold
$999,000
5 beds / 5.1 baths / 0 ft2
Single Family / Built: 2000
6935
31 Bodin Street, Hinsdale, Illinois 60521
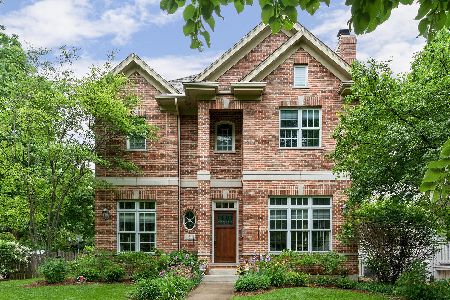
Sold
$1,069,000
5 beds / 5.1 baths / 4,816 ft2
Single Family / Built: 2000
1958
Contact Agent
Listing Provided By
Brush Hill, Inc., REALTORS
