

[Address Unavailable], La Grange, Illinois 60525
Sorry, we are updating photos, please update this page in 15 minutes
$835,000
|
Sold
|
|
| Status: | Closed |
| Sqft: | 0 |
| Cost/Sqft: | — |
| Beds: | 4 |
| Baths: | 3 |
| Year Built: | 1909 |
| Property Taxes: | $16,565 |
| Days On Market: | 5524 |
| Lot Size: | 0,00 |
Description
Elegant & charming stucco Queen Anne in Hist Dist. Exquisite prof landscaping & entertainment sized deck. Gorgeous built-ins, French drs, oversized cove moldings & leaded glass windows. Formal DR & LR w/wd burning fp. Amazing screened porch. Cooks Kit. 1st flr FR w/gas fp & entertainment center w/dry bar. MBR suite w/3 closets, gas fp, vaulted ceiling & whirlpl plus steam shower. Tandem Office. Bsmt Rec & Pool Rm.
Property Specifics
| Single Family | |
| — | |
| Queen Anne | |
| 1909 | |
| Full | |
| Stucco | |
| Asphalt | |
| QUEEN ANNE | |
| No | |
| — |
| Cook | |
| — | |
| 0 / Not Applicable | |
| None | |
| Lake Michigan, Public | |
| Public Sewer | |
| Central Air | |
| Steam, Radiator(s) | |
| 07911453 | |
| 18043180290000 |
Nearby Schools
| NAME: | DISTRICT: | DISTANCE: | |
|---|---|---|---|
|
Grade School
Cossitt Ave Elementary School |
102 | — | |
|
Middle School
Park Junior High School |
102 | Not in DB | |
|
High School
Lyons Twp High School |
204 | Not in DB | |
Property History
| DATE: | EVENT: | PRICE: | SOURCE: |
|---|
Sorry, we are updating photos, please update this page in 15 minutes
Room Specifics
All Bedroom Info:
Total Bedrooms: 4
Bedrooms Above Ground: 4
Bedrooms Below Ground: 0
Total Bedrooms: 4
Bedrooms Above Ground: 4
Bedrooms Below Ground: 0
Second Bedroom Info:
Dimensions: —
Location: —Dimensions: —
Floor Type: Carpet
Third Bedroom Info:
Dimensions: —
Location: —Dimensions: —
Floor Type: Carpet
Fourth Bedroom Info:
Dimensions: —
Location: —Dimensions: —
Floor Type: Carpet
Bathroom Info:
Full Bathrooms: 3
Partial Bathrooms: 1Full Bathrooms: 3
Bathroom Amenities: Whirlpool, Separate Shower, Steam Shower, Double Sink
Bathroom in Basement: 0
Dining Room Info:
Dimensions: —
Location: —Dimensions: —
Floor Type: Carpet
Kitchen Info:
Dimensions: —
Location: —Dimensions: —
Floor Type: Ceramic Tile
Features: Eating Area-Breakfast Bar, Eating Area-Table Space, Island, Pantry-Closet
Laundry Room Info:
Dimensions: —
Location: —Dimensions: —
Floor Type: Carpet
Living Room Info:
Dimensions: —
Location: —Dimensions: —
Floor Type: Carpet
Family Room Info:
Dimensions: —
Location: —Dimensions: —
Floor Type: Carpet
Additional Rooms Info:
Rooms: Foyer, Office, Recreation Room, Screened Porch, Other Room
Basement: FullRooms: Foyer, Office, Recreation Room, Screened Porch, Other Room
Other Specifics
| 2 | |
| — | |
| Garage | |
| — | |
| — | |
| — | |
| Deck, Porch Screened | |
| Landscaped | |
| 80 X 135.23 | |
| Unfinished | |
| Full | |
| Vaulted/Cathedral Ceilings, Bar-Dry | |
| Double Oven, Range, Microwave, Dishwasher, Refrigerator, Bar Fridge, Washer, Dryer, Disposal, Trash Compactor | |
| Not in DB | |
| Sidewalks, Street Lights, Street Paved | |
| — | |
| Wood Burning, Gas Log, Gas Starter |
Tax History
| Year | Property Taxes |
|---|
Contact Agent
Nearby Similar Homes
320 Brainard Avenue, La Grange, Illinois 60525
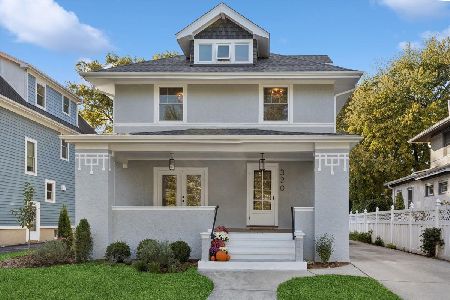
For Sale
$1,180,000
4 beds / 3.0 baths / 3,100 ft2
Single Family / Built: 1918
40
404 Brainard Avenue, La Grange, Illinois 60525
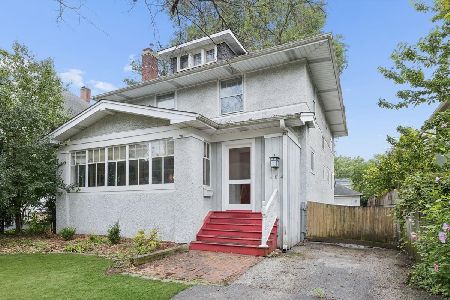
For Sale
$599,900
4 beds / 2.1 baths / 2,121 ft2
Single Family / Built: 1921
87
11 Catherine Avenue, La Grange, Illinois 60525
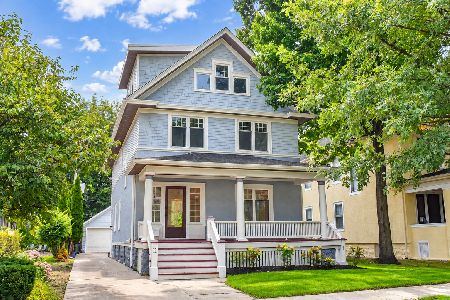
For Sale
$1,350,000
5 beds / 3.1 baths / 4,156 ft2
Single Family / Built: 1908
56
635 Brainard Avenue, La Grange, Illinois 60525
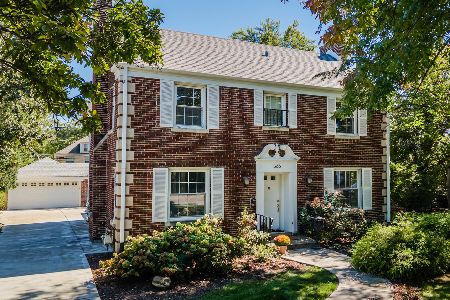
For Sale
$910,000
4 beds / 2.1 baths / 2,800 ft2
Single Family / Built: 1940
27
724 Kensington Avenue, La Grange, Illinois 60525
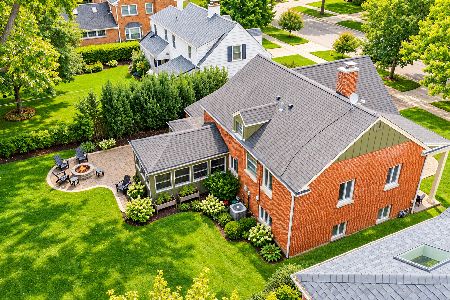
For Sale
$783,000
3 beds / 2.0 baths / 2,348 ft2
Single Family / Built: 1950
35
424 Blackstone Avenue, La Grange, Illinois 60525
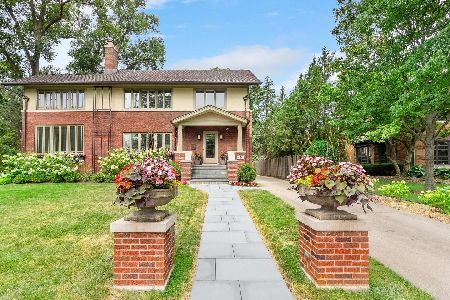
For Sale
$1,795,000
4 beds / 3.1 baths / 3,597 ft2
Single Family / Built: 1917
55
Nearby Sold Comparables
335 Spring Avenue, La Grange, Illinois 60525

Sold
$525,000
3 beds / 2.1 baths / 2,100 ft2
Single Family / Built: 1964
4970
337 Spring Avenue, La Grange, Illinois 60525
Sold
$489,000
4 beds / 1.1 baths / 1,902 ft2
Single Family / Built: 1889
4038
337 Spring Avenue, La Grange, Illinois 60525
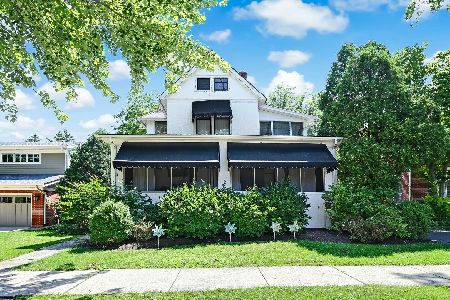
Sold
$669,000
4 beds / 1.1 baths / 1,902 ft2
Single Family / Built: 1888
797
328 Kensington Avenue, La Grange, Illinois 60525
Sold
$665,000
4 beds / 3.0 baths / 2,850 ft2
Single Family / Built: 1919
3058
328 Kensington Avenue, La Grange, Illinois 60525
Sold
$335,000
2 beds / 1.0 baths / 0 ft2
Single Family / Built: 1919
4374
Contact Agent
Listing Provided By
Smothers Realty Group
