

[Address Unavailable], La Grange, Illinois 60525
Sorry, we are updating photos, please update this page in 15 minutes
$700,000
|
Sold
|
|
| Status: | Closed |
| Sqft: | 0 |
| Cost/Sqft: | — |
| Beds: | 4 |
| Baths: | 3 |
| Year Built: | 1950 |
| Property Taxes: | $14,448 |
| Days On Market: | 5734 |
| Lot Size: | 0,00 |
Description
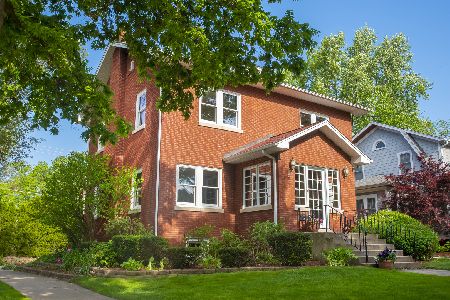
Gorgeous center entry brk Colonial in Hist Dist. Originally a Ranch, this home underwent a huge renovation in 1999 w/2nd flr add & much new on 1st flr. Exterior was re-brked for seamless look. H/w flrs, 10' ceilings, open flr plan & nat wdwk. Grand 2 story Foy. Formal LR & DR. 1st flr FR w/fp. BR 4/1st flr Sty. Sun rm overlks prof lndscpd yd, entertainment sized deck & brk/cedar gar - new 2004. MBR suite. Bmt w/Rec.
Property Specifics
| Single Family | |
| — | |
| Colonial | |
| 1950 | |
| Full | |
| Brick, Cedar | |
| Asphalt | |
| COLONIAL | |
| No | |
| — |
| Cook | |
| — | |
| 0 / Not Applicable | |
| None | |
| Lake Michigan, Public | |
| Public Sewer | |
| Central Air, Space Pac, Zoned | |
| Natural Gas, Forced Air, Steam, Radiator(s), Sep Heating Systems - 2+, Zoned | |
| 07740866 | |
| 18043180110000 |
Nearby Schools
| NAME: | DISTRICT: | DISTANCE: | |
|---|---|---|---|
|
Grade School
Cossitt Ave Elementary School |
102 | — | |
|
Middle School
Park Junior High School |
102 | Not in DB | |
|
High School
Lyons Twp High School |
204 | Not in DB | |
Property History
| DATE: | EVENT: | PRICE: | SOURCE: |
|---|
Sorry, we are updating photos, please update this page in 15 minutes
Room Specifics
All Bedroom Info:
Total Bedrooms: 5
Bedrooms Above Ground: 4
Bedrooms Below Ground: 1
Total Bedrooms: 5
Bedrooms Above Ground: 4
Bedrooms Below Ground: 1
Second Bedroom Info:
Dimensions: —
Location: —Dimensions: —
Floor Type: Carpet
Third Bedroom Info:
Dimensions: —
Location: —Dimensions: —
Floor Type: Carpet
Fourth Bedroom Info:
Dimensions: —
Location: —Dimensions: —
Floor Type: Hardwood
Bathroom Info:
Full Bathrooms: 3
Partial Bathrooms: 0Full Bathrooms: 3
Bathroom Amenities: Whirlpool, Separate Shower, Double Sink
Bathroom in Basement: 0
Dining Room Info:
Dimensions: —
Location: —Dimensions: —
Floor Type: Hardwood
Kitchen Info:
Dimensions: —
Location: —Dimensions: —
Floor Type: Ceramic Tile
Features: Eating Area-Table Space
Laundry Room Info:
Dimensions: —
Location: —Dimensions: —
Floor Type: Other
Living Room Info:
Dimensions: —
Location: —Dimensions: —
Floor Type: Hardwood
Family Room Info:
Dimensions: —
Location: —Dimensions: —
Floor Type: Hardwood
Additional Rooms Info:
Rooms: Bedroom 5, Foyer, Loft, Recreation Room, Sun Room
Basement: FullRooms: Bedroom 5, Foyer, Loft, Recreation Room, Sun Room
Other Specifics
| 2 | |
| — | |
| Garage | |
| — | |
| — | |
| — | |
| Deck | |
| Landscaped | |
| 50 X 135 | |
| Unfinished | |
| Full | |
| Vaulted/Cathedral Ceilings, Skylight(s) | |
| Range, Dishwasher, Refrigerator, Washer, Dryer, Disposal | |
| Not in DB | |
| Sidewalks, Street Lights, Street Paved | |
| — | |
| Wood Burning |
Tax History
| Year | Property Taxes |
|---|
Contact Agent
Nearby Similar Homes
320 Brainard Avenue, La Grange, Illinois 60525

For Sale
$1,180,000
4 beds / 3.0 baths / 3,100 ft2
Single Family / Built: 1918
40
404 Brainard Avenue, La Grange, Illinois 60525

For Sale
$599,900
4 beds / 2.1 baths / 2,121 ft2
Single Family / Built: 1921
87
11 Catherine Avenue, La Grange, Illinois 60525

For Sale
$1,350,000
5 beds / 3.1 baths / 4,156 ft2
Single Family / Built: 1908
56
635 Brainard Avenue, La Grange, Illinois 60525

For Sale
$910,000
4 beds / 2.1 baths / 2,800 ft2
Single Family / Built: 1940
27
724 Kensington Avenue, La Grange, Illinois 60525

For Sale
$783,000
3 beds / 2.0 baths / 2,348 ft2
Single Family / Built: 1950
35
424 Blackstone Avenue, La Grange, Illinois 60525

For Sale
$1,795,000
4 beds / 3.1 baths / 3,597 ft2
Single Family / Built: 1917
55
Nearby Sold Comparables
337 Spring Avenue, La Grange, Illinois 60525

Sold
$489,000
4 beds / 1.1 baths / 1,902 ft2
Single Family / Built: 1889
4038
337 Spring Avenue, La Grange, Illinois 60525

Sold
$669,000
4 beds / 1.1 baths / 1,902 ft2
Single Family / Built: 1888
797
335 Spring Avenue, La Grange, Illinois 60525
Sold
$525,000
3 beds / 2.1 baths / 2,100 ft2
Single Family / Built: 1964
4970
350 Kensington Avenue, La Grange, Illinois 60525
Sold
$1,050,000
4 beds / 4.1 baths / 4,616 ft2
Single Family / Built: 1924
909
334 Kensington Avenue, La Grange, Illinois 60525

Sold
$550,000
4 beds / 1.1 baths / 1,930 ft2
Single Family / Built: —
1865
Contact Agent
Listing Provided By
Smothers Realty Group
