

[Address Unavailable], Lake Villa, Illinois 60046
Subdivision > Cedar Ridge Estates
Sorry, we are updating photos, please update this page in 15 minutes
$240,000
|
Sold
|
|
| Status: | Closed |
| Sqft: | 0 |
| Cost/Sqft: | — |
| Beds: | 4 |
| Baths: | 3 |
| Year Built: | 2006 |
| Property Taxes: | $8,904 |
| Days On Market: | 6043 |
| Lot Size: | 0,00 |
Description
Charming hm, 2 story entry, 42" cab,, hardwd floors,3c garage, open kit, high clgs, stone fp. Approved for Home Path Renovation Financing, purchase this property for as little as 3% down, tax proration 100%, no disclosures, earnest money must be certified funds, pre-qual/proof of funds required with offer. Lot & room sizes are approx. Sold "As Is"!!Buyer is responsible for cost of home to be rekeyed prior to clsg
Property Specifics
| Single Family | |
| — | |
| Contemporary | |
| 2006 | |
| Full | |
| Aluminum/Vinyl/Steel Siding, Stone | |
| Asphalt | |
| BRYN MAR | |
| No | |
| — |
| Lake | |
| Cedar Ridge Estates | |
| 358 / Annual | |
| Insurance, Other | |
| Public | |
| Public Sewer | |
| Central Air | |
| Natural Gas, Forced Air, Sep Heating Systems - 2+ | |
| 07501838 | |
| 06088208000000 |
Nearby Schools
| NAME: | DISTRICT: | DISTANCE: | |
|---|---|---|---|
|
Grade School
William L Thompson School |
41 | — | |
|
Middle School
Peter J Palombi School |
41 | Not in DB | |
|
High School
Grant Community High School |
124 | Not in DB | |
Property History
| DATE: | EVENT: | PRICE: | SOURCE: |
|---|
Sorry, we are updating photos, please update this page in 15 minutes
Room Specifics
All Bedroom Info:
Total Bedrooms: 4
Bedrooms Above Ground: 4
Bedrooms Below Ground: 0
Total Bedrooms: 4
Bedrooms Above Ground: 4
Bedrooms Below Ground: 0
Second Bedroom Info:
Dimensions: —
Location: —Dimensions: —
Floor Type: Carpet
Third Bedroom Info:
Dimensions: —
Location: —Dimensions: —
Floor Type: Carpet
Fourth Bedroom Info:
Dimensions: —
Location: —Dimensions: —
Floor Type: Carpet
Bathroom Info:
Full Bathrooms: 3
Partial Bathrooms: 1Full Bathrooms: 3
Bathroom Amenities: Separate Shower, Double Sink
Bathroom in Basement: 0
Dining Room Info:
Dimensions: —
Location: —Dimensions: —
Floor Type: Carpet
Kitchen Info:
Dimensions: —
Location: —Dimensions: —
Floor Type: Hardwood
Features: Eating Area-Table Space, Island, Pantry-Closet
Living Room Info:
Dimensions: —
Location: —Dimensions: —
Floor Type: Carpet
Family Room Info:
Dimensions: —
Location: —Dimensions: —
Floor Type: Carpet
Additional Rooms Info:
Rooms: Breakfast Room, Den, Eating Area
Basement: FullRooms: Breakfast Room, Den, Eating Area
Other Specifics
| 3 | |
| Concrete Perimeter | |
| Garage | |
| — | |
| — | |
| — | |
| — | |
| Landscaped | |
| LESS THAN 1/2 ACRE | |
| Unfinished | |
| Full | |
| Vaulted/Cathedral Ceilings | |
| Double Oven, Range, Microwave, Dishwasher | |
| Not in DB | |
| Sidewalks, Street Lights, Street Paved | |
| — | |
| — |
Tax History
| Year | Property Taxes |
|---|
Contact Agent
Nearby Similar Homes
1133 Wilshire Lane, Lake Villa, Illinois 60046
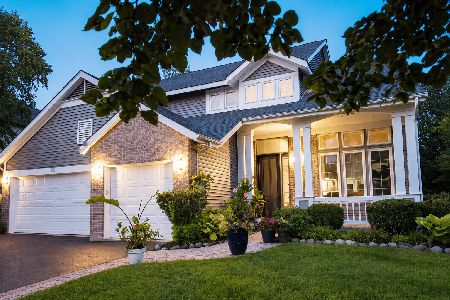
For Sale
$540,000
4 beds / 3.1 baths / 2,671 ft2
Single Family / Built: 2001
70
1317 Cedar Lake Road, Lake Villa, Illinois 60046
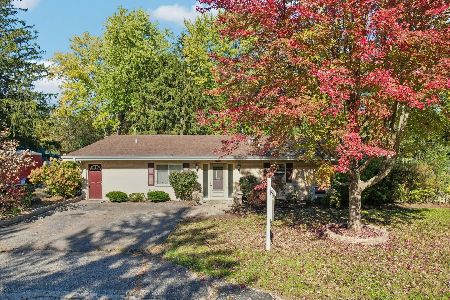
For Sale
$425,000
4 beds / 2.2 baths / 2,849 ft2
Single Family / Built: 1975
4

316 Cedar Ridge Drive, Lake Villa, Illinois 60046
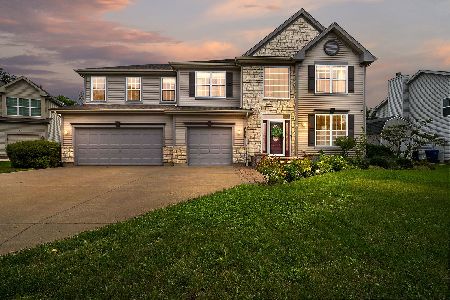
For Sale
$539,999
5 beds / 2.1 baths / 3,312 ft2
Single Family / Built: 2003
43
2348 Old Pond Lane, Round Lake Beach, Illinois 60073
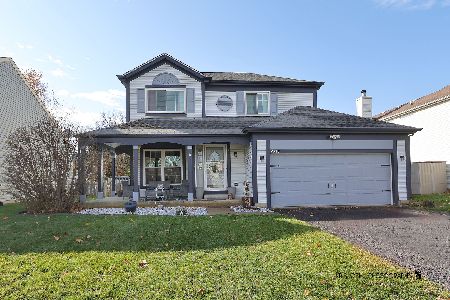
For Sale
$375,000
3 beds / 2.1 baths / 1,461 ft2
Single Family / Built: 1993
49
Nearby Sold Comparables
1194 Tulip Tree Lane, Lake Villa, Illinois 60046

Sold
$299,900
4 beds / 2.1 baths / 3,406 ft2
Single Family / Built: 2006
2694
1196 Tulip Tree Lane, Lake Villa, Illinois 60046
Sold
$245,000
4 beds / 2.1 baths / 3,797 ft2
Single Family / Built: 2005
5239
1198 Tulip Tree Lane, Lake Villa, Illinois 60046
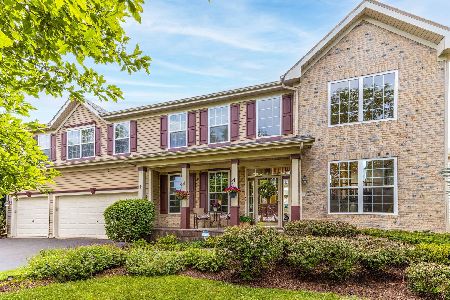
Sold
$597,750
5 beds / 3.0 baths / 4,198 ft2
Single Family / Built: 2005
135
1190 Tulip Tree Lane, Lake Villa, Illinois 60046
Sold
$362,750
4 beds / 2.1 baths / 3,190 ft2
Single Family / Built: 2006
6349
1190 Tulip Tree Lane, Lake Villa, Illinois 60046
Sold
$285,000
4 beds / 2.1 baths / 3,190 ft2
Single Family / Built: 2006
4578
1197 Pine Tree Drive, Lake Villa, Illinois 60046
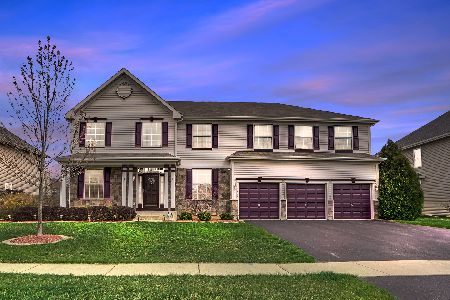
Sold
$495,000
4 beds / 2.1 baths / 3,860 ft2
Single Family / Built: 2006
1646
Contact Agent
Listing Provided By
Keller Williams Success Realty
