

LOT 157 Roaring Creek Drive, Aurora, Illinois 60504
Subdivision > Deerbrook
Sorry, we are updating photos, please update this page in 15 minutes
$409,000
|
Sold
|
|
| Status: | Closed |
| Sqft: | 3,297 |
| Cost/Sqft: | $129 |
| Beds: | 4 |
| Baths: | 3 |
| Year Built: | 2017 |
| Property Taxes: | $0 |
| Days On Market: | 3199 |
| Lot Size: | 0,00 |
Description
BRAND NEW HOME IN DEERBROOK! FINAL OPPORTUNITY. THE RIVERTON FEATURES TWO FLEX ROOMS, STAINLESS STEEL WHIRLPOOL GOLD. MAPLE CABINETS WITH CROWN MOLDING AND GRANITE. LARGE BEDROOMS W/WALK IN CLOSETS, LUXURY MASTER BATH. LOT 157. ADDRESS: 2258 ROARING CREEK DR. PHOTOS OF RIVERTON MODEL SHOWN WITH UPGRADES NOT INCLUDED IN THIS HOME.
Property Specifics
| Single Family | |
| — | |
| Traditional | |
| 2017 | |
| Full | |
| Brick | |
| Asphalt | |
| RIVERTON | |
| No | |
| — |
| Will | |
| Deerbrook | |
| 200 / Annual | |
| None | |
| Public | |
| Public Sewer | |
| Central Air | |
| Natural Gas, Forced Air | |
| 09836089 | |
| 0603014090170000 |
Nearby Schools
| NAME: | DISTRICT: | DISTANCE: | |
|---|---|---|---|
|
Grade School
The Wheatlands Elementary School |
308 | — | |
|
Middle School
Bednarcik Junior High School |
308 | Not in DB | |
|
High School
Oswego East High School |
308 | Not in DB | |
Property History
| DATE: | EVENT: | PRICE: | SOURCE: |
|---|---|---|---|
| 23 Mar, 2018 | Sold | $409,000 | MRED MLS |
| 16 Feb, 2018 | Under contract | $424,458 | MRED MLS |
| 18 Jan, 2018 | Listed for sale | $424,458 | MRED MLS |
Sorry, we are updating photos, please update this page in 15 minutes
Room Specifics
All Bedroom Info:
Total Bedrooms: 4
Bedrooms Above Ground: 4
Bedrooms Below Ground: 0
Total Bedrooms: 4
Bedrooms Above Ground: 4
Bedrooms Below Ground: 0
Second Bedroom Info:
Dimensions: —
Location: —Dimensions: —
Floor Type: Carpet
Third Bedroom Info:
Dimensions: —
Location: —Dimensions: —
Floor Type: Carpet
Fourth Bedroom Info:
Dimensions: —
Location: —Dimensions: —
Floor Type: Carpet
Bathroom Info:
Full Bathrooms: 3
Partial Bathrooms: 1Full Bathrooms: 3
Bathroom Amenities: Separate Shower, Garden Tub
Bathroom in Basement: 0
Dining Room Info:
Dimensions: —
Location: —Dimensions: —
Floor Type: Carpet
Kitchen Info:
Dimensions: —
Location: —Dimensions: —
Floor Type: Hardwood
Features: Eating Area-Breakfast Bar, Island, Pantry-Walk-in
Laundry Room Info:
Dimensions: —
Location: —Dimensions: —
Floor Type: Vinyl
Family Room Info:
Dimensions: —
Location: —Dimensions: —
Floor Type: Hardwood
Additional Rooms Info:
Rooms: Loft, Other Room, Office
Basement: FullRooms: Loft, Other Room, Office
Other Specifics
| 3 | |
| Concrete Perimeter | |
| Garage | |
| — | |
| — | |
| — | |
| — | |
| — | |
| 75X125 | |
| — | |
| Full | |
| Hardwood Floors, Second Floor Laundry | |
| Double Oven, Microwave, Dishwasher, Disposal, Stainless Steel Appliance(s) | |
| Not in DB | |
| Lake, Curbs, Sidewalks, Street Lights, Street Paved, Other | |
| — | |
| — |
Tax History
| Year | Property Taxes |
|---|
Contact Agent
Nearby Similar Homes
Aurora, Illinois 60503
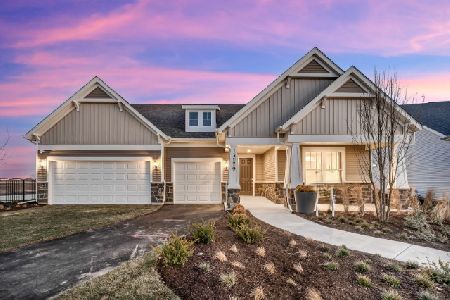
For Sale
$844,931
4 beds / 4.1 baths / 3,400 ft2
Single Family / Built: 2026
209
3284 Mallory Creek Lane, Aurora, Illinois 60503
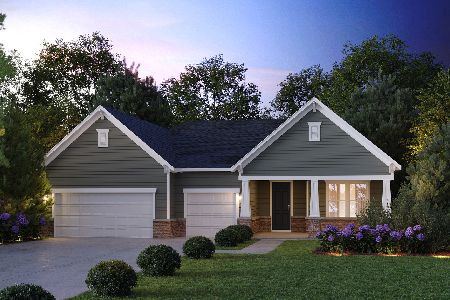
For Sale
$811,620
3 beds / 2.1 baths / 2,213 ft2
Single Family / Built: 2026
210
3268 Mallory Creek Lane, Aurora, Illinois 60503
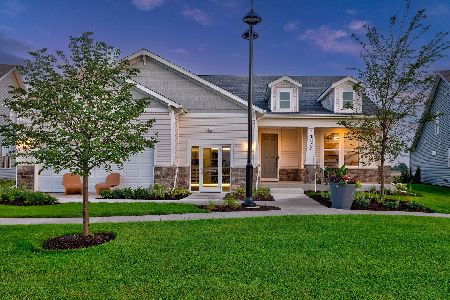
For Sale
$612,695
2 beds / 2.1 baths / 2,213 ft2
Single Family / Built: 2026
25
3264 Mallory Creek Lane, Aurora, Illinois 60503
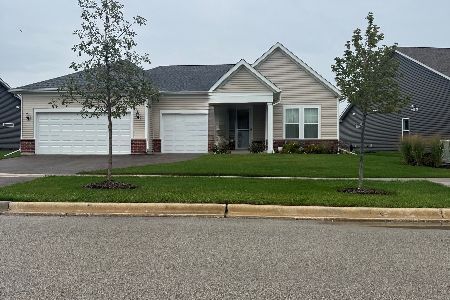
For Sale
$645,894
2 beds / 2.1 baths / 2,213 ft2
Single Family / Built: 2026
22
3303 Mallory Creek Lane, Aurora, Illinois 60503
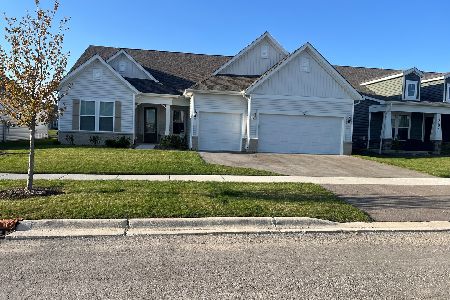
For Sale
$709,378
2 beds / 2.1 baths / 2,421 ft2
Single Family / Built: 2026
7
2213 Roaring Creek Drive, Aurora, Illinois 60503
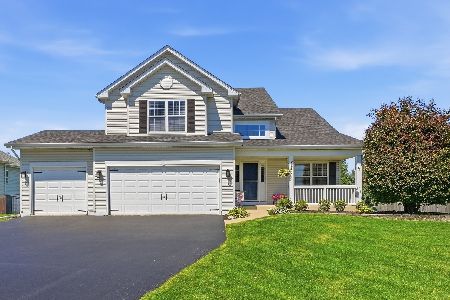
For Sale
$571,900
3 beds / 3.1 baths / 2,239 ft2
Single Family / Built: 2005
48
Nearby Sold Comparables
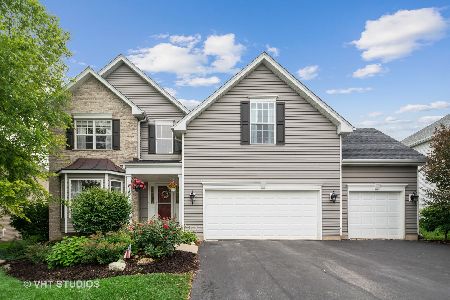

1795 Diamond Creek Lane, Aurora, Illinois 60503

Sold
$284,900
3 beds / 3.0 baths / 1,810 ft2
Single Family / Built: 2002
2724
Contact Agent
Listing Provided By
Dean Realty Company
