

[Address Unavailable], Monticello, Illinois 61856
Subdivision > Ridgepointe
Sorry, we are updating photos, please update this page in 15 minutes
$294,000
|
Sold
|
|
| Status: | Closed |
| Sqft: | 2,550 |
| Cost/Sqft: | $118 |
| Beds: | 3 |
| Baths: | 4 |
| Year Built: | — |
| Property Taxes: | $5,338 |
| Days On Market: | 6360 |
| Lot Size: | 0,00 |
Description
Spacious, custom built home with plenty of space.Double fireplace, Greatroom with built ins. Large kitchen and breakfast area with lots of natural light. Built in desk area, large pantry. Back hallway features wall cubbies. Master bath features double sink vanity, Garden tub. Bedroom upstairs has a separate 9x16.5 Flex room, not listed in measurements. Basement offers bedrm. full bath, 13.4x15.2 media rm and large Rec room space. professional finish. Large corner lot, with wrought iron fence, patio and deck completes the picture. Garage has 4th bay tandem.Great space, and move in ready.
Property Specifics
| Single Family | |
| — | |
| Traditional | |
| — | |
| Full | |
| Brick, Vinyl Siding | |
| — | |
| — | |
| No | |
| — |
| Champaign | |
| Ridgepointe | |
| 75 / Annual | |
| — | |
| Public | |
| Public Sewer | |
| Central Air | |
| Natural Gas, Forced Air | |
| 09449281 | |
| 7405181800610337 |
Nearby Schools
| NAME: | DISTRICT: | DISTANCE: | |
|---|---|---|---|
|
Grade School
Monticello |
— | ||
|
Middle School
Monticello |
Not in DB | ||
|
High School
Monticello High School |
Not in DB | ||
Property History
| DATE: | EVENT: | PRICE: | SOURCE: |
|---|
Sorry, we are updating photos, please update this page in 15 minutes
Room Specifics
All Bedroom Info:
Total Bedrooms: 4
Bedrooms Above Ground: 3
Bedrooms Below Ground: 1
Total Bedrooms: 4
Bedrooms Above Ground: 3
Bedrooms Below Ground: 1
Second Bedroom Info:
Dimensions: —
Location: —Dimensions: —
Floor Type: Carpet
Third Bedroom Info:
Dimensions: —
Location: —Dimensions: —
Floor Type: Carpet
Fourth Bedroom Info:
Dimensions: —
Location: —Dimensions: —
Floor Type: Carpet
Bathroom Info:
Full Bathrooms: 4
Partial Bathrooms: 1Full Bathrooms: 4
Bathroom Amenities: Whirlpool
Bathroom in Basement: —
Kitchen Info:
Dimensions: —
Location: —Dimensions: —
Floor Type: Wood Laminate
Features: Pantry-Closet
Living Room Info:
Dimensions: —
Location: —Dimensions: —
Floor Type: Carpet
Family Room Info:
Dimensions: —
Location: —Dimensions: —
Floor Type: Carpet
Additional Rooms Info:
Rooms: Bedroom 5, Walk In Closet
Basement: FullRooms: Bedroom 5, Walk In Closet
Other Specifics
| 3 | |
| — | |
| Garage | |
| — | |
| — | |
| — | |
| Deck, Patio, Porch | |
| Fenced Yard | |
| 141X92X100X113 | |
| — | |
| Full | |
| — | |
| Dishwasher, Disposal, Microwave, Range, Refrigerator | |
| Not in DB | |
| — | |
| — | |
| Gas Log, Gas Starter |
Tax History
| Year | Property Taxes |
|---|
Contact Agent
Nearby Similar Homes
300 Gainesborough Court, Monticello, Illinois 61856
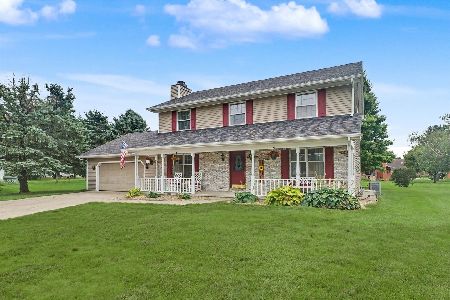
For Sale
$379,900
4 beds / 2.1 baths / 2,180 ft2
Single Family / Built: 1990
97
302 Kipling Drive, Monticello, Illinois 61856

For Sale
$310,000
3 beds / 2.0 baths / 1,777 ft2
Single Family / Built: 1990
28
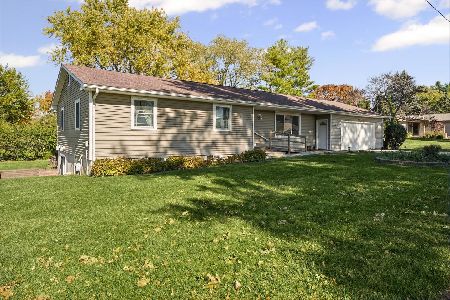
914 Lincoln Street, Monticello, Illinois 61856

For Sale
$296,500
3 beds / 2.0 baths / 1,433 ft2
Single Family / Built: 2021
24
810 Longview Road, Monticello, Illinois 61856

For Sale
$229,900
3 beds / 1.0 baths / 1,295 ft2
Single Family / Built: 1958
37
Nearby Sold Comparables

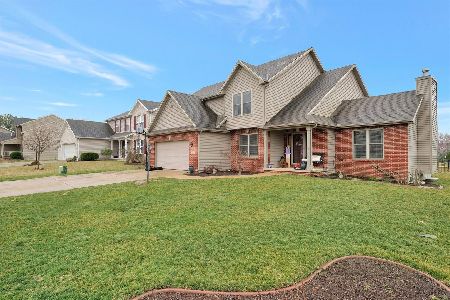
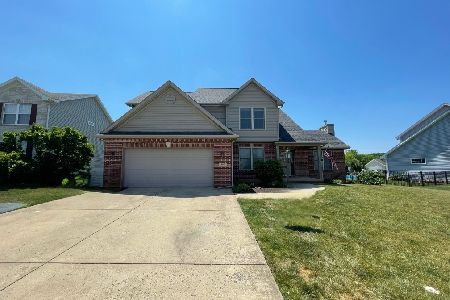
502 Chaucer Boulevard, Monticello, Illinois 61856
Sold
$360,000
4 beds / 3.0 baths / 2,050 ft2
Single Family / Built: 2005
584
Contact Agent
Listing Provided By
Coldwell Banker The R.E. Group
