

[Address Unavailable], Monticello, Illinois 61856
$257,500
|
Sold
|
|
| Status: | Closed |
| Sqft: | 2,166 |
| Cost/Sqft: | $119 |
| Beds: | 4 |
| Baths: | 4 |
| Year Built: | 2005 |
| Property Taxes: | $5,139 |
| Days On Market: | 6062 |
| Lot Size: | 0,00 |
Description
-Light and bright 2 story with a fenced yard in Ridgepointe. Walk in and be amazed by the Brazilian cherry hardwood foyer. This home has it all. Enjoy the spacious dining room detailed with crown molding and decorative chair rail. Step thru the french doors in to the den/office full of bright windows to enjoy the landscaped yard. The eat in kitchen has rich maple cabinets, a pantry, desk area, counter depth refridgerator and a spacious island. Windows light up the open kitchen and family room. Two fireplaces make living in this home very enjoyable. The master bath has double sinks, a corner whirlpool tub and a 5ft shower. A finshed family room or game room in the basement offers pleny of space to spend with family and friends. A fireplace and 2 windows make this basement enjoyable.
Property Specifics
| Single Family | |
| — | |
| Traditional | |
| 2005 | |
| Partial, Walkout | |
| Vinyl Siding | |
| — | |
| — | |
| No | |
| — |
| Piatt | |
| Ridgepointe | |
| — / — | |
| — | |
| Public | |
| Public Sewer | |
| Central Air | |
| Natural Gas, Forced Air | |
| 09464195 | |
| 7405181800610341 |
Nearby Schools
| NAME: | DISTRICT: | DISTANCE: | |
|---|---|---|---|
|
Grade School
Monticello |
CUSD | — | |
|
Middle School
Monticello |
CUSD | Not in DB | |
|
High School
Monticello High School |
CUSD | Not in DB | |
Property History
| DATE: | EVENT: | PRICE: | SOURCE: |
|---|
Room Specifics
Total Bedrooms: 4
Bedrooms Above Ground: 4
Bedrooms Below Ground: 0
Dimensions: —
Floor Type: Carpet
Dimensions: —
Floor Type: Carpet
Dimensions: —
Floor Type: Carpet
Full Bathrooms: 4
Bathroom Amenities: —
Bathroom in Basement: —
Dimensions: —
Floor Type: Carpet
Dimensions: —
Floor Type: Vinyl
Features: Eating Area-Table Space, Pantry-Closet
Dimensions: —
Floor Type: Carpet
Rooms: Walk In Closet
Other Specifics
| 2 | |
| — | |
| Garage | |
| — | |
| — | |
| — | |
| Patio | |
| Fenced Yard | |
| 80X118 | |
| — | |
| Full | |
| — | |
| Dishwasher, Disposal, Dryer, Microwave, Range Hood, Range, Refrigerator, Washer | |
| Not in DB | |
| — | |
| — | |
| Gas Starter |
Tax History
| Year | Property Taxes |
|---|
Contact Agent
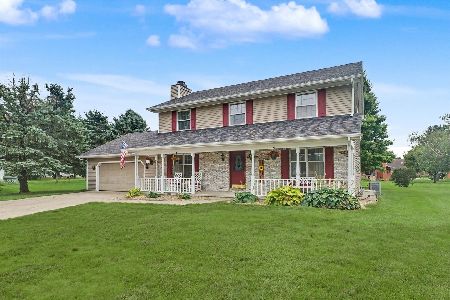
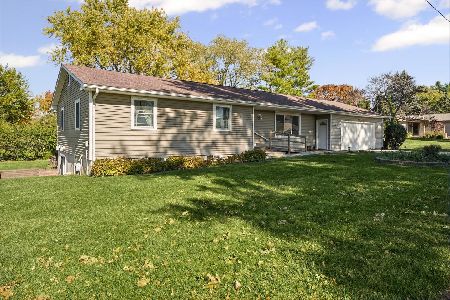
Nearby Similar Homes



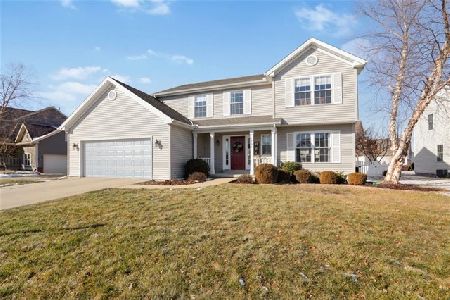
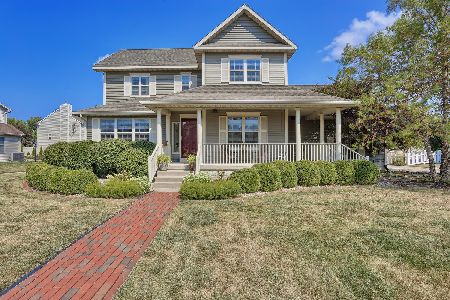
Nearby Sold Comparables

Contact Agent
Listing Provided By
Coldwell Banker The R.E. Group
