

[Address Unavailable], Olympia Fields, Illinois 60461
Sorry, we are updating photos, please update this page in 15 minutes
$322,000
|
Sold
|
|
| Status: | Closed |
| Sqft: | 0 |
| Cost/Sqft: | — |
| Beds: | 4 |
| Baths: | 4 |
| Year Built: | 1989 |
| Property Taxes: | $12,467 |
| Days On Market: | 6853 |
| Lot Size: | 0,00 |
Description
Stunning 2 story home in The Greens of Olympia Fields. Many vaulted ceilings and hardwood floors. Full bathroom in each bedroom. Fireplaces in great room and living room. Great floorplan with dual staircases. Huge master suite with jacuzzi bathtub. Corporate owned.Submit Prequal letter with all offers. If cash send POF. "SOLD AS IS" Buyer responsible for any & all fees, inspections & surveys.
Property Specifics
| Single Family | |
| — | |
| Other | |
| 1989 | |
| Full | |
| Brick, Frame | |
| — | |
| — | |
| No | |
| 0 |
| Cook | |
| — | |
| 230 / Annual | |
| Water, Other | |
| Lake Michigan, Public | |
| Public Sewer | |
| Central Air | |
| Natural Gas, Forced Air, Sep Heating Systems - 2+ | |
| 06790362 | |
| 31320502400000 |
Property History
| DATE: | EVENT: | PRICE: | SOURCE: |
|---|
Sorry, we are updating photos, please update this page in 15 minutes
Room Specifics
All Bedroom Info:
Total Bedrooms: 4
Bedrooms Above Ground: 4
Bedrooms Below Ground: 0
Total Bedrooms: 4
Bedrooms Above Ground: 4
Bedrooms Below Ground: 0
Second Bedroom Info:
Dimensions: —
Location: —Dimensions: —
Floor Type: Carpet
Third Bedroom Info:
Dimensions: —
Location: —Dimensions: —
Floor Type: Carpet
Fourth Bedroom Info:
Dimensions: —
Location: —Dimensions: —
Floor Type: Carpet
Bathroom Info:
Full Bathrooms: 4
Partial Bathrooms: 1Full Bathrooms: 4
Bathroom Amenities: —
Bathroom in Basement: 0
Dining Room Info:
Dimensions: —
Location: —Dimensions: —
Floor Type: Hardwood
Kitchen Info:
Dimensions: —
Location: —Dimensions: —
Floor Type: Hardwood
Features: Eating Area-Breakfast Bar, Eating Area-Table Space, Pantry-Closet
Living Room Info:
Dimensions: —
Location: —Dimensions: —
Floor Type: Carpet
Family Room Info:
Dimensions: —
Location: —Dimensions: —
Floor Type: Carpet
Additional Rooms Info:
Rooms: Den, Recreation Room, Utility Room-1st Floor
Basement: FullRooms: Den, Recreation Room, Utility Room-1st Floor
Other Specifics
| 3 | |
| Concrete Perimeter | |
| Garage | |
| — | |
| — | |
| — | |
| Deck | |
| Cul-De-Sac, Wooded | |
| 150X64X176X151 | |
| Pull Down Stair | |
| Full | |
| Vaulted/Cathedral Ceilings | |
| — | |
| Not in DB | |
| — | |
| — | |
| Wood Burning, Gas Starter |
Tax History
| Year | Property Taxes |
|---|
Contact Agent
Nearby Similar Homes
2556 Country Club Drive, Olympia Fields, Illinois 60461
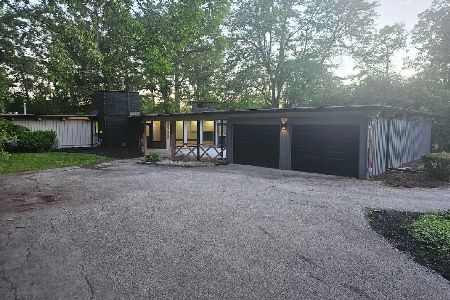
For Sale
$475,000
4 beds / 3.0 baths / 2,950 ft2
Single Family / Built: 1958
166
2543 Oakwood Drive, Olympia Fields, Illinois 60461
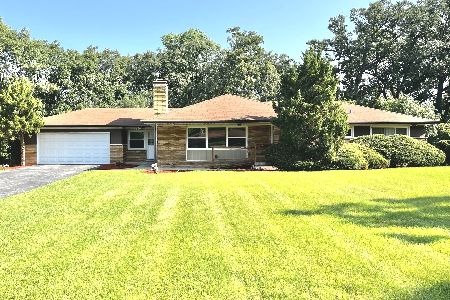
For Sale
$284,000
3 beds / 2.0 baths / 1,619 ft2
Single Family / Built: 1954
95
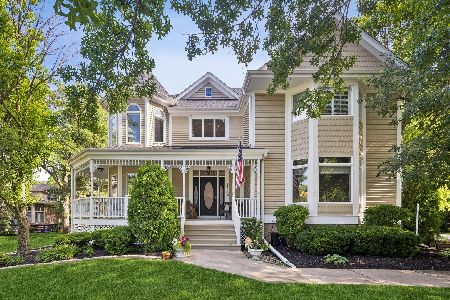
2700 Chariot Lane, Olympia Fields, Illinois 60461
Short Sale
$220,000
4 beds / 3.0 baths / 3,578 ft2
Single Family / Built: 1970
559
823 Tenuta Court, Olympia Fields, Illinois 60461
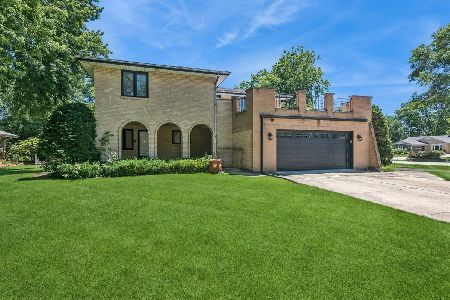
For Sale
$409,800
5 beds / 2.1 baths / 2,941 ft2
Single Family / Built: 1977
145
20640 Promethian Way, Olympia Fields, Illinois 60461
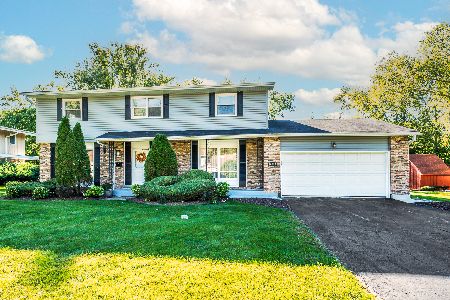
For Sale
$389,999
6 beds / 3.1 baths / 3,212 ft2
Single Family / Built: 1964
19
Nearby Sold Comparables
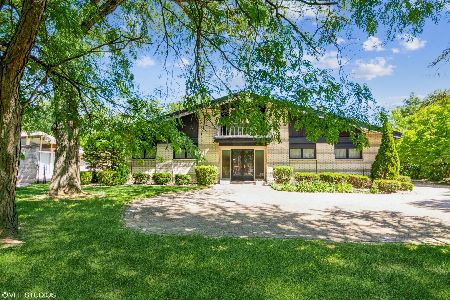
2621 Oakwood Drive, Olympia Fields, Illinois 60461

Sold
$74,500
3 beds / 2.0 baths / 1,682 ft2
Single Family / Built: 1959
4741
2531 Glen Eagles Drive, Olympia Fields, Illinois 60461
Sold
$249,900
4 beds / 2.2 baths / 4,024 ft2
Single Family / Built: 1989
4492
20212 Saint Andrews Drive, Olympia Fields, Illinois 60461
Sold
$349,900
5 beds / 4.1 baths / 4,860 ft2
Single Family / Built: 1989
1887
Contact Agent
Listing Provided By
Mega Broker, Inc.
