

[Address Unavailable], Palatine, Illinois 60067
Subdivision > Lakeside Estates
Sorry, we are updating photos, please update this page in 15 minutes
$680,000
|
Sold
|
|
| Status: | Closed |
| Sqft: | 4,000 |
| Cost/Sqft: | $177 |
| Beds: | 4 |
| Baths: | 4 |
| Year Built: | 1993 |
| Property Taxes: | $14,620 |
| Days On Market: | 6316 |
| Lot Size: | 0,30 |
Description
New SS Appliances! New Price! New Granite! New Furn & A/C! Gorg New Chandeliers! Enjoy DREAM HUGE CUSTOM LDY RM, CUSTOM LOCKERS IN MUDRM, Gleaming Hrdwd, Chef's Kitchen Maple Cabs & Lovely Breakfast Rm. Huge Fin WLKOUT LL. 3800+ sq ft home offers space for everyone + high end finishes! Exquisite Home w/ Serene Views of Conservancy area. Top Subdiv! Make this home yours because it truly is the Best Of the Rest! 10+
Property Specifics
| Single Family | |
| — | |
| Traditional | |
| 1993 | |
| Full, Walkout | |
| Brick, Cedar | |
| Asphalt | |
| CUSTOM | |
| No | |
| 0.3 |
| Cook | |
| Lakeside Estates | |
| 465 / Annual | |
| Insurance, Lake Rights | |
| Lake Michigan | |
| Public Sewer | |
| Central Air, Zoned | |
| Natural Gas, Sep Heating Systems - 2+, Zoned | |
| 07267632 | |
| 02092070060000 |
Nearby Schools
| NAME: | DISTRICT: | DISTANCE: | |
|---|---|---|---|
|
Grade School
Stuart R Paddock School |
15 | — | |
|
Middle School
Walter R Sundling Junior High Sc |
15 | Not in DB | |
|
High School
Palatine High School |
211 | Not in DB | |
Property History
| DATE: | EVENT: | PRICE: | SOURCE: |
|---|
Sorry, we are updating photos, please update this page in 15 minutes
Room Specifics
All Bedroom Info:
Total Bedrooms: 4
Bedrooms Above Ground: 4
Bedrooms Below Ground: 0
Total Bedrooms: 4
Bedrooms Above Ground: 4
Bedrooms Below Ground: 0
Second Bedroom Info:
Dimensions: —
Location: —Dimensions: —
Floor Type: Carpet
Third Bedroom Info:
Dimensions: —
Location: —Dimensions: —
Floor Type: Carpet
Fourth Bedroom Info:
Dimensions: —
Location: —Dimensions: —
Floor Type: Carpet
Bathroom Info:
Full Bathrooms: 4
Partial Bathrooms: 1Full Bathrooms: 4
Bathroom Amenities: Separate Shower, Double Sink
Bathroom in Basement: 1
Dining Room Info:
Dimensions: —
Location: —Dimensions: —
Floor Type: Carpet
Kitchen Info:
Dimensions: —
Location: —Dimensions: —
Floor Type: Hardwood
Features: Eating Area-Table Space, Island, Pantry-Walk-in
Laundry Room Info:
Dimensions: —
Location: —Dimensions: —
Floor Type: Ceramic Tile
Living Room Info:
Dimensions: —
Location: —Dimensions: —
Floor Type: Carpet
Family Room Info:
Dimensions: —
Location: —Dimensions: —
Floor Type: Hardwood
Additional Rooms Info:
Rooms: Deck, Den, Eating Area, Exercise Room, Foyer, Gallery, Game Room, Library, Mud Room, Recreation Room, Storage, Study, Utility Room-1st Floor
Basement: Full, WalkoutRooms: Deck, Den, Eating Area, Exercise Room, Foyer, Gallery, Game Room, Library, Mud Room, Recreation Room, Storage, Study, Utility Room-1st Floor
Other Specifics
| 3 | |
| Concrete Perimeter | |
| Garage | |
| — | |
| — | |
| — | |
| Deck, Patio | |
| Landscaped | |
| 93X155X88X125 | |
| Unfinished | |
| Full | |
| Vaulted/Cathedral Ceilings, Skylight(s) | |
| Double Oven, Microwave, Dishwasher, Refrigerator, Disposal | |
| Not in DB | |
| Pool, Tennis Courts, Sidewalks, Street Lights, Street Paved | |
| — | |
| — |
Tax History
| Year | Property Taxes |
|---|
Contact Agent
Nearby Similar Homes
1308 Hill Street, Palatine, Illinois 60067
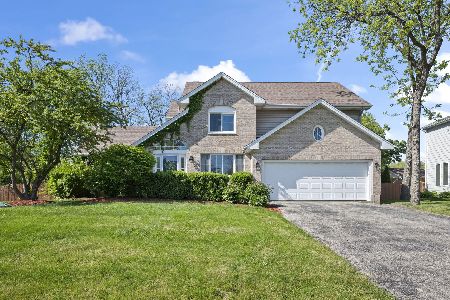
For Sale
$575,000
3 beds / 2.1 baths / 2,341 ft2
Single Family / Built: 1994
1
Nearby Sold Comparables
1252 Lakeview Drive, Palatine, Illinois 60067
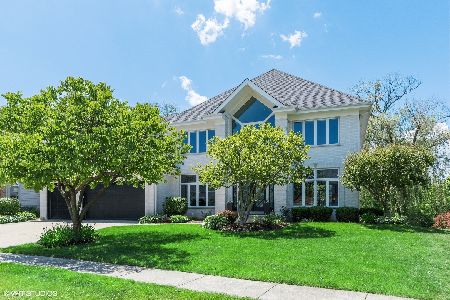
Sold
$674,900
6 beds / 4.1 baths / 4,800 ft2
Single Family / Built: 1999
2024
1250 Lakeview Drive, Palatine, Illinois 60067
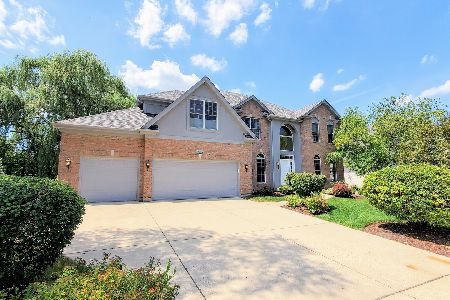
Sold
$539,900
4 beds / 3.1 baths / 3,462 ft2
Single Family / Built: 1996
2269
1248 Lakeview Drive, Palatine, Illinois 60067

Sold
$565,000
4 beds / 3.1 baths / 2,930 ft2
Single Family / Built: 1993
5006
1248 Lakeview Drive, Palatine, Illinois 60067
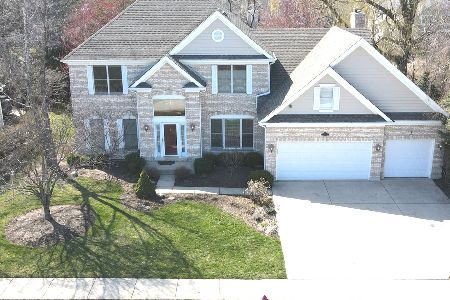
Sold
$525,000
3 beds / 3.1 baths / 2,930 ft2
Single Family / Built: 1993
2017
1251 Lakeview Drive, Palatine, Illinois 60067
Sold
$574,900
4 beds / 4.0 baths / 3,468 ft2
Single Family / Built: 1997
2451
1255 Lakeview Drive, Palatine, Illinois 60067

Sold
$599,000
5 beds / 4.1 baths / 5,039 ft2
Single Family / Built: 2000
2277
Contact Agent
Listing Provided By
Keller Williams Success Realty
