

[Address Unavailable], Palos Heights, Illinois 60463


$325,000
|
Sold
|
|
| Status: | Closed |
| Sqft: | 1,516 |
| Cost/Sqft: | $214 |
| Beds: | 4 |
| Baths: | 2 |
| Year Built: | 1967 |
| Property Taxes: | $4,800 |
| Days On Market: | 1946 |
| Lot Size: | 0,27 |
Description
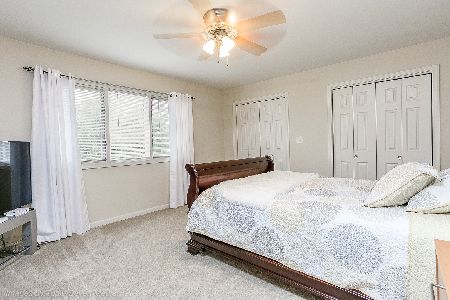
Beautifully appointed 3/4 bedroom 1.5 bath split level home in unincorporated Palos Heights. A warm and inviting foyer opens to a large open living room and steps up to a formal dining room, All newer high-end wood laminate flooring in the living room, dining room, and kitchen. Remodeled Eat-in Kitchen has custom cabinets and quartz counters, Newer SS appliances, recessed lighting, and under-cabinet lighting. New sliding door leading to the manicured fenced backyard with beautiful perennials, separate dog run, Shed, and cement patio. Newer windows throughout, 2019 New double front doors. Cement insulated crawl space with a sump pump. The large family room with fireplace has newer high-end flooring, also an additional 4th bedroom or office. Attached 2.5 car garage. Parks are close by and easy access to 294.
Property Specifics
| Single Family | |
| — | |
| Bi-Level | |
| 1967 | |
| Partial | |
| Vinyl Siding, Brick | |
| Asphalt | |
| — | |
| No | |
| 0.27 |
| Cook | |
| — | |
| — / Not Applicable | |
| None | |
| Lake Michigan | |
| Public Sewer | |
| Central Air | |
| Natural Gas | |
| 11139372 | |
| 24293120170000 |
Nearby Schools
| NAME: | DISTRICT: | DISTANCE: | |
|---|---|---|---|
|
Grade School
Chippewa Elementary School |
128 | — | |
|
Middle School
Independence Junior High School |
128 | Not in DB | |
Property History
| DATE: | EVENT: | PRICE: | SOURCE: |
|---|


Room Specifics
Total Bedrooms: 4
Bedrooms Above Ground: 4
Bedrooms Below Ground: 0
Dimensions: —
Floor Type: Carpet
Full Bathrooms: 2
Bathroom Amenities: —
Bathroom in Basement: 0
Dimensions: —
Floor Type: Wood Laminate
Dimensions: —
Floor Type: Wood Laminate
Features: Eating Area-Table Space
Dimensions: —
Floor Type: Ceramic Tile
Dimensions: —
Floor Type: Wood Laminate
Dimensions: —
Floor Type: Wood Laminate
Rooms: No additional rooms
Other Specifics
| 2.5 | |
| — | |
| Garage, Space/s | |
| — | |
| — | |
| — | |
| Patio, Porch, Dog Run, Storms/Screens | |
| Fenced Yard | |
| 125X125 | |
| — | |
| — | |
| — | |
| Range, Microwave, Dishwasher, Refrigerator, Washer, Dryer, Disposal, Stainless Steel Appliance(s) | |
| Not in DB | |
| — | |
| — | |
| — |
Tax History
| Year | Property Taxes |
|---|
Contact Agent
Nearby Similar Homes

Nearby Sold Comparables


Contact Agent
Listing Provided By
Century 21 Affiliated
