

[Address Unavailable], Savoy, Illinois 61874
$217,000
|
Sold
|
|
| Status: | Closed |
| Sqft: | 2,192 |
| Cost/Sqft: | $103 |
| Beds: | 3 |
| Baths: | 3 |
| Year Built: | 2000 |
| Property Taxes: | $4,171 |
| Days On Market: | 6391 |
| Lot Size: | 0,19 |
Description
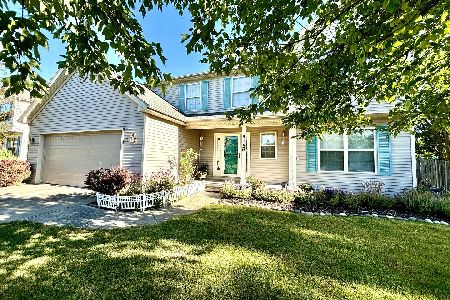
REDUCED FOR QUICK SALE! Prairie Fields location, close to the new Park w/ finished basement. Quality Ironwood-built home, popular ~Fairfield~ plan has formal living & dining plus family rm w/ raised hearth brick fireplace w/ gas-log set. Dream kitchen w/center island, desk area, pantry & all appliances. Glass French-door to finished basement w/exercise/rec room, home-office, media room and bonus storage area, quality Lennox furnace, a/c & built-in humidifier. Luxurious master has corner whirlpool, sep shower, double sinks & walk-in-closet. Gorgeous landscaped yard, cute picket-style fence, patio, covered front porch, garden shed & super wood play-set all included. Low Savoy taxes, Champaign schools! Must be pre-approved. Minutes from U of I. Great home Reduced, Best-Buy in Prairie Fields!!
Property Specifics
| Single Family | |
| — | |
| Traditional | |
| 2000 | |
| Full | |
| Vinyl Siding | |
| — | |
| — | |
| No | |
| 0.19 |
| Champaign | |
| Prairie Fields | |
| — / — | |
| — | |
| Public | |
| Public Sewer | |
| Central Air | |
| Natural Gas, Forced Air | |
| 09463639 | |
| 032036430002 |
Nearby Schools
| NAME: | DISTRICT: | DISTANCE: | |
|---|---|---|---|
|
Grade School
Soc |
— | ||
|
Middle School
Call Unt 4 351-3701 |
Not in DB | ||
|
High School
Central |
Not in DB | ||
Property History
| DATE: | EVENT: | PRICE: | SOURCE: |
|---|
Room Specifics
Total Bedrooms: 4
Bedrooms Above Ground: 3
Bedrooms Below Ground: 1
Dimensions: —
Floor Type: Carpet
Dimensions: —
Floor Type: Carpet
Dimensions: —
Floor Type: Carpet
Full Bathrooms: 3
Bathroom Amenities: Whirlpool
Bathroom in Basement: —
Dimensions: —
Floor Type: Carpet
Dimensions: —
Floor Type: Vinyl
Features: Eating Area-Table Space, Pantry-Closet
Dimensions: —
Floor Type: Carpet
Dimensions: —
Floor Type: Carpet
Rooms: Bedroom 5, Walk In Closet
Other Specifics
| 2 | |
| — | |
| Garage | |
| — | |
| — | |
| — | |
| Patio, Porch | |
| Fenced Yard | |
| 66X124X66X126 | |
| — | |
| Full | |
| — | |
| Dishwasher, Disposal, Microwave, Range Hood, Range | |
| Not in DB | |
| Sidewalks | |
| — | |
| Gas Log, Wood Burning |
Tax History
| Year | Property Taxes |
|---|
Contact Agent
Nearby Similar Homes




Nearby Sold Comparables

Contact Agent
Listing Provided By
RE/MAX REALTY ASSOCIATES-CHA
