

[Address Unavailable], South Barrington, Illinois 60010
Subdivision > Cutters Run
Sorry, we are updating photos, please update this page in 15 minutes
$1,240,000
|
Sold
|
|
| Status: | Closed |
| Sqft: | 4,862 |
| Cost/Sqft: | $267 |
| Beds: | 4 |
| Baths: | 6 |
| Year Built: | 1995 |
| Property Taxes: | $13,955 |
| Days On Market: | 6865 |
| Lot Size: | 1,51 |
Description
BRICK HM WITH POND VIEWS & ACROSS FROM PICNIC AREA & BEACH IN SOUGHT AFTER CUTTERS RUN. 2 STORY FOYER & FAMILY RM WITH FULL FIN WALKOUT. 1ST & 2ND FLR LAUNDRY RMS. GRANITE ISLAND KITCHEN. LOADS OF CROWN & DETAILING. ALL BEDROOMS HAVE ADJACENT BATHS. NEIGHBORHOOD HONORS.
Property Specifics
| Single Family | |
| — | |
| Contemporary | |
| 1995 | |
| Full, Walkout | |
| Brick | |
| Asphalt | |
| CUSTOM | |
| No | |
| 1.51 |
| Cook | |
| Cutters Run | |
| 750 / Annual | |
| Insurance | |
| Private Well | |
| Septic-Private | |
| Central Air, Zoned | |
| Natural Gas, Forced Air, Zoned | |
| 06766353 | |
| 01341070030000 |
Nearby Schools
| NAME: | DISTRICT: | DISTANCE: | |
|---|---|---|---|
|
Grade School
Barbara B Rose Elementary School |
220 | — | |
|
High School
Barrington High School |
220 | Not in DB | |
Property History
| DATE: | EVENT: | PRICE: | SOURCE: |
|---|
Sorry, we are updating photos, please update this page in 15 minutes
Room Specifics
All Bedroom Info:
Total Bedrooms: 4
Bedrooms Above Ground: 4
Bedrooms Below Ground: 0
Total Bedrooms: 4
Bedrooms Above Ground: 4
Bedrooms Below Ground: 0
Second Bedroom Info:
Dimensions: —
Location: —Dimensions: —
Floor Type: Carpet
Third Bedroom Info:
Dimensions: —
Location: —Dimensions: —
Floor Type: Carpet
Fourth Bedroom Info:
Dimensions: —
Location: —Dimensions: —
Floor Type: Carpet
Bathroom Info:
Full Bathrooms: 6
Partial Bathrooms: 2Full Bathrooms: 6
Bathroom Amenities: Whirlpool, Separate Shower, Double Sink
Bathroom in Basement: 1
Dining Room Info:
Dimensions: —
Location: —Dimensions: —
Floor Type: Hardwood
Kitchen Info:
Dimensions: —
Location: —Dimensions: —
Floor Type: Hardwood
Features: Eating Area-Table Space, Island, Pantry-Butler, Pantry-Walk-in
Laundry Room Info:
Dimensions: —
Location: —Dimensions: —
Floor Type: Ceramic Tile
Living Room Info:
Dimensions: —
Location: —Dimensions: —
Floor Type: Carpet
Family Room Info:
Dimensions: —
Location: —Dimensions: —
Floor Type: Carpet
Additional Rooms Info:
Rooms: Den, Eating Area, Foyer, Gallery, Office, Recreation Room, Utility Room-1st Floor, Utility Room-2nd Floor
Basement: Full, WalkoutRooms: Den, Eating Area, Foyer, Gallery, Office, Recreation Room, Utility Room-1st Floor, Utility Room-2nd Floor
Other Specifics
| 4 | |
| Concrete Perimeter | |
| Garage | |
| — | |
| — | |
| — | |
| Deck | |
| Water View | |
| 241X428X253X87 | |
| Full | |
| Full | |
| Vaulted/Cathedral Ceilings | |
| Double Oven, Range, Dishwasher, Refrigerator, Disposal | |
| Not in DB | |
| Water Rights, Street Lights, Street Paved | |
| — | |
| Wood Burning, Attached Fireplace Doors/Screen, Gas Starter |
Tax History
| Year | Property Taxes |
|---|
Contact Agent
Nearby Similar Homes
18 Enclave Court, South Barrington, Illinois 60010
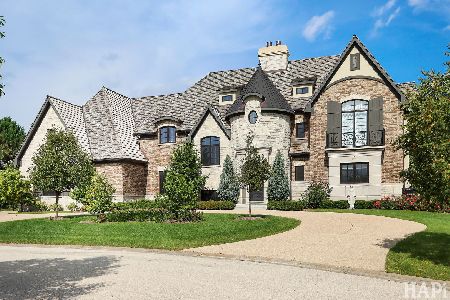
For Sale
$2,599,000
4 beds / 4.2 baths / 9,588 ft2
Single Family / Built: 2019
124
23 Enclave Court, South Barrington, Illinois 60010
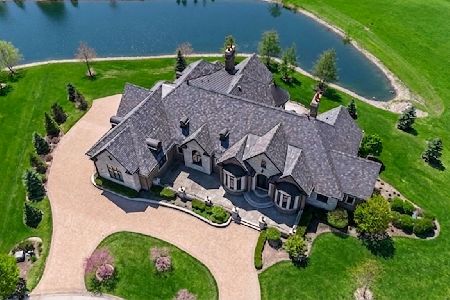
For Sale
$2,450,000
5 beds / 5.2 baths / 10,452 ft2
Single Family / Built: 2016
181
23 Wood Oaks Drive, South Barrington, Illinois 60010
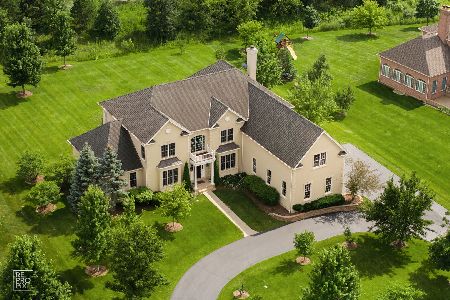
For Sale
$1,525,000
5 beds / 5.1 baths / 6,888 ft2
Single Family / Built: 2008
51
15 Glacier Circle, South Barrington, Illinois 60010
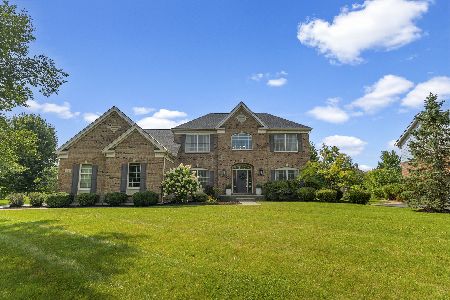
For Sale
$1,100,000
4 beds / 3.1 baths / 3,930 ft2
Single Family / Built: 2008
60
5 Meadow Court, South Barrington, Illinois 60010
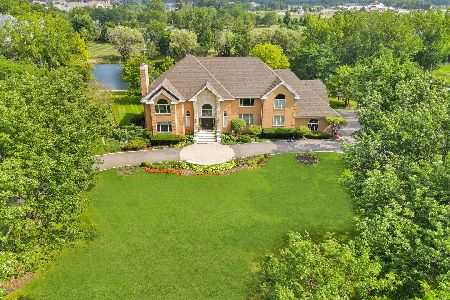
For Sale
$2,299,000
6 beds / 5.1 baths / 11,020 ft2
Single Family / Built: 1993
29
Nearby Sold Comparables
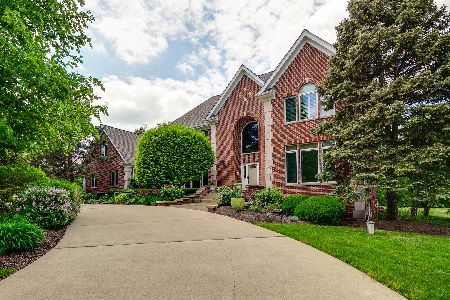

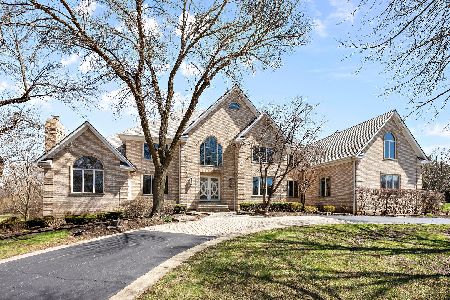
39 Cutters Run Drive, South Barrington, Illinois 60010
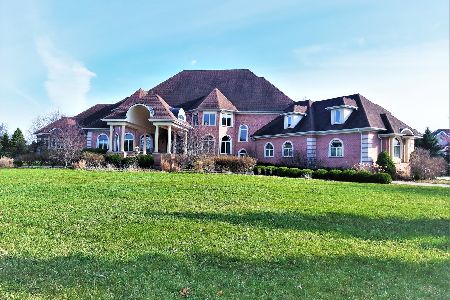
Sold
$899,900
6 beds / 4.3 baths / 11,932 ft2
Single Family / Built: 2007
2091
Contact Agent
Listing Provided By
RE/MAX Central West
