

[Address Unavailable], St Charles, Illinois 60175
Subdivision > Heritage Oaks
Sorry, we are updating photos, please update this page in 15 minutes
$1,700,000
|
Sold
|
|
| Status: | Closed |
| Sqft: | 6,855 |
| Cost/Sqft: | $306 |
| Beds: | 5 |
| Baths: | 6 |
| Year Built: | 2006 |
| Property Taxes: | $27,221 |
| Days On Market: | 6739 |
| Lot Size: | 1,68 |
Description
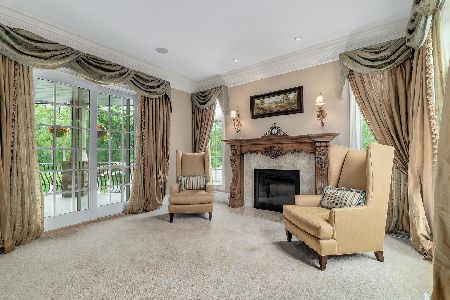
Stunning Hilliside Manor Home - tucked back on a private wooded cul-de-sac site! Over 6800 sq. ft. of classic elegance: Brazilian Walnut flooring, incredible trim & millwork, 2-Story formal Living Rm w/floor to ceil stone fp. Stunning Gourmet Kitchen w/Crystal cabs & 14' island. Exquisite 1st Floor Master w/waterfall views, 10' Walkout BMT. All bedrms w/private baths. Raised deck, 3 paver patios, sound sys. MUST SEE
Property Specifics
| Single Family | |
| — | |
| Traditional | |
| 2006 | |
| Full, Walkout | |
| Brick, Stone | |
| Asphalt | |
| — | |
| No | |
| 1.68 |
| Kane | |
| Heritage Oaks | |
| 200 / Annual | |
| Other | |
| Private Well | |
| Septic-Mechanical | |
| Central Air, Zoned | |
| Natural Gas, Forced Air, Radiant, Sep Heating Systems - 2+, Zoned | |
| 06912823 | |
| 0907202003 |
Property History
| DATE: | EVENT: | PRICE: | SOURCE: |
|---|
Sorry, we are updating photos, please update this page in 15 minutes
Room Specifics
All Bedroom Info:
Total Bedrooms: 5
Bedrooms Above Ground: 5
Bedrooms Below Ground: 0
Total Bedrooms: 5
Bedrooms Above Ground: 5
Bedrooms Below Ground: 0
Second Bedroom Info:
Dimensions: —
Location: —Dimensions: —
Floor Type: Carpet
Third Bedroom Info:
Dimensions: —
Location: —Dimensions: —
Floor Type: Carpet
Fourth Bedroom Info:
Dimensions: —
Location: —Dimensions: —
Floor Type: Carpet
Bathroom Info:
Full Bathrooms: 6
Partial Bathrooms: 1Full Bathrooms: 6
Bathroom Amenities: Whirlpool, Separate Shower, Double Sink
Bathroom in Basement: 0
Dining Room Info:
Dimensions: —
Location: —Dimensions: —
Floor Type: Hardwood
Kitchen Info:
Dimensions: —
Location: —Dimensions: —
Floor Type: Other
Features: Eating Area-Breakfast Bar, Eating Area-Table Space, Island, Pantry-Butler, Pantry-Walk-in
Living Room Info:
Dimensions: —
Location: —Dimensions: —
Floor Type: Hardwood
Family Room Info:
Dimensions: —
Location: —Dimensions: —
Floor Type: Hardwood
Additional Rooms Info:
Rooms: Bedroom 5, Eating Area, Foyer, Gallery, Game Room, Library, Other Room, Screened Porch, Utility Room-1st Floor, Utility Room-2nd Floor
Basement: Full, WalkoutRooms: Bedroom 5, Eating Area, Foyer, Gallery, Game Room, Library, Other Room, Screened Porch, Utility Room-1st Floor, Utility Room-2nd Floor
Other Specifics
| 4 | |
| Concrete Perimeter | |
| Garage | |
| — | |
| — | |
| — | |
| Deck, Patio, Porch Screened | |
| Cul-De-Sac, Landscaped, Pond(s), Stream(s), Wooded | |
| 58X353X346X358X100 | |
| Unfinished | |
| Full | |
| Vaulted/Cathedral Ceilings, Bar-Wet | |
| Double Oven, Range, Dishwasher, Refrigerator, Bar Fridge, Washer, Dryer, Disposal | |
| Not in DB | |
| — | |
| — | |
| Wood Burning, Gas Log |
Tax History
| Year | Property Taxes |
|---|
Contact Agent
Nearby Similar Homes
6N419 Ferson Woods Drive, St Charles, Illinois 60175

For Sale
$679,000
5 beds / 2.1 baths / 3,007 ft2
Single Family / Built: 1977
62
6N422 Woodhill Lane, St Charles, Illinois 60175
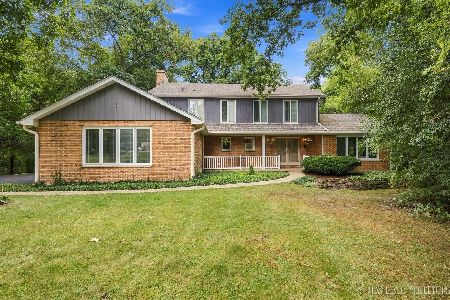
For Sale
$650,000
4 beds / 2.1 baths / 2,581 ft2
Single Family / Built: 1978
27
761 Reserve Court, South Elgin, Illinois 60177
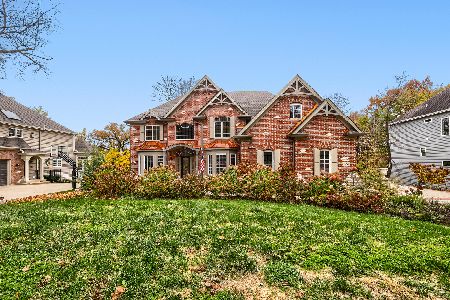
For Sale
$850,000
4 beds / 4.1 baths / 5,493 ft2
Single Family / Built: 2002
9
Nearby Sold Comparables
38W385 Heritage Oaks Drive, St Charles, Illinois 60175

Sold
$1,499,900
4 beds / 4.3 baths / 8,000 ft2
Single Family / Built: 2005
4597

38W350 Heritage Oaks Drive, St Charles, Illinois 60175
Sold
$2,350,000
6 beds / 7.1 baths / 10,000 ft2
Single Family / Built: 2006
5276
Contact Agent
Listing Provided By
RE/MAX Professionals East
