

[Address Unavailable], Tinley Park, Illinois 60487
Subdivision > Cherry Hill Farms
Sorry, we are updating photos, please update this page in 15 minutes
$210,000
|
Sold
|
|
| Status: | Closed |
| Sqft: | 1,370 |
| Cost/Sqft: | $157 |
| Beds: | 3 |
| Baths: | 2 |
| Year Built: | 1982 |
| Property Taxes: | $6,109 |
| Days On Market: | 4613 |
| Lot Size: | 0,17 |
Description
Nestle on a landscaped lot, clean and well maintained split level*The formal Liv Rm affords views of the setting sun and leads to the dining room that is conveniently located to the fully applianced kitchen which overlooks the amply sized back yard*The large family room is made cozy with an amber glow from its custom fireplace*The three bedrooms are generously sized and offer ample closet space...Welcome Home.
Property Specifics
| Single Family | |
| — | |
| — | |
| 1982 | |
| English | |
| Aluminum Siding, Vinyl Siding, Brick | |
| Asphalt | |
| — | |
| No | |
| 0.17 |
| Cook | |
| Cherry Hill Farms | |
| 0 / Not Applicable | |
| None | |
| Public | |
| Public Sewer | |
| Central Air | |
| Natural Gas, Forced Air | |
| 08556002 | |
| 27233170100000 |
Property History
| DATE: | EVENT: | PRICE: | SOURCE: |
|---|
Sorry, we are updating photos, please update this page in 15 minutes
Room Specifics
All Bedroom Info:
Total Bedrooms: 3
Bedrooms Above Ground: 3
Bedrooms Below Ground: 0
Total Bedrooms: 3
Bedrooms Above Ground: 3
Bedrooms Below Ground: 0
Second Bedroom Info:
Dimensions: —
Location: —Dimensions: —
Floor Type: Carpet
Third Bedroom Info:
Dimensions: —
Location: —Dimensions: —
Floor Type: Carpet
Bathroom Info:
Full Bathrooms: 2
Partial Bathrooms: 0Full Bathrooms: 2
Bathroom Amenities: —
Bathroom in Basement: 1
Dining Room Info:
Dimensions: —
Location: —Dimensions: —
Floor Type: Carpet
Kitchen Info:
Dimensions: —
Location: —Dimensions: —
Floor Type: Vinyl
Features: Eating Area-Table Space
Living Room Info:
Dimensions: —
Location: —Dimensions: —
Floor Type: Carpet
Family Room Info:
Dimensions: —
Location: —Dimensions: —
Floor Type: Wood Laminate
Additional Rooms Info:
Rooms: No additional rooms
Basement: EnglishRooms: No additional rooms
Other Specifics
| 2 | |
| Concrete Perimeter | |
| Garage | |
| — | |
| — | |
| — | |
| — | |
| — | |
| 7560 SF | |
| — | |
| None | |
| — | |
| Range, Microwave, Refrigerator, Washer, Dryer | |
| Not in DB | |
| — | |
| — | |
| — |
Tax History
| Year | Property Taxes |
|---|
Contact Agent
Nearby Similar Homes
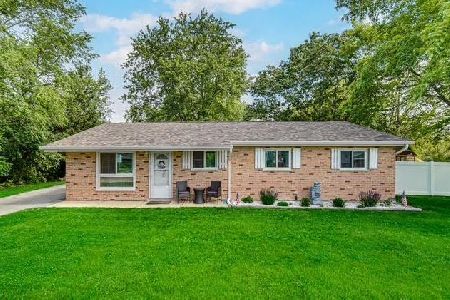
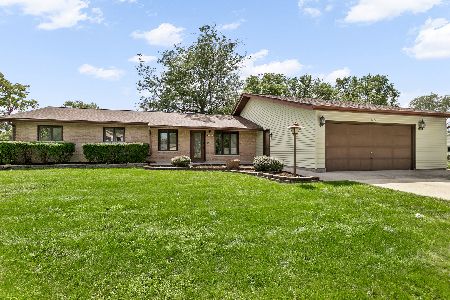
8446 163rd Street, Tinley Park, Illinois 60487
For Sale
$399,900
3 beds / 2.0 baths / 1,282 ft2
Single Family / Built: 1978
9
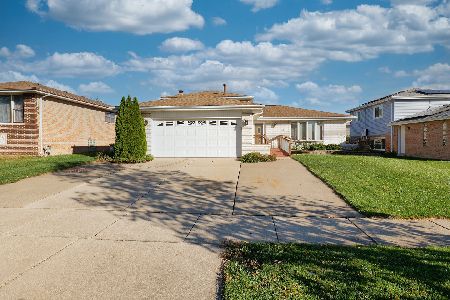
8800 164th Street, Orland Park, Illinois 60462
For Sale
$826,999
4 beds / 4.0 baths / 4,427 ft2
Single Family / Built: 1960
11
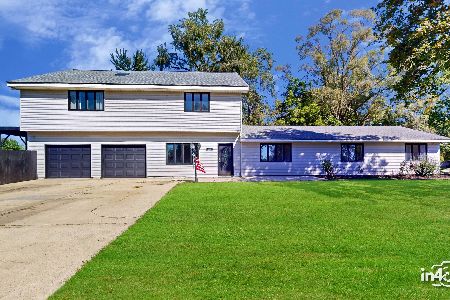
16042 85th Court, Tinley Park, Illinois 60487
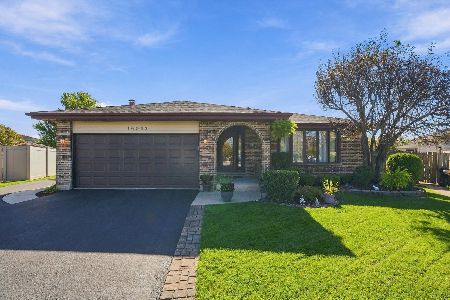
For Sale
$425,000
3 beds / 2.0 baths / 1,987 ft2
Single Family / Built: 1987
5
8507 167th Street, Tinley Park, Illinois 60487
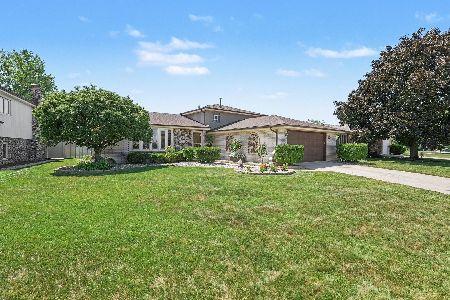
For Sale
$425,000
3 beds / 2.0 baths / 1,300 ft2
Single Family / Built: 1979
19
Nearby Sold Comparables
16325 Cherry Hill Avenue, Tinley Park, Illinois 60477

Sold
$349,900
3 beds / 2.0 baths / 1,925 ft2
Single Family / Built: 1977
1540
8564 Cherry Stone Place, Tinley Park, Illinois 60487

Sold
$334,900
3 beds / 2.0 baths / 1,449 ft2
Single Family / Built: 1976
325
8565 163rd Street, Tinley Park, Illinois 60487

Sold
$239,900
3 beds / 2.0 baths / 1,370 ft2
Single Family / Built: 1977
3114
16318 Cherry Hill Avenue, Tinley Park, Illinois 60487
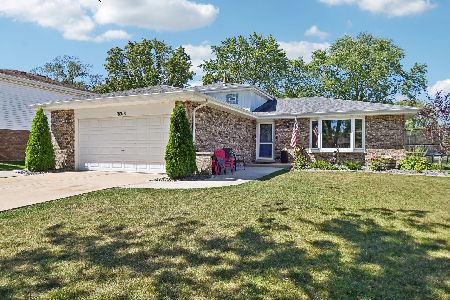
Sold
$375,000
3 beds / 2.0 baths / 1,865 ft2
Single Family / Built: 1976
781
16332 Cherry Hill Avenue, Tinley Park, Illinois 60487
Sold
$220,900
3 beds / 2.0 baths / 1,282 ft2
Single Family / Built: 1979
2729
Contact Agent
Listing Provided By
Coldwell Banker Residential
