

[Address Unavailable], Urbana, Illinois 61801
$175,000
|
Sold
|
|
| Status: | Closed |
| Sqft: | 2,572 |
| Cost/Sqft: | $72 |
| Beds: | 4 |
| Baths: | 3 |
| Year Built: | 1968 |
| Property Taxes: | $4,487 |
| Days On Market: | 6826 |
| Lot Size: | 0,00 |
Description
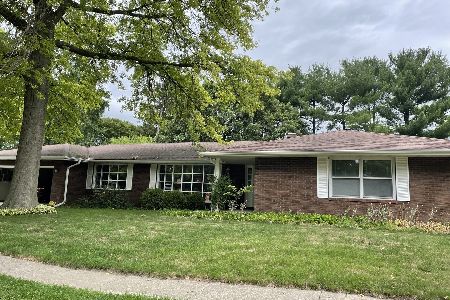
Gracious home on oversized lot with mature landscaping. Come visit this custom built home by Laz! Charming brick ranch with flexible floorplan! Attractive large entry overlooks spacious living room with fireplace. Sep. bedroom wing with four bedrooms -all with exceptional closet space. Master bedroom suite includes dressing room. Convenient utility room with custom built-ins. Roof replaced in late 2007 and garage doors. Independent home inspection by AccuSpec-3/12/08- Available online. One of largest ranch homes in the subdivisions and close to the University of Illinois & Yankee Ridge Elementary School. Preapproved buyers please. Don't miss this charming home in one of Southeast Urbana's most popular neighborhoods! Motivated sellers.
Property Specifics
| Single Family | |
| — | |
| Ranch | |
| 1968 | |
| None | |
| Brick, Other | |
| — | |
| — | |
| No | |
| — |
| Champaign | |
| Ennis Ridge Tenth | |
| — / — | |
| — | |
| Public | |
| Public Sewer | |
| Central Air | |
| Natural Gas, Forced Air | |
| 09419654 | |
| 932120401014 |
Nearby Schools
| NAME: | DISTRICT: | DISTANCE: | |
|---|---|---|---|
|
Grade School
Yankee |
— | ||
|
Middle School
Ums |
Not in DB | ||
|
High School
Uhs |
Not in DB | ||
Property History
| DATE: | EVENT: | PRICE: | SOURCE: |
|---|
Room Specifics
Total Bedrooms: 4
Bedrooms Above Ground: 4
Bedrooms Below Ground: 0
Dimensions: —
Floor Type: Carpet
Dimensions: —
Floor Type: Carpet
Dimensions: —
Floor Type: Carpet
Full Bathrooms: 3
Bathroom Amenities: —
Bathroom in Basement: —
Dimensions: —
Floor Type: Carpet
Dimensions: —
Floor Type: Vinyl
Features: Eating Area-Table Space
Dimensions: —
Floor Type: Carpet
Dimensions: —
Floor Type: Carpet
Rooms: —
Other Specifics
| 2 | |
| — | |
| Garage | |
| — | |
| — | |
| — | |
| Porch | |
| — | |
| 130 X 98 | |
| — | |
| Full | |
| — | |
| Dishwasher, Disposal, Range Hood, Range | |
| Not in DB | |
| — | |
| — | |
| — |
Tax History
| Year | Property Taxes |
|---|
Contact Agent
Nearby Similar Homes




Nearby Sold Comparables

Contact Agent
Listing Provided By
Coldwell Banker The R.E. Group
