

[Address Unavailable], Urbana, Illinois 61801
$155,000
|
Sold
|
|
| Status: | Closed |
| Sqft: | 2,253 |
| Cost/Sqft: | $71 |
| Beds: | 3 |
| Baths: | 3 |
| Year Built: | 1954 |
| Property Taxes: | $3,943 |
| Days On Market: | 6083 |
| Lot Size: | 0,00 |
Description
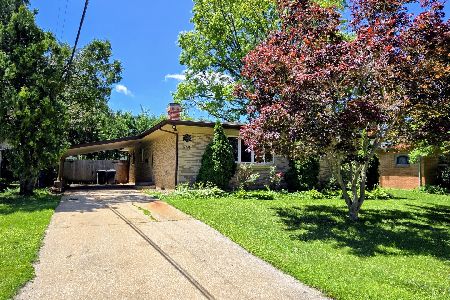
THIS LIGHT ANDd BRIGHT WELL MAINTAINED TRI-LEVEL BOASTS REPLACEMENT WINDOWS INCLUDING REMODELING KITCHEN WITH SKYLIGHT, NEW COUNTER TOP AND APPLIANCES, B-NOOK. LARGE LIVING ROOM WITH LARGE WINDOW AND GAS LOG FIREPLACE, WONDERFUL SUN-ROOM / MUSIC ROOM OF THE LIVING / DINING ROOM ALLOWS GREAT SPACE FOR ENTERTAINING WITH LARGE SLIDING DOOR OPENS TO THE LARGE DECK TO ENJOY THE PARK LIKE BACK YARD W. PERENNIALS SCATTERED THROWOUT FOR YOUR OUTDOOR PARTIES, GARDEN SHED. 17.5X9.9 PORCH-SCREENED, NEWER FURNACE, A/C, WATER HEATER, ROOF AND SIDING. HARDWOOD FLOOR UNDER CARPET IN 3RED BDR, OTHER IS SUN-ROOM / MUSIC ROOM. YARD IS FENCED BUT E.SIDE IS BELONG TO THE HOUSE.CONVENIENT TO SCHOOL, SHOPS, GROCERY STORE, PARK, BUS-LINE AND CAMPUS. SELLER IS OFFERING 1 YEAR AHS HOME WARRANTY TO BUYER AT CLOSING
Property Specifics
| Single Family | |
| — | |
| Tri-Level | |
| 1954 | |
| None | |
| Vinyl Siding | |
| — | |
| — | |
| No | |
| — |
| Cass | |
| University Downs | |
| — / — | |
| — | |
| Public | |
| Public Sewer | |
| Central Air | |
| Natural Gas, Forced Air | |
| 09420911 | |
| 932120276016 |
Nearby Schools
| NAME: | DISTRICT: | DISTANCE: | |
|---|---|---|---|
|
Grade School
Kankakee |
— | ||
|
Middle School
Ums |
Not in DB | ||
|
High School
Uhs |
Not in DB | ||
Property History
| DATE: | EVENT: | PRICE: | SOURCE: |
|---|
Room Specifics
Total Bedrooms: 3
Bedrooms Above Ground: 3
Bedrooms Below Ground: 0
Dimensions: —
Floor Type: Hardwood
Dimensions: —
Floor Type: Carpet
Full Bathrooms: 3
Bathroom Amenities: —
Bathroom in Basement: —
Dimensions: —
Floor Type: Hardwood
Dimensions: —
Floor Type: Ceramic Tile
Features: Eating Area-Table Space, Pantry-Closet
Dimensions: —
Floor Type: Hardwood
Dimensions: —
Floor Type: Vinyl
Rooms: —
Other Specifics
| 1 | |
| — | |
| Garage | |
| — | |
| — | |
| — | |
| Deck, Porch Screened | |
| Fenced Yard | |
| 110X131X64X131 | |
| — | |
| — | |
| Skylight(s) | |
| Dishwasher, Disposal, Dryer, Microwave, Range Hood, Range, Refrigerator, Washer | |
| Not in DB | |
| — | |
| — | |
| Gas Log |
Tax History
| Year | Property Taxes |
|---|
Contact Agent
Nearby Similar Homes
Nearby Sold Comparables

Contact Agent
Listing Provided By
Coldwell Banker The R.E. Group
