

[Address Unavailable], Urbana, Illinois 61801
$104,900
|
Sold
|
|
| Status: | Closed |
| Sqft: | 1,693 |
| Cost/Sqft: | $62 |
| Beds: | 4 |
| Baths: | 2 |
| Year Built: | — |
| Property Taxes: | $3,776 |
| Days On Market: | 6346 |
| Lot Size: | 0,00 |
Description
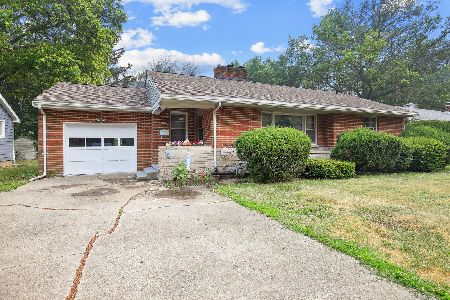
This home offers uncommon amenities and space in a desirable central location. The large 2-car attached garage offers bonus workshop or storage room. The master bedroom boasts three closets, a custom built window seat, and a full adjoining bath. The living room, dining room, hallway, and three front bedrooms feature original oak flooring in excellent condition. Kitchen and baths have been beautifully remodeled in recent years. Both the living room and lower level family room have fireplaces. The oversize lot offers a generously sized backyard with patio and garden shed. Note 2 virtual tour links: complete photo tour and PDF floor plan. Photos depict house when furnished with owner's furnishings; has since been rented. Outstanding value! **Sale subject to third party approval.**
Property Specifics
| Single Family | |
| — | |
| Ranch | |
| — | |
| Walkout | |
| Other | |
| — | |
| — | |
| No | |
| — |
| Champaign | |
| University Downs | |
| — / — | |
| — | |
| Public | |
| Public Sewer | |
| Central Air | |
| Natural Gas, Forced Air | |
| 09434910 | |
| 932120280014 |
Nearby Schools
| NAME: | DISTRICT: | DISTANCE: | |
|---|---|---|---|
|
Grade School
Yankee |
— | ||
|
Middle School
Ums |
Not in DB | ||
|
High School
Uhs |
Not in DB | ||
Property History
| DATE: | EVENT: | PRICE: | SOURCE: |
|---|
Room Specifics
Total Bedrooms: 4
Bedrooms Above Ground: 4
Bedrooms Below Ground: 0
Dimensions: —
Floor Type: Hardwood
Dimensions: —
Floor Type: Hardwood
Dimensions: —
Floor Type: Hardwood
Full Bathrooms: 2
Bathroom Amenities: —
Bathroom in Basement: —
Dimensions: —
Floor Type: Hardwood
Dimensions: —
Floor Type: Vinyl
Dimensions: —
Floor Type: Hardwood
Dimensions: —
Floor Type: Carpet
Rooms: Walk In Closet
Other Specifics
| 2 | |
| — | |
| Garage | |
| — | |
| — | |
| — | |
| Patio | |
| — | |
| 80 X 130 | |
| — | |
| Full | |
| First Floor Bedroom | |
| Dishwasher, Disposal, Range Hood, Refrigerator | |
| Not in DB | |
| Sidewalks | |
| — | |
| Gas Log, Wood Burning |
Tax History
| Year | Property Taxes |
|---|
Contact Agent
Nearby Similar Homes






Nearby Sold Comparables


Contact Agent
Listing Provided By
RE/MAX REALTY ASSOCIATES-CHA
