

[Address Unavailable], Urbana, Illinois 61801
$188,588
|
Sold
|
|
| Status: | Closed |
| Sqft: | 1,737 |
| Cost/Sqft: | $104 |
| Beds: | 3 |
| Baths: | 2 |
| Year Built: | 2010 |
| Property Taxes: | $0 |
| Days On Market: | 6049 |
| Lot Size: | 0,00 |
Description
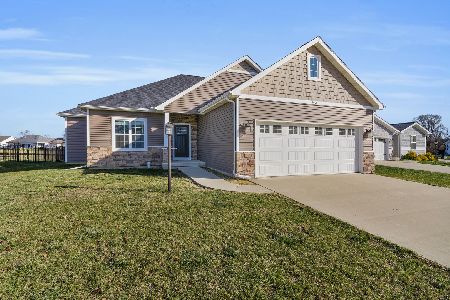
Energy efficient home built by Vliet Builders. This new construction home is being built to the new 2009 energy code which became law January 2010. Energy efficient features include: 2' x 6' exterior walls, 90% furnace (Energy Star), double pane Low-E windows, power-vent water heater (Energy Star). Beautiful hardwood flooring thru entry, hall, kitchen, dining & den. Open and versatile floor plan. The den off of dining room leads to deck and overlooks the pond. Mastersuite with tray ceiling, tub and separate 4' shower with seat, double vanity. Ceramic flooring in bathrooms. Floored attic for additional storage. Drywalled, painted and trimmed 2 car garage. Ceiling fans in all rooms. Exceptional quality in quiet subdivision equal great find for the lucky buyers!!!
Property Specifics
| Single Family | |
| — | |
| Ranch | |
| 2010 | |
| None | |
| Vinyl Siding | |
| — | |
| — | |
| Yes | |
| — |
| Champaign | |
| Landis Farm | |
| 100 / Annual | |
| — | |
| Public | |
| Public Sewer | |
| Central Air | |
| Natural Gas, Forced Air | |
| 09435400 | |
| 912104228009 |
Nearby Schools
| NAME: | DISTRICT: | DISTANCE: | |
|---|---|---|---|
|
Grade School
Yankee |
— | ||
|
Middle School
Ums |
Not in DB | ||
|
High School
Uhs |
Not in DB | ||
Property History
| DATE: | EVENT: | PRICE: | SOURCE: |
|---|
Room Specifics
Total Bedrooms: 3
Bedrooms Above Ground: 3
Bedrooms Below Ground: 0
Dimensions: —
Floor Type: Carpet
Dimensions: —
Floor Type: Carpet
Full Bathrooms: 2
Bathroom Amenities: —
Bathroom in Basement: —
Dimensions: —
Floor Type: Hardwood
Dimensions: —
Floor Type: Hardwood
Dimensions: —
Floor Type: Carpet
Rooms: Walk In Closet
Other Specifics
| 2 | |
| — | |
| Garage | |
| — | |
| — | |
| — | |
| Porch | |
| — | |
| 70X122.24X70X122 | |
| — | |
| Full | |
| First Floor Bedroom, Vaulted/Cathedral Ceilings | |
| Dishwasher, Disposal, Microwave | |
| Not in DB | |
| Sidewalks | |
| — | |
| Gas Log, Gas Starter |
Tax History
| Year | Property Taxes |
|---|
Contact Agent
Nearby Similar Homes
Nearby Sold Comparables

Contact Agent
Listing Provided By
KELLER WILLIAMS-TREC
