

[Address Unavailable], Urbana, Illinois 61801
$175,900
|
Sold
|
|
| Status: | Closed |
| Sqft: | 2,157 |
| Cost/Sqft: | $83 |
| Beds: | 4 |
| Baths: | 3 |
| Year Built: | — |
| Property Taxes: | $3,789 |
| Days On Market: | 6805 |
| Lot Size: | 0,00 |
Description
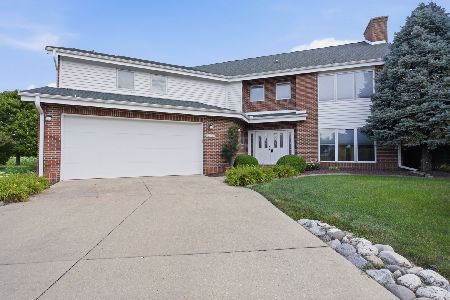
Situated in a desirable southeast Urbana subdivision less than a block from a neighborhood park, this home offers excellent size, condition & features for the price. The large lot features a privacy-fenced backyard with oversize patio and fully finished & heated 1-room outbuilding that is ideally suited for use as a studio, workshop, recreation room, or office with a new roof installed 2 years ago. The house has been recently professionally painted, and it features new double-hung vinyl replacement windows. The floor plan offers separate living room & family room, plus formal dining & a large eat-in kitchen. All kitchen and laundry appliances are included with the house! Recent home inspection report from Pristine Home Inspection on file. **Be sure to check out the complete photo tour.**
Property Specifics
| Single Family | |
| — | |
| — | |
| — | |
| None | |
| Brick, Masonite | |
| — | |
| — | |
| No | |
| — |
| Champaign | |
| Ennis Ridge | |
| — / — | |
| — | |
| Public | |
| Public Sewer | |
| Central Air | |
| Natural Gas, Forced Air | |
| 09448462 | |
| 932121377010 |
Nearby Schools
| NAME: | DISTRICT: | DISTANCE: | |
|---|---|---|---|
|
Grade School
Yankee |
— | ||
|
Middle School
Ums |
Not in DB | ||
|
High School
Uhs |
Not in DB | ||
Property History
| DATE: | EVENT: | PRICE: | SOURCE: |
|---|
Room Specifics
Total Bedrooms: 4
Bedrooms Above Ground: 4
Bedrooms Below Ground: 0
Dimensions: —
Floor Type: Carpet
Dimensions: —
Floor Type: Hardwood
Dimensions: —
Floor Type: Carpet
Full Bathrooms: 3
Bathroom Amenities: —
Bathroom in Basement: —
Dimensions: —
Floor Type: Carpet
Dimensions: —
Floor Type: Vinyl
Features: Eating Area-Table Space
Dimensions: —
Floor Type: Carpet
Dimensions: —
Floor Type: Carpet
Rooms: —
Other Specifics
| 2 | |
| — | |
| Garage | |
| — | |
| — | |
| — | |
| Patio | |
| Fenced Yard | |
| 70'X115' | |
| — | |
| Full | |
| — | |
| Dishwasher, Disposal, Dryer, Microwave, Range, Refrigerator, Washer | |
| Not in DB | |
| — | |
| — | |
| Gas Starter, Wood Burning |
Tax History
| Year | Property Taxes |
|---|
Contact Agent
Nearby Similar Homes
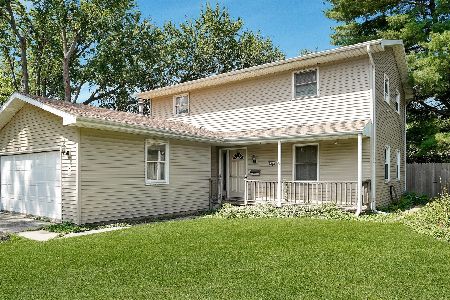
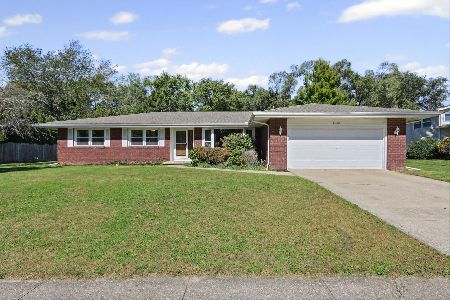
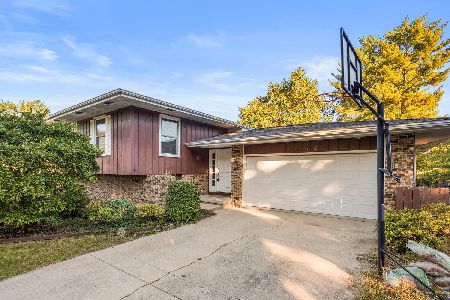
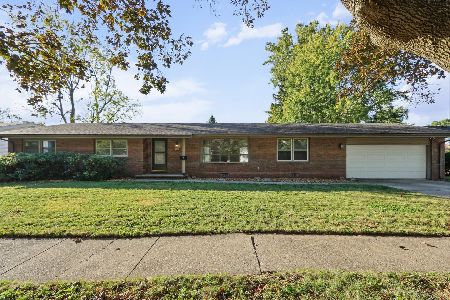
Nearby Sold Comparables




Contact Agent
Listing Provided By
RE/MAX REALTY ASSOCIATES-CHA
