

[Address Unavailable], Urbana, Illinois 61801
Subdivision > Ennis Ridge
Sorry, we are updating photos, please update this page in 15 minutes
$211,000
|
Sold
|
|
| Status: | Closed |
| Sqft: | 1,972 |
| Cost/Sqft: | $110 |
| Beds: | 4 |
| Baths: | 2 |
| Year Built: | 1965 |
| Property Taxes: | $3,855 |
| Days On Market: | 6805 |
| Lot Size: | 0,32 |
Description
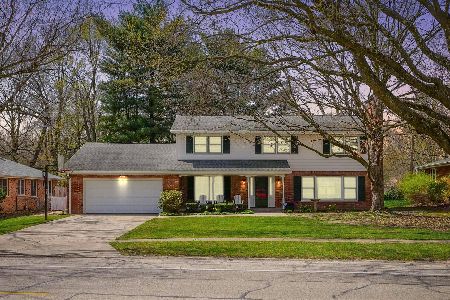
WHERE TO START...METICULOUSLY MAINTAINED, ALL BRICK FOUR BEDROOM ONE STORY WITH LARGE FORMAL LIVING ROOM. WONDERFUL ARCHITECTURAL REDESIGN IN THE KITCHEN / FAMILY ROOM AREA WITH LUSCIOUS CUSTOM CABINETS AND NUMEROUS BOOKCASES AND BUILT-INS, CERAMIC FLOORING, GRANITE ISLAND COUNTER TOP WITH HIGH END APPLIANCE PACKAGE. THE FAMILY ROOM CABINETS CONTAIN A HI-DEF TV WITH 6 SPEAKER ENTERTAINMENT SYSTEM, (INQUIRE IF INTERESTED). BOTH BATHS EXTENSIVELY REMODELED, LARGE, FENCED YARD WITH RAISED BEDS, (MASTER GARDENER). REALLY FAR TOO MANY UPGRADES AND FEATURES TO PUT IN PRINT, YOU NEED TO SEE THIS ONE TO APPRECIATE IT.
Property Specifics
| Single Family | |
| — | |
| Ranch | |
| 1965 | |
| None | |
| Brick | |
| — | |
| — | |
| No | |
| 0.32 |
| Champaign | |
| Ennis Ridge | |
| — / — | |
| — | |
| Public | |
| Public Sewer | |
| Central Air | |
| Natural Gas, Steam | |
| 09448522 | |
| 932121154007 |
Nearby Schools
| NAME: | DISTRICT: | DISTANCE: | |
|---|---|---|---|
|
Grade School
Yankee |
— | ||
|
Middle School
Ums |
Not in DB | ||
|
High School
Uhs |
Not in DB | ||
Property History
| DATE: | EVENT: | PRICE: | SOURCE: |
|---|
Sorry, we are updating photos, please update this page in 15 minutes
Room Specifics
All Bedroom Info:
Total Bedrooms: 4
Bedrooms Above Ground: 4
Bedrooms Below Ground: 0
Total Bedrooms: 4
Bedrooms Above Ground: 4
Bedrooms Below Ground: 0
Second Bedroom Info:
Dimensions: —
Location: —Dimensions: —
Floor Type: Carpet
Third Bedroom Info:
Dimensions: —
Location: —Dimensions: —
Floor Type: Carpet
Fourth Bedroom Info:
Dimensions: —
Location: —Dimensions: —
Floor Type: Carpet
Bathroom Info:
Full Bathrooms: 2
Partial Bathrooms: 0Full Bathrooms: 2
Bathroom Amenities: —
Bathroom in Basement: —
Kitchen Info:
Dimensions: —
Location: —Dimensions: —
Floor Type: Ceramic Tile
Features: Eating Area-Table Space, Pantry-Closet
Living Room Info:
Dimensions: —
Location: —Dimensions: —
Floor Type: Carpet
Family Room Info:
Dimensions: —
Location: —Dimensions: —
Floor Type: Ceramic Tile
Additional Rooms Info:
Rooms: —
Basement: NoneRooms: —
Other Specifics
| 2 | |
| — | |
| Garage | |
| — | |
| — | |
| — | |
| Patio, Porch | |
| Fenced Yard | |
| 90X143.47X90X166.9 | |
| — | |
| Full | |
| First Floor Bedroom | |
| Dishwasher, Microwave, Built-In Oven, Range Hood, Range, Refrigerator | |
| Not in DB | |
| Sidewalks | |
| — | |
| Wood Burning |
Tax History
| Year | Property Taxes |
|---|
Contact Agent
Nearby Similar Homes
507 Sunnycrest Court, Urbana, Illinois 61801

For Sale
$275,000
3 beds / 1.1 baths / 1,621 ft2
Single Family / Built: 1960
49
808 Mchenry Street, Urbana, Illinois 61801

For Sale
$395,000
4 beds / 2.0 baths / 2,440 ft2
Single Family / Built: 1964
6
204 George Huff Drive, Urbana, Illinois 61801

For Sale
$363,900
3 beds / 2.0 baths / 1,654 ft2
Single Family / Built: 1952
126
909 Burkwood Drive, Urbana, Illinois 61801

For Sale
$247,500
3 beds / 3.0 baths / 1,652 ft2
Single Family / Built: 1971
151
1107 Mitchem Drive, Urbana, Illinois 61801

For Sale
$220,000
4 beds / 2.1 baths / 2,009 ft2
Single Family / Built: 1968
70

Nearby Sold Comparables

Contact Agent
Listing Provided By
Coldwell Banker The R.E. Group
