

[Address Unavailable], Urbana, Illinois 61802
$420,000
|
Sold
|
|
| Status: | Closed |
| Sqft: | 4,760 |
| Cost/Sqft: | $95 |
| Beds: | 2 |
| Baths: | 3 |
| Year Built: | 2003 |
| Property Taxes: | $10,314 |
| Days On Market: | 6888 |
| Lot Size: | 0,00 |
Description
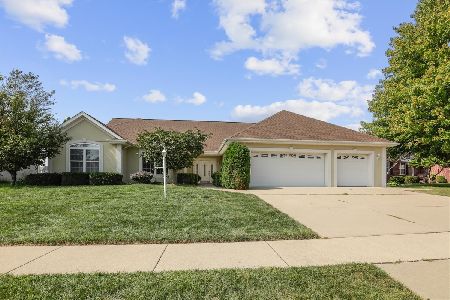
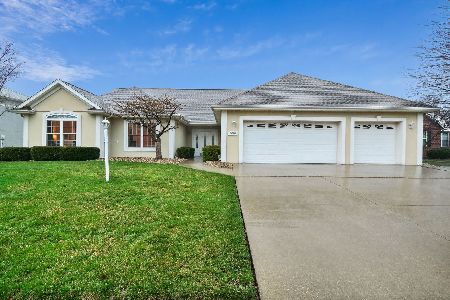
SCENIC LAKE VIEWS! This wonderful home has an open floor plan w/lots of light & 12 ft. ceilings. The gourmet KIT boasts top of the line apps, pantry, lower cabinets w/pull-out shelves, corner cabinets w/turntables, instant hot water, ceramic tile & bkfast room. The large MBDR features a big window seat, full bath w/Jacuzzi tub & separate shower, & WICs. Additional amenities include a large lndy room w/sink & lots of storage, sound system throughout, upper & lower patio, soundproofing insulation between the BDR walls & LVR, LOTS of storage space throughout, beautiful garden room on Mezzanine level, 11.3 x 16.10 study, kitchenette on LL w/wet bar, Vac-u-Flow w/attachments, & MUCH more! This home is energy efficient built with ICF Concrete Wall Construction System & has VERY LOW power bills!
Property Specifics
| Single Family | |
| — | |
| Ranch | |
| 2003 | |
| Full | |
| Stucco, Vinyl Siding | |
| — | |
| — | |
| Yes | |
| — |
| Champaign | |
| Berringer Commons | |
| 160 / Annual | |
| — | |
| Public | |
| Public Sewer | |
| Central Air | |
| Natural Gas, Forced Air | |
| 09419542 | |
| 912110406018 |
Nearby Schools
| NAME: | DISTRICT: | DISTANCE: | |
|---|---|---|---|
|
Grade School
Paine |
— | ||
|
Middle School
Ums |
Not in DB | ||
|
High School
Uhs |
Not in DB | ||
Property History
| DATE: | EVENT: | PRICE: | SOURCE: |
|---|
Room Specifics
Total Bedrooms: 4
Bedrooms Above Ground: 2
Bedrooms Below Ground: 2
Dimensions: —
Floor Type: Carpet
Dimensions: —
Floor Type: Carpet
Dimensions: —
Floor Type: Carpet
Full Bathrooms: 3
Bathroom Amenities: —
Bathroom in Basement: —
Dimensions: —
Floor Type: Carpet
Dimensions: —
Floor Type: Ceramic Tile
Features: Eating Area-Table Space, Pantry-Closet
Dimensions: —
Floor Type: Carpet
Dimensions: —
Floor Type: Carpet
Rooms: Walk In Closet
Other Specifics
| 3 | |
| — | |
| Garage | |
| — | |
| — | |
| — | |
| Patio | |
| — | |
| 85X160.05X106.51X160 | |
| — | |
| Full | |
| First Floor Bedroom | |
| Dishwasher, Disposal, Microwave, Range, Refrigerator | |
| Not in DB | |
| — | |
| — | |
| Gas Log |
Tax History
| Year | Property Taxes |
|---|
Contact Agent
Nearby Similar Homes
Nearby Sold Comparables

Contact Agent
Listing Provided By
Holdren & Associates, Inc.
