

[Address Unavailable], Urbana, Illinois 61802
$230,000
|
Sold
|
|
| Status: | Closed |
| Sqft: | 2,340 |
| Cost/Sqft: | $100 |
| Beds: | 3 |
| Baths: | 2 |
| Year Built: | 2009 |
| Property Taxes: | $9 |
| Days On Market: | 5925 |
| Lot Size: | 0,00 |
Description
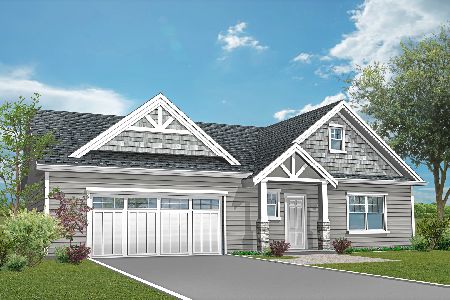
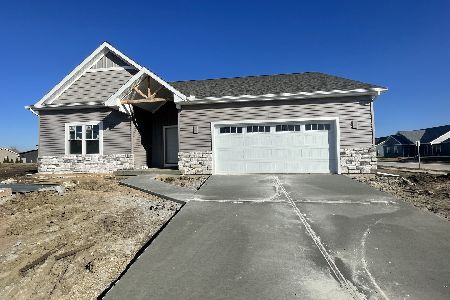
Stunning ranch boasts wonderful eat in kitchen with center island and breakfast nook. The large great room with gas fireplace is a fabulous size and design for entertaining, not to mention decorating with the plant shelves. The family room has plenty of sunshine and a wet bar for entertaining with access to the custom designed deck with hot tub (hot tub not included). Petite lot is nicely landscaped with access to the community walking trails in back. Oversized garage has an office area and epoxy floor treatment. Owners suite has walk in closet and a jetted tub, and this home features generous room sizes throughout. Urbana is a great place to call home. Pre-approved buyers only. You can not build this quality of home for less this close to the U of I.
Property Specifics
| Single Family | |
| — | |
| Ranch | |
| 2009 | |
| None | |
| Vinyl Siding | |
| — | |
| — | |
| No | |
| — |
| Champaign | |
| South Ridge | |
| 100 / Annual | |
| — | |
| Public | |
| Public Sewer | |
| Central Air | |
| Natural Gas | |
| 09435567 | |
| 932128401003 |
Nearby Schools
| NAME: | DISTRICT: | DISTANCE: | |
|---|---|---|---|
|
Grade School
Paine |
— | ||
|
Middle School
Ums |
Not in DB | ||
|
High School
Uhs |
Not in DB | ||
Property History
| DATE: | EVENT: | PRICE: | SOURCE: |
|---|
Room Specifics
Total Bedrooms: 3
Bedrooms Above Ground: 3
Bedrooms Below Ground: 0
Dimensions: —
Floor Type: Carpet
Dimensions: —
Floor Type: Carpet
Full Bathrooms: 2
Bathroom Amenities: —
Bathroom in Basement: —
Dimensions: —
Floor Type: Hardwood
Dimensions: —
Floor Type: Ceramic Tile
Features: Eating Area-Table Space, Pantry-Closet
Dimensions: —
Floor Type: Hardwood
Dimensions: —
Floor Type: Ceramic Tile
Rooms: Walk In Closet
Other Specifics
| 2 | |
| — | |
| Garage | |
| — | |
| — | |
| — | |
| Deck, Porch | |
| — | |
| 90X99 | |
| — | |
| Full | |
| First Floor Bedroom, Vaulted/Cathedral Ceilings, Bar-Wet | |
| Dishwasher, Disposal, Microwave, Range, Refrigerator | |
| Not in DB | |
| Sidewalks | |
| — | |
| Gas Log |
Tax History
| Year | Property Taxes |
|---|
Contact Agent
Nearby Similar Homes

Nearby Sold Comparables

Contact Agent
Listing Provided By
RE/MAX Choice
