

[Address Unavailable], Western Springs, Illinois 60558
Subdivision > Forest Hills
Sorry, we are updating photos, please update this page in 15 minutes
$1,660,000
|
Sold
|
|
| Status: | Closed |
| Sqft: | 0 |
| Cost/Sqft: | — |
| Beds: | 5 |
| Baths: | 7 |
| Year Built: | 2001 |
| Property Taxes: | $21,249 |
| Days On Market: | 6861 |
| Lot Size: | 0,00 |
Description
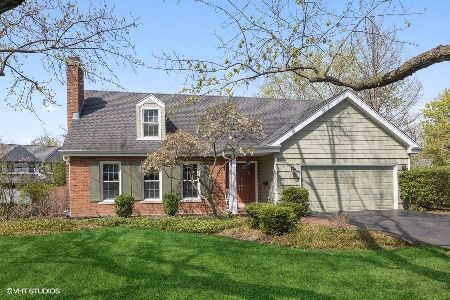
Step inside this magnificient stone/brick/cedar Wm McNaughton home on a lovely 100x187 lot in Forest Hills. Enjoy the open flr plan and attn to detail featuring custom crown molding, raised panel custom cabinetry, hardwood flrs, top-of-the-line appliances and more! 3 wonderful finished levels featuring 5 spacious bedrooms, 6 full baths, powder rm, 1st flr library/off., rec rm w/wet bar and bonus 6th bedrm/exercise.
Property Specifics
| Single Family | |
| — | |
| English | |
| 2001 | |
| Full | |
| Brick, Cedar, Stone | |
| Shake | |
| — | |
| No | |
| — |
| Cook | |
| Forest Hills | |
| 0 / Not Applicable | |
| None | |
| Public | |
| Public Sewer | |
| Central Air, Zoned | |
| Natural Gas, Forced Air, Zoned | |
| 06784290 | |
| 18072100020000 |
Nearby Schools
| NAME: | DISTRICT: | DISTANCE: | |
|---|---|---|---|
|
Grade School
Forest Hills Elementary School |
101 | — | |
|
Middle School
Mcclure Junior High School |
101 | Not in DB | |
|
High School
Lyons Twp High School |
204 | Not in DB | |
Property History
| DATE: | EVENT: | PRICE: | SOURCE: |
|---|
Sorry, we are updating photos, please update this page in 15 minutes
Room Specifics
All Bedroom Info:
Total Bedrooms: 5
Bedrooms Above Ground: 5
Bedrooms Below Ground: 0
Total Bedrooms: 5
Bedrooms Above Ground: 5
Bedrooms Below Ground: 0
Second Bedroom Info:
Dimensions: —
Location: —Dimensions: —
Floor Type: Carpet
Third Bedroom Info:
Dimensions: —
Location: —Dimensions: —
Floor Type: Carpet
Fourth Bedroom Info:
Dimensions: —
Location: —Dimensions: —
Floor Type: Carpet
Bathroom Info:
Full Bathrooms: 7
Partial Bathrooms: 1Full Bathrooms: 7
Bathroom Amenities: Whirlpool, Separate Shower
Bathroom in Basement: 1
Dining Room Info:
Dimensions: —
Location: —Dimensions: —
Floor Type: Hardwood
Kitchen Info:
Dimensions: —
Location: —Dimensions: —
Floor Type: Hardwood
Features: Eating Area-Table Space, Island, Pantry-Butler
Laundry Room Info:
Dimensions: —
Location: —Dimensions: —
Floor Type: Marble
Living Room Info:
Dimensions: —
Location: —Dimensions: —
Floor Type: Hardwood
Family Room Info:
Dimensions: —
Location: —Dimensions: —
Floor Type: Hardwood
Additional Rooms Info:
Rooms: Bedroom 5, Breakfast Room, Exercise Room, Foyer, Library, Pantry, Recreation Room, Utility Room-1st Floor
Basement: FullRooms: Bedroom 5, Breakfast Room, Exercise Room, Foyer, Library, Pantry, Recreation Room, Utility Room-1st Floor
Other Specifics
| 3 | |
| Concrete Perimeter | |
| Garage | |
| — | |
| — | |
| — | |
| Patio | |
| — | |
| 100X187 | |
| — | |
| Full | |
| Bar-Wet | |
| Double Oven, Microwave, Dishwasher, Refrigerator, Bar Fridge, Washer, Dryer, Disposal, Trash Compactor, Indoor Grill | |
| Not in DB | |
| Sidewalks, Street Lights, Street Paved | |
| — | |
| — |
Tax History
| Year | Property Taxes |
|---|
Contact Agent
Nearby Similar Homes
4910 Grand Avenue, Western Springs, Illinois 60558
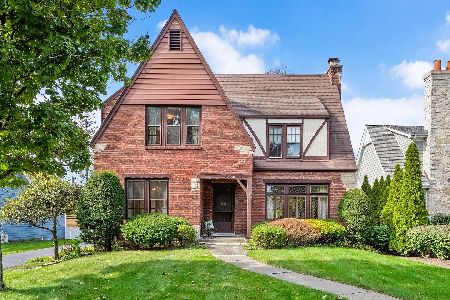
For Sale
$937,000
3 beds / 1.1 baths / 2,270 ft2
Single Family / Built: 1936
28
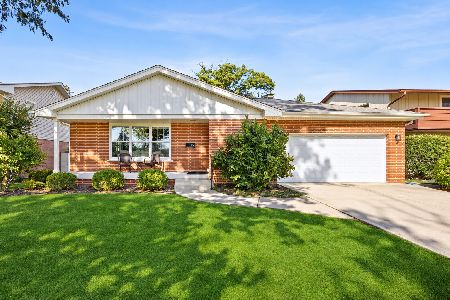
4616 Franklin Avenue, Western Springs, Illinois 60558
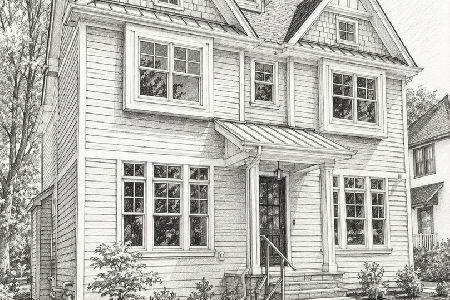
For Sale
$1,995,000
5 beds / 5.1 baths / 3,350 ft2
Single Family / Built: 2027
174
5131 Fair Elms Avenue, Western Springs, Illinois 60558
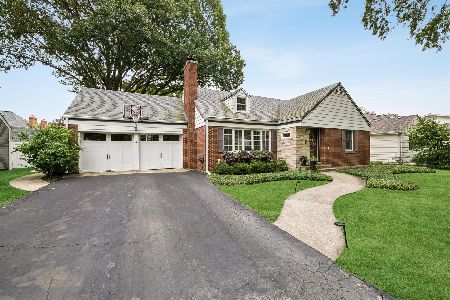
For Sale
$799,000
4 beds / 2.0 baths / 3,114 ft2
Single Family / Built: 1952
28
5301 Franklin Avenue, Western Springs, Illinois 60558
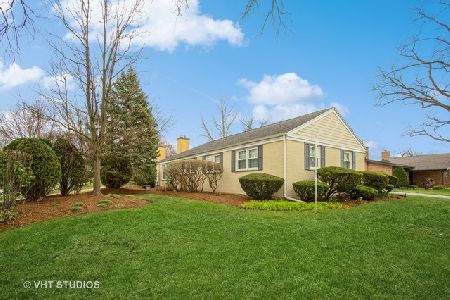
For Sale
$799,000
3 beds / 2.1 baths / 2,221 ft2
Single Family / Built: 1961
39
5232 Howard Avenue, Western Springs, Illinois 60558
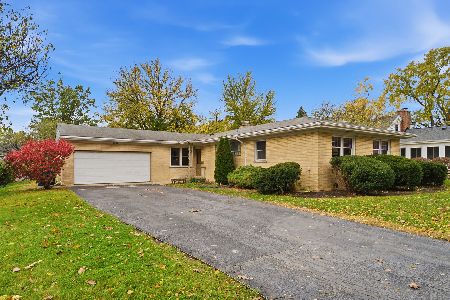
For Sale
$635,000
4 beds / 2.0 baths / 1,660 ft2
Single Family / Built: 1954
5
Nearby Sold Comparables
Western Springs, Illinois 60558

Sold
$699,000
4 beds / 3.1 baths / 2,900 ft2
Single Family / Built: 1973
2503
Western Springs, Illinois 60558
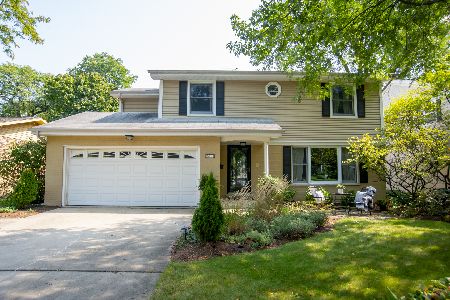
Sold
$670,000
4 beds / 3.1 baths / 2,145 ft2
Single Family / Built: 1967
2231
Western Springs, Illinois 60558
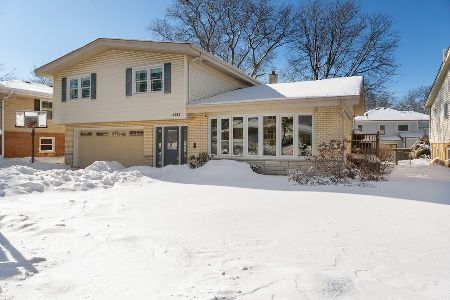
Sold
$639,900
4 beds / 2.1 baths / 0 ft2
Single Family / Built: 1965
2101
5716 Crestview Drive, Western Springs, Illinois 60558
Sold
$599,000
4 beds / 3.0 baths / 1,900 ft2
Single Family / Built: 1961
2033
Contact Agent
Listing Provided By
RE/MAX Properties
