

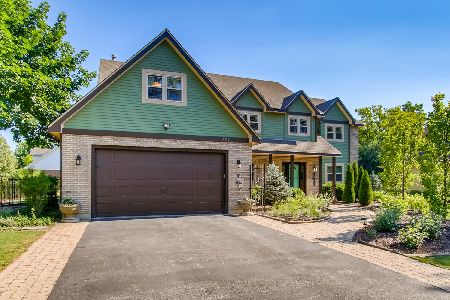
[Address Unavailable], Willowbrook, Illinois 60527
Sorry, we are updating photos, please update this page in 15 minutes
$608,000
|
Sold
|
|
| Status: | Closed |
| Sqft: | 3,821 |
| Cost/Sqft: | $164 |
| Beds: | 5 |
| Baths: | 3 |
| Year Built: | 1997 |
| Property Taxes: | $8,784 |
| Lot Size: | 0,00 |
Property Specifics
| Single Family | |
| — | |
| Colonial | |
| 1997 | |
| Partially Finished, Crawl Space, Full | |
| Brick, Cedar | |
| Asphalt | |
| — | |
| No | |
| — |
| — | |
| — | |
| 0 / Not Applicable | |
| None | |
| Lake Michigan | |
| Public Sewer | |
| Central Air | |
| Gas, Forced Air | |
| 09204797 | |
| 0923404034 |
Nearby Schools
| NAME: | DISTRICT: | DISTANCE: | |
|---|---|---|---|
|
Grade School
Gower West Elementary School |
62 | — | |
|
Middle School
Gower Middle School |
62 | Not in DB | |
|
High School
Hinsdale South High School |
86 | Not in DB | |
Sorry, we are updating photos, please update this page in 15 minutes
Room Specifics
All Bedroom Info:
Total Bedrooms: 5
Bedrooms Above Ground: 5
Bedrooms Below Ground: 0
Total Bedrooms: 5
Bedrooms Above Ground: 5
Bedrooms Below Ground: 0
Master Bedroom Info:
Dimensions: 16X12
Location: —Dimensions: 16X12
Floor Type: Carpet
Second Bedroom Info:
Dimensions: 12X12
Location: —Dimensions: 12X12
Floor Type: Carpet
Third Bedroom Info:
Dimensions: 15X13
Location: —Dimensions: 15X13
Floor Type: Carpet
Fourth Bedroom Info:
Dimensions: 14X12
Location: —Dimensions: 14X12
Floor Type: Carpet
Bathroom Info:
Full Bathrooms: 3
Partial Bathrooms: 0Full Bathrooms: 3
Bathroom Amenities: Whirlpool, Separate Shower, Double Sink
Bathroom in Basement: 0
Dining Room Info:
Dimensions: 15X12
Location: Main LevelDimensions: 15X12
Floor Type: Hardwood
Kitchen Info:
Dimensions: 15X10
Location: Main LevelDimensions: 15X10
Floor Type: Ceramic Tile
Features: Eating Area-Breakfast Bar, Island, Pantry-Closet
Laundry Room Info:
Dimensions: 7X6
Location: Main LevelDimensions: 7X6
Floor Type: Ceramic Tile
Living Room Info:
Dimensions: 16X15
Location: Main LevelDimensions: 16X15
Floor Type: Carpet
Family Room Info:
Dimensions: 27X15
Location: Main LevelDimensions: 27X15
Floor Type: Hardwood
Additional Rooms Info:
Rooms: Bedroom 5, Breakfast Room, Recreation Room
Basement: Partially Finished, Crawl Space, FullRooms: Bedroom 5, Breakfast Room, Recreation Room
First Additional Room Info:
Name: Bedroom 5
Dimensions: 13X13
Location: Main LevelName: Bedroom 5
Dimensions: 13X13
Floor Type: Carpet
Second Additional Room Info:
Name: Breakfast Room
Dimensions: 13X10
Location: Main LevelName: Breakfast Room
Dimensions: 13X10
Floor Type: Ceramic Tile
Third Additional Room Info:
Name: Recreation Room
Dimensions: 29X15
Location: BasementName: Recreation Room
Dimensions: 29X15
Floor Type: Carpet
Other Specifics
| 2 | |
| Concrete Perimeter | |
| Asphalt, Garage Door Opener, Garage Owned, Attached, Garage | |
| Main Level | |
| Hardwood | |
| Deck | |
| — | |
| Corner Lot, Cul-De-Sac, Landscaped | |
| 131X51X150X107 | |
| Dormer,Full,Unfinished | |
| Full | |
| Cathedral Ceiling(s), 1st Floor Bedroom, 1st Floor Full Bath | |
| Range, Microwave, Dishwasher, Refrigerator, High End Refrigerator, Washer, Dryer, Disposal, Stainless Steel Appliance(s) | |
| Not in DB | |
| Curbs, Sidewalks, Street Lights, Street Paved | |
| — | |
| Gas Log, Gas Starter |
Contact Agent
Nearby Similar Homes
740 67th Place, Willowbrook, Illinois 60527

For Sale
$2,450,000
5 beds / 5.2 baths / 7,600 ft2
Single Family / Built: 2018
334
6430 Thurlow Street, Willowbrook, Illinois 60527
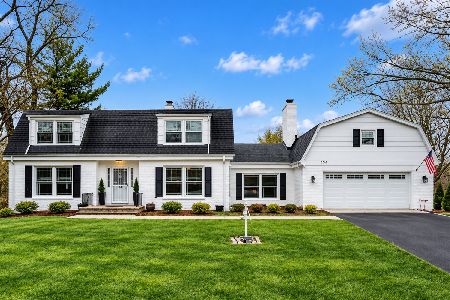
For Sale
$874,900
4 beds / 3.0 baths / 2,950 ft2
Single Family / Built: 1969
10
6342 Martin Drive, Willowbrook, Illinois 60527
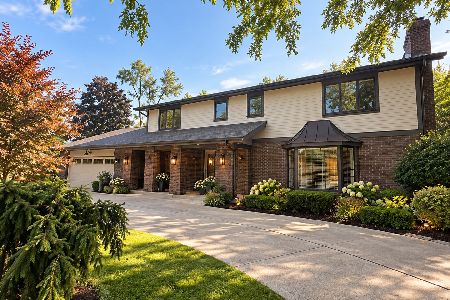
For Sale
$974,000
5 beds / 3.0 baths / 4,340 ft2
Single Family / Built: 1978
66
843 Cramer Court, Willowbrook, Illinois 60527
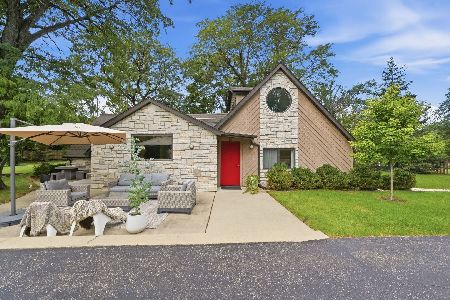
For Sale
$725,000
4 beds / 3.0 baths / 2,000 ft2
Single Family / Built: 1954
49
842 Turnberry Lane, Willowbrook, Illinois 60527
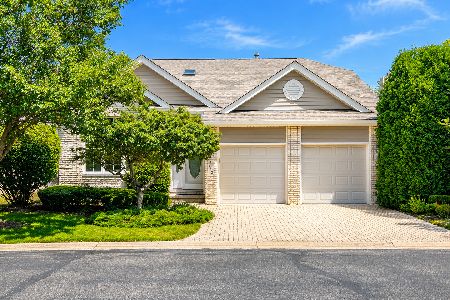
For Sale
$649,000
2 beds / 3.1 baths / 2,076 ft2
Single Family / Built: 2001
21
Nearby Sold Comparables
535 68th Street, Willowbrook, Illinois 60527
Sold
$755,000
5 beds / 3.0 baths / 3,172 ft2
Single Family / Built: 1999
1880
6808 Caitlin Court, Willowbrook, Illinois 60527

Sold
$899,000
4 beds / 3.1 baths / 3,703 ft2
Single Family / Built: 1997
472
6808 Caitlin Court, Willowbrook, Illinois 60527

Sold
$650,000
4 beds / 3.1 baths / 3,238 ft2
Single Family / Built: 1997
5014
6808 Caitlin Court, Willowbrook, Illinois 60527

Sold
$660,000
4 beds / 3.1 baths / 3,238 ft2
Single Family / Built: 1997
1986
Willowbrook, Illinois 60527
Sold
$849,000
4 beds / 4.2 baths / 3,700 ft2
Single Family / Built: 2002
6691
526 68th Street, Willowbrook, Illinois 60527
Sold
$759,900
4 beds / 4.2 baths / 3,700 ft2
Single Family / Built: 2002
6100
Contact Agent
Listing Provided By
Keller Williams Infinity
