

105 Parkview Drive, Wauconda, Illinois 60084


$265,000
|
For Sale
|
|
| Status: | New |
| Sqft: | 1,328 |
| Cost/Sqft: | $200 |
| Beds: | 2 |
| Baths: | 2 |
| Year Built: | 1994 |
| Property Taxes: | $0 |
| Lot Size: | 0,00 |
Description
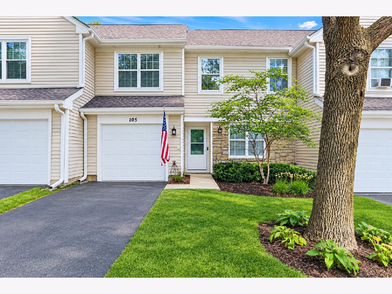
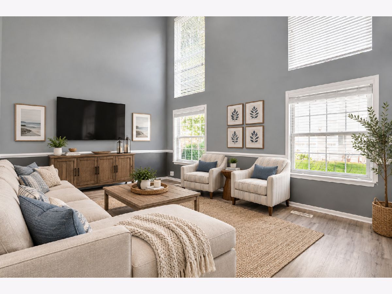
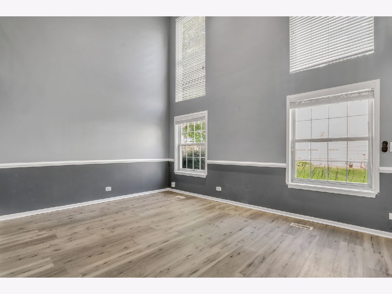
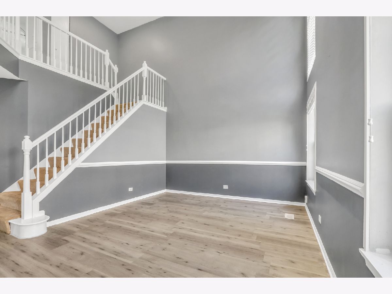
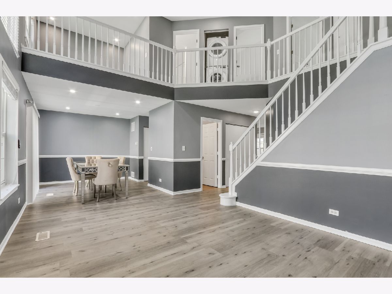
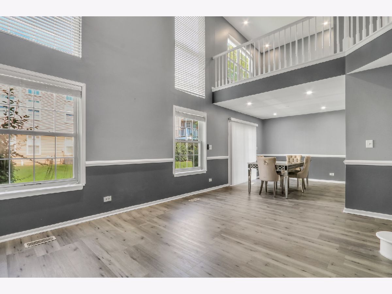
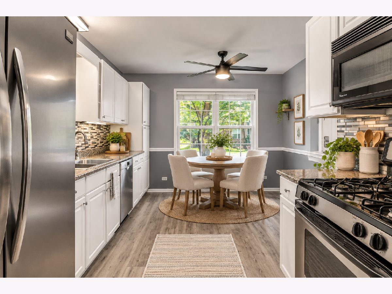
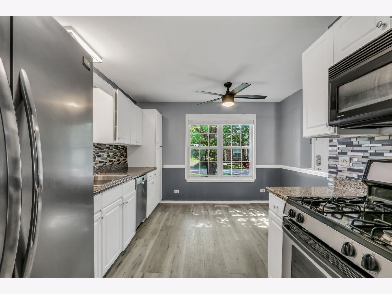
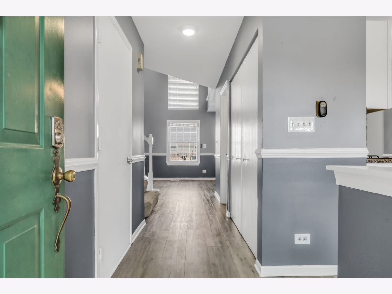
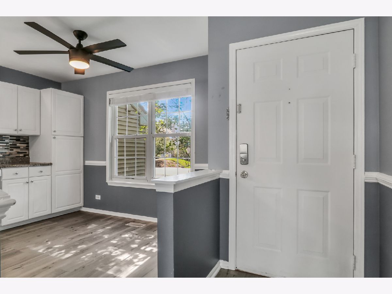
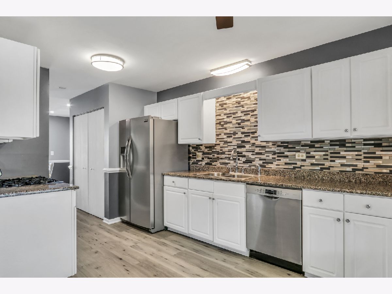
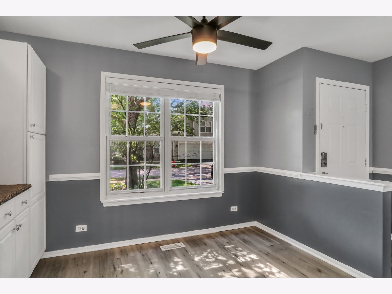
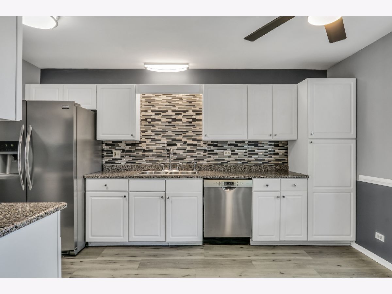
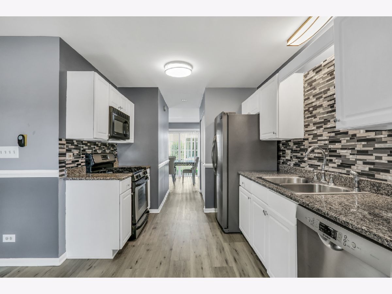
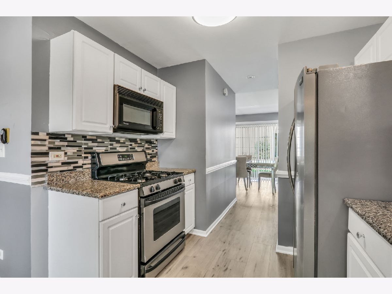
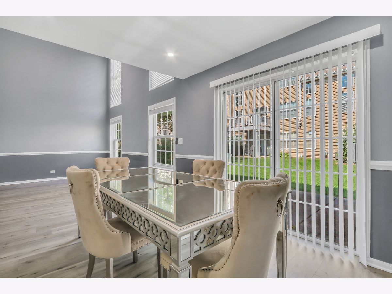
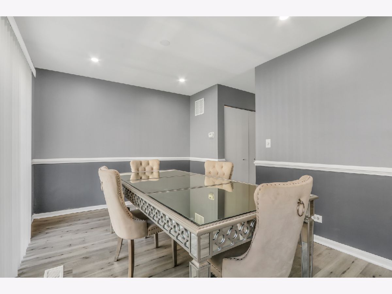
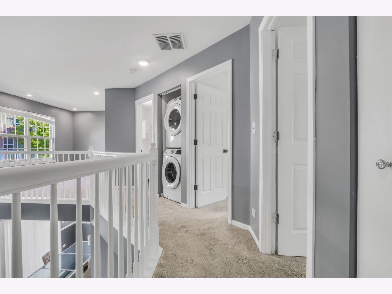
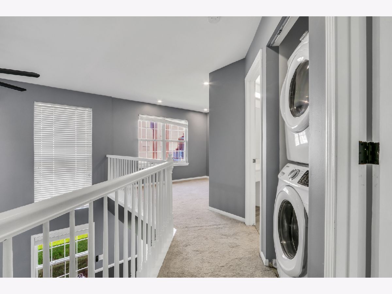
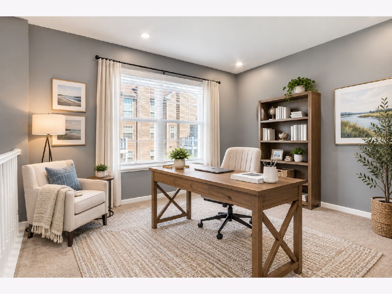
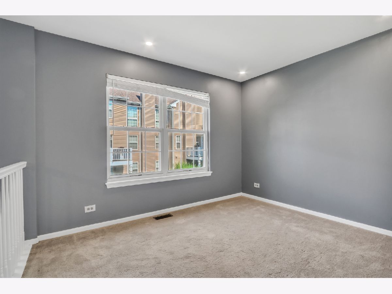
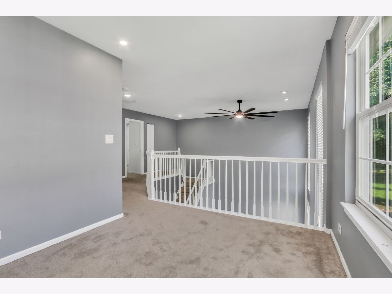
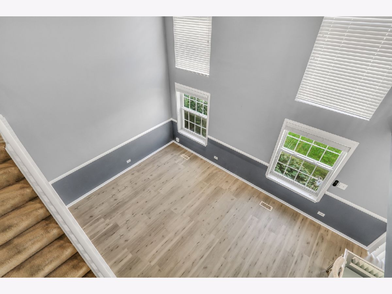
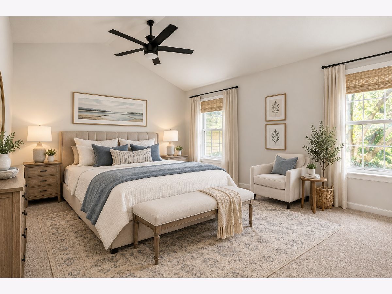
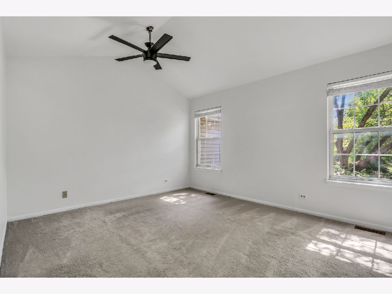
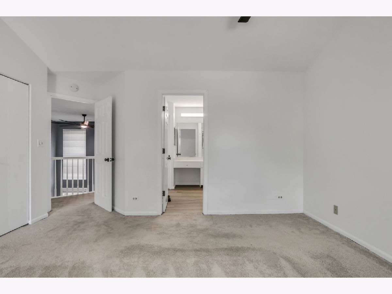
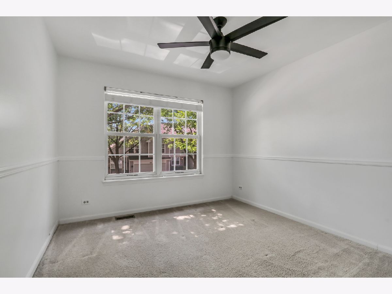
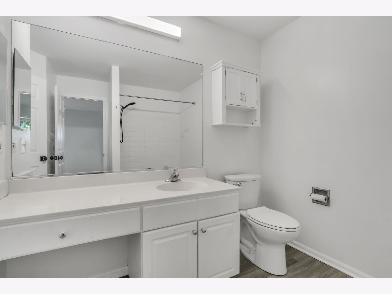
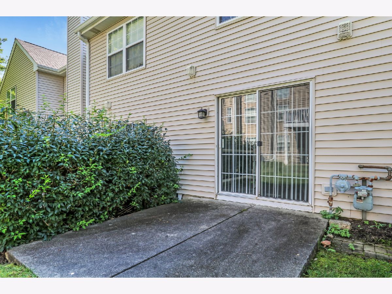
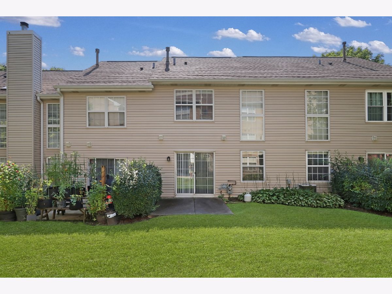
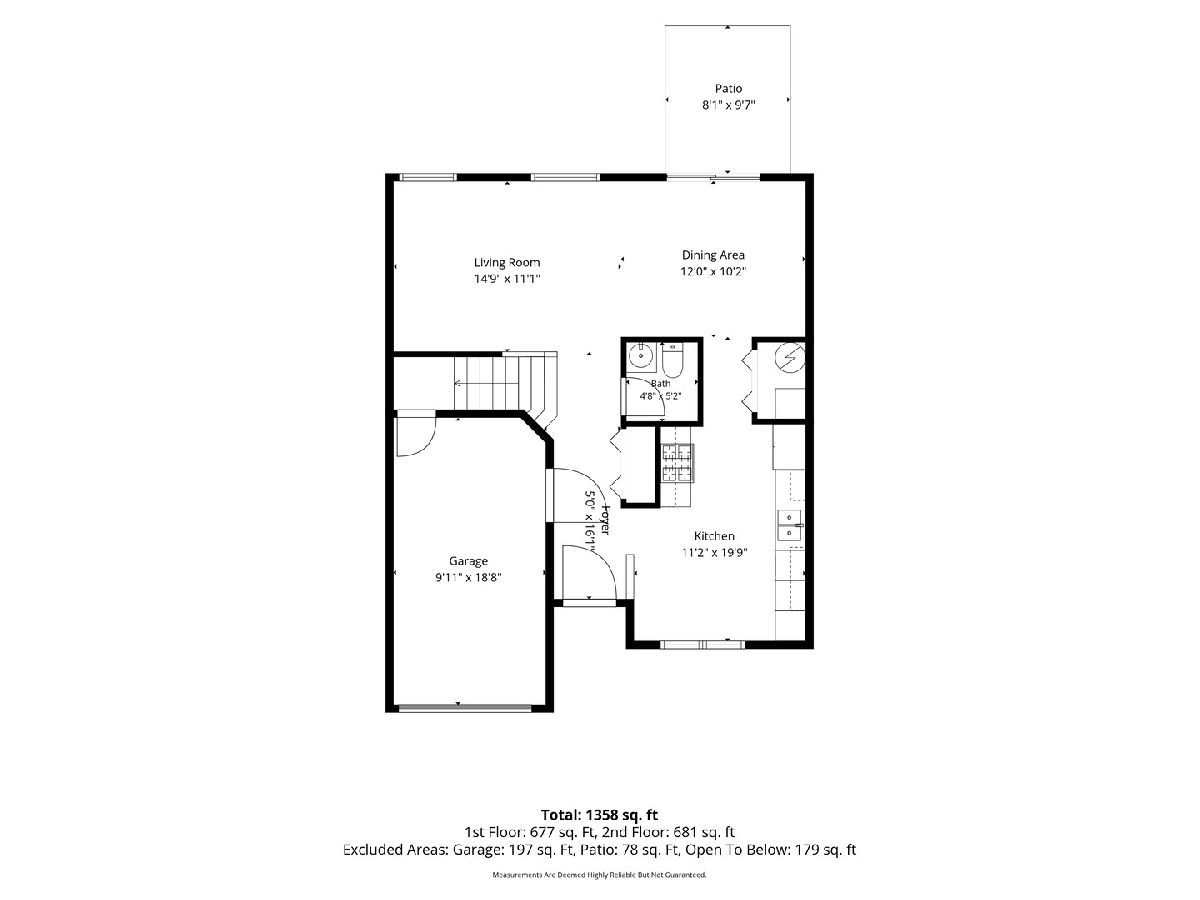
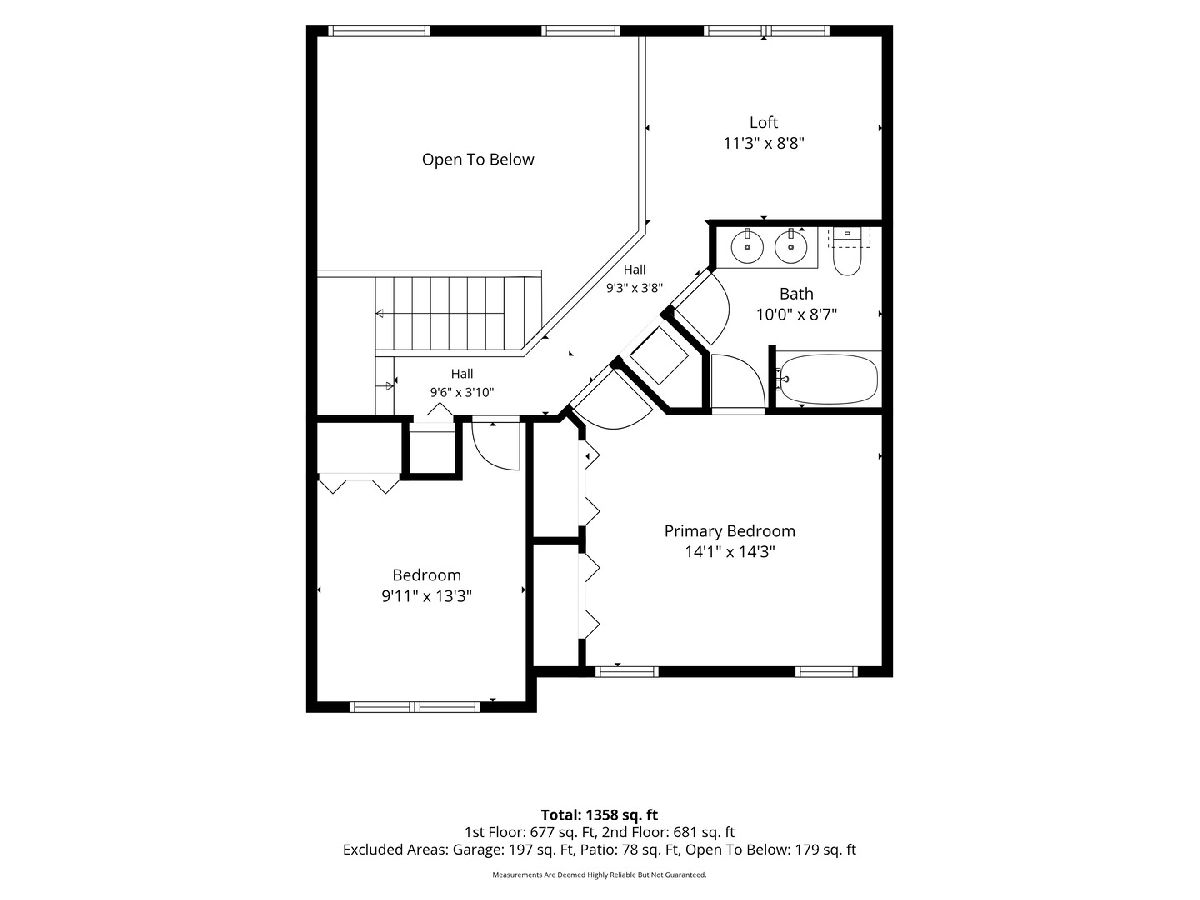
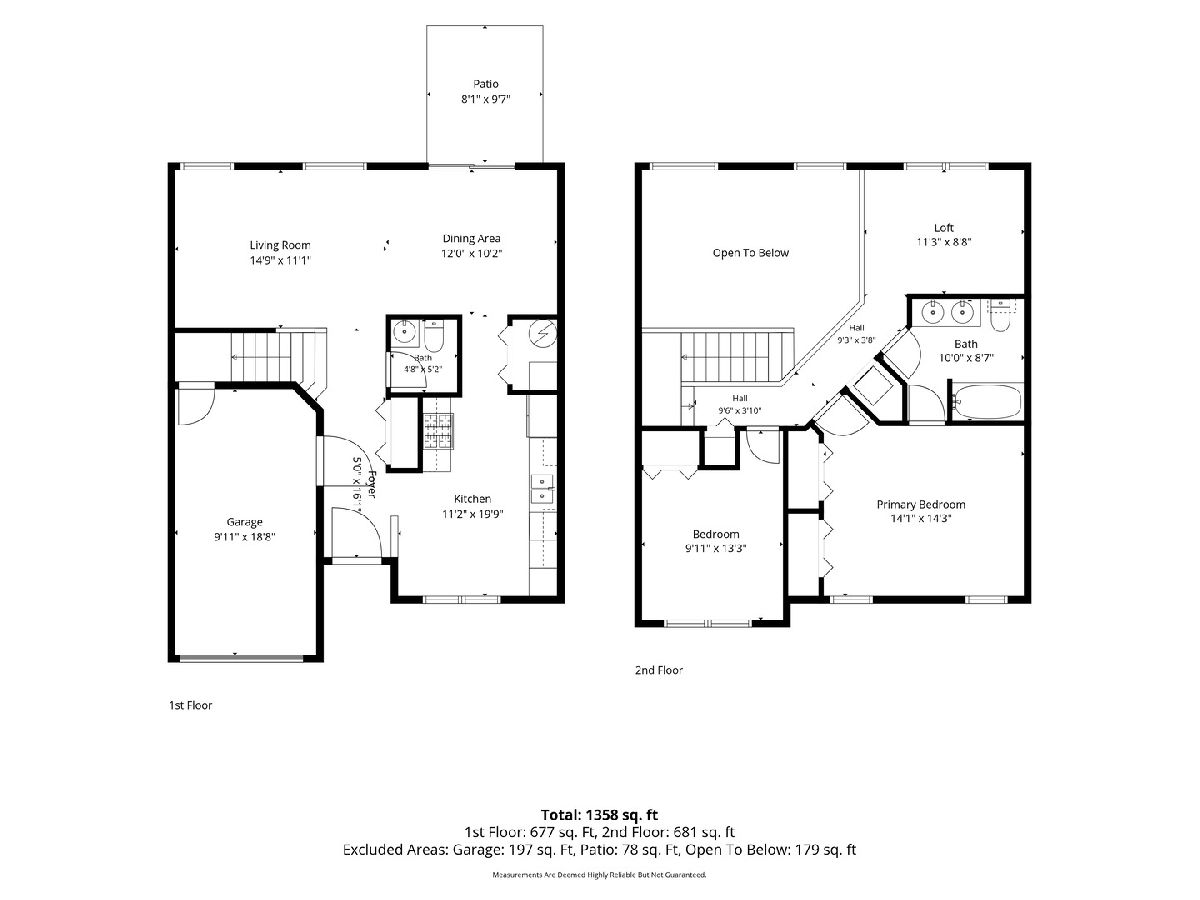
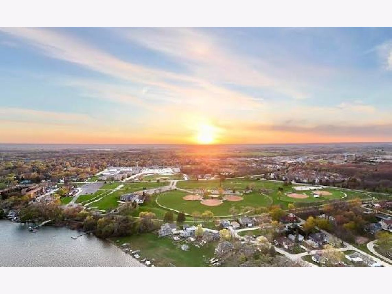
Rare opportunity to live a maintenance free lifestyle in the sought-after Library Hill townhome community. Not only is this a beautiful home but a lifestyle where the community is right outside your front door - Bangs Lake, Wauconda Park District, downtown Wauconda and so much more. Enjoy this open and spacious 2 BED + LOFT 2-story townhome with cathedral ceilings. Main floor living space is beautifully crafted with eat-in kitchen, formal dining and GRAND living room with a wall of windows and open to the upstairs. Kitchen features granite countertops, TONS of cabinet spaces and stainless-steel appliances. 2nd floor has 2 generous bedrooms with loft that could be converted to a 3rd bedroom. Full bath and 2nd floor laundry! Outside you have a private concrete patio and common green space. And check out this location! You are JUST STEPS away from the Wauconda Park district with parks, recreation, walking paths and FUN! Take a quick stroll into downtown Wauconda for dining, shopping and beautiful views of Bangs Lake! The heart of the community is outside your front door. You will be surprised how spacious this home is!
Property Specifics
| Condos/Townhomes | |
| 2 | |
| — | |
| 1994 | |
| None | |
| Vinyl Siding | |
| Asphalt | |
| — | |
| No | |
| — |
| Lake | |
| Library Hill | |
| 197 / Monthly | |
| Insurance, Exterior Maintenance, Scavenger, Snow Removal | |
| Public | |
| Public Sewer | |
| Central Air | |
| Gas, Forced Air | |
| 12790734 | |
| 09234010770000 |
Nearby Schools
| NAME: | DISTRICT: | DISTANCE: | |
|---|---|---|---|
|
Grade School
Wauconda Elementary School |
118 | — | |
|
Middle School
Wauconda Middle School |
118 | Not in DB | |
|
High School
Wauconda Comm High School |
118 | Not in DB | |
Some photos of this home have been virtually staged.
Room Specifics
Total Bedrooms: 2
Bedrooms Above Ground: 2
Bedrooms Below Ground: 0
Dimensions: 14X14
Floor Type: Carpet
Dimensions: 13X10
Floor Type: Carpet
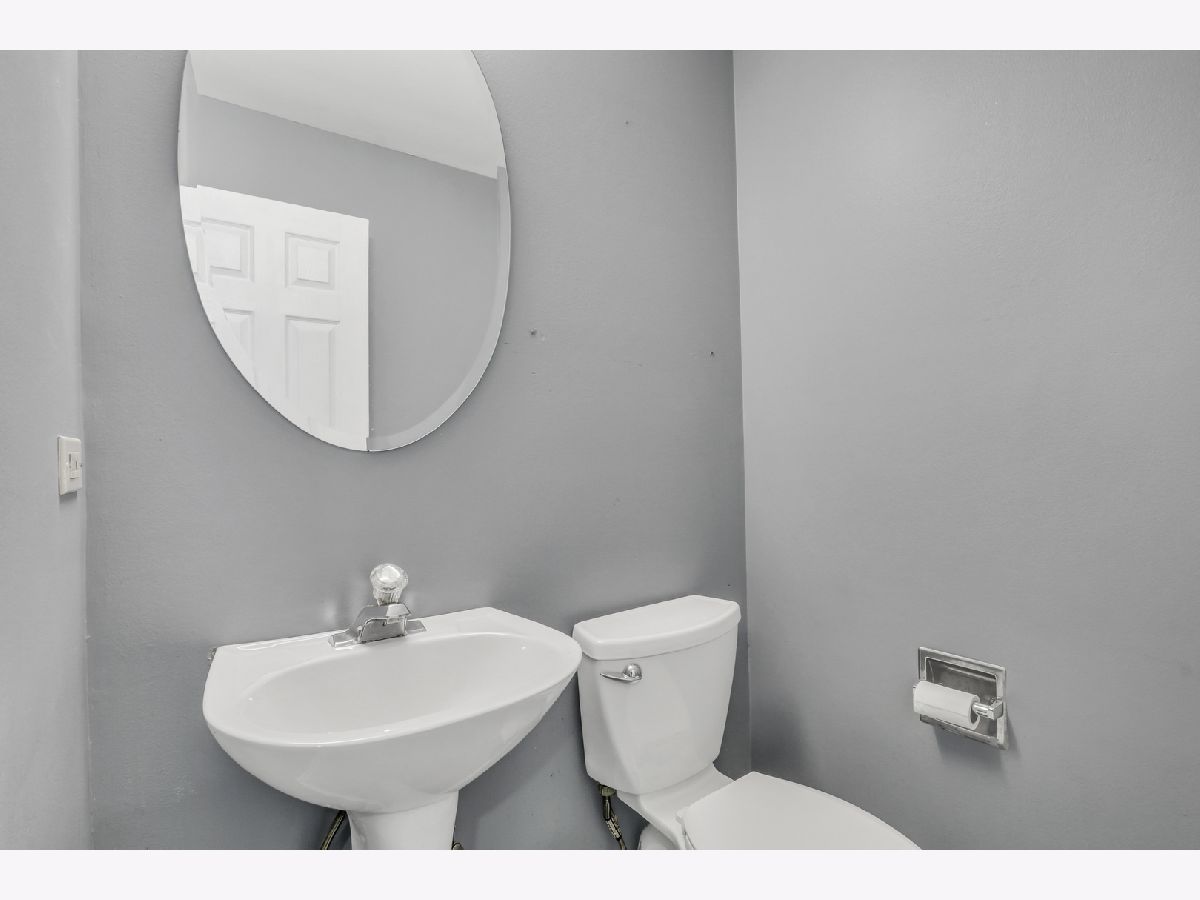
Full Bathrooms: 2
Bathroom Amenities: —
Bathroom in Basement: 0
Dimensions: 12X10
Floor Type: Luxury Vinyl
Dimensions: 11X14
Floor Type: Luxury Vinyl
Features: Eating Area-Table Space
Dimensions: 15X11
Floor Type: Luxury Vinyl
Rooms: Eating Area, Loft
Name: Eating Area
Dimensions: 6X9
Floor Type: Vinyl
Name: Loft
Dimensions: 9X11
Floor Type: Carpet
Other Specifics
| 1 | |
| Concrete Perimeter | |
| Asphalt, Garage Door Opener, Garage Owned, Attached, Garage | |
| Upper Level, Washer Hookup | |
| Laminate | |
| Patio | |
| — | |
| Common Grounds | |
| COMMON | |
| — | |
| Full | |
| Cathedral Ceiling(s), Storage | |
| Range, Dishwasher, Refrigerator, Washer, Dryer | |
| Not in DB | |
| — | |
| — | |
| — |
Contact Agent
Nearby Similar Homes
Nearby Sold Comparables

Contact Agent
Listing Provided By
Re/Max Advantage
