

285 Regency Court, Wauconda, Illinois 60084


$369,000
|
For Sale
|
|
| Status: | New |
| Sqft: | 2,242 |
| Cost/Sqft: | $165 |
| Beds: | 3 |
| Baths: | 3 |
| Year Built: | 2007 |
| Property Taxes: | $6,840 |
| Days On Market: | 3 |
| Lot Size: | 0,00 |
Description
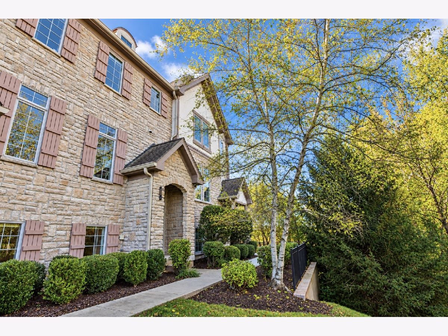
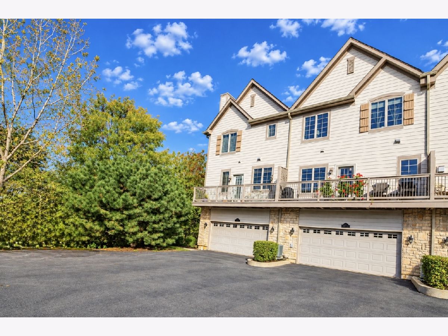
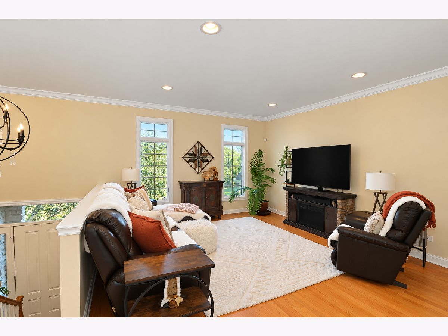
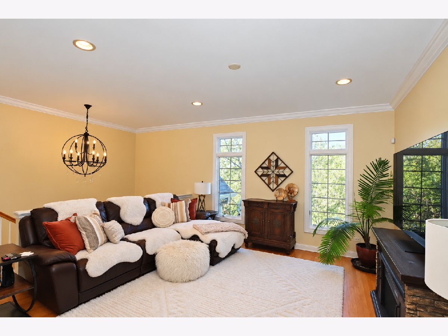
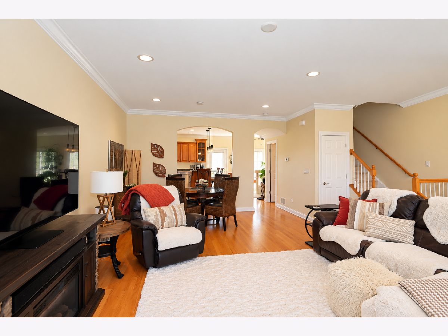
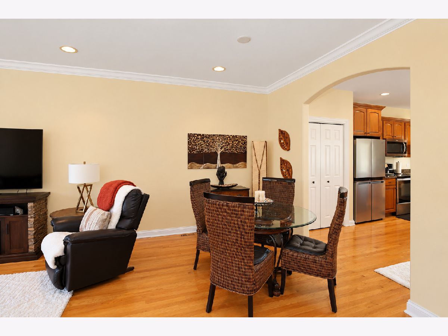
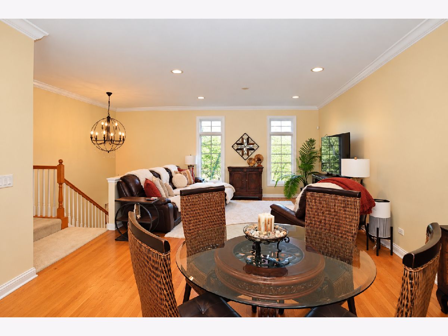
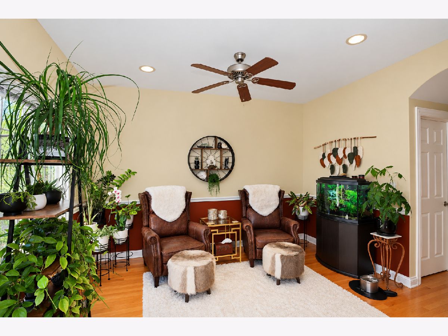
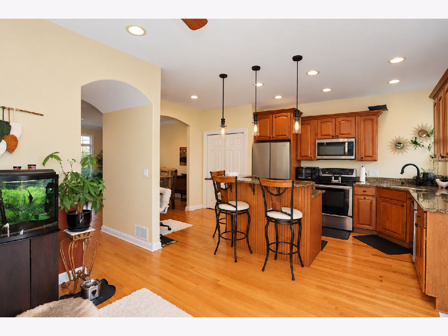
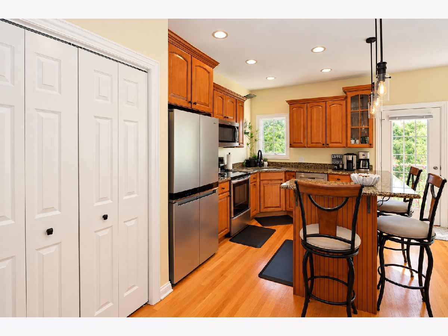
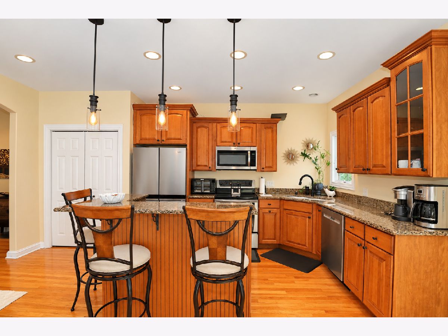
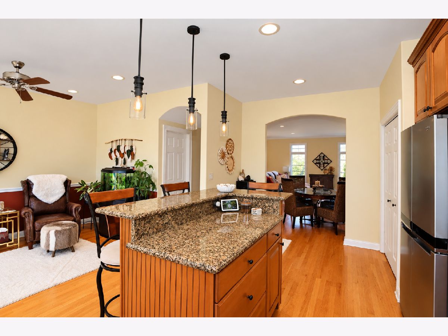
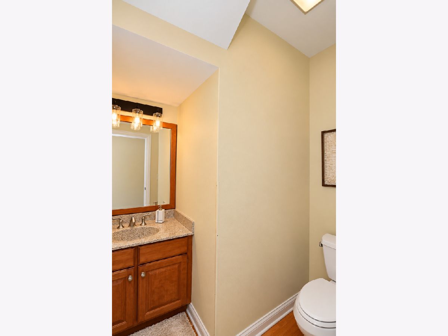
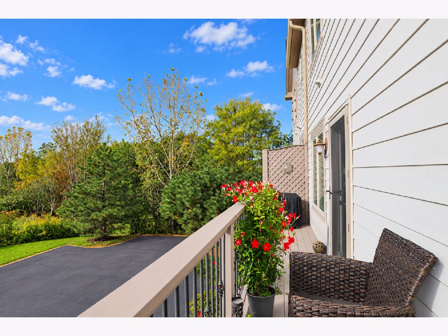
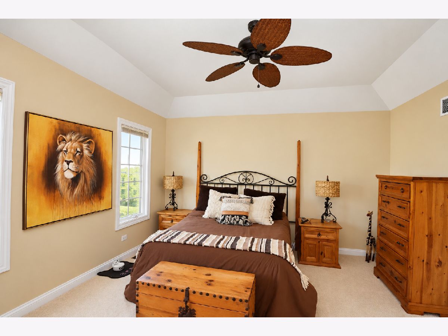
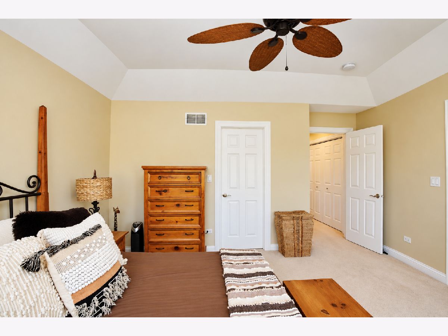
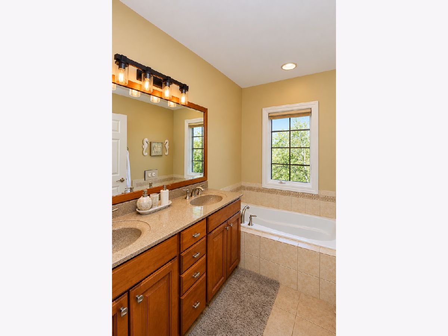
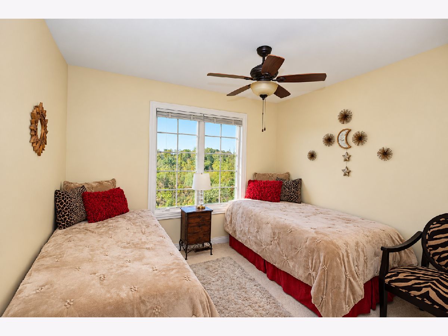
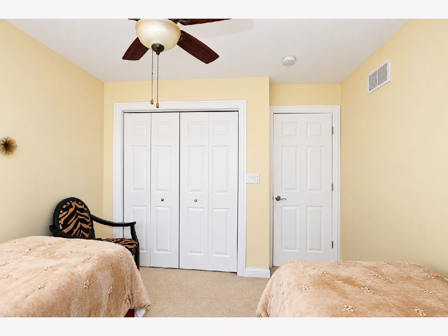
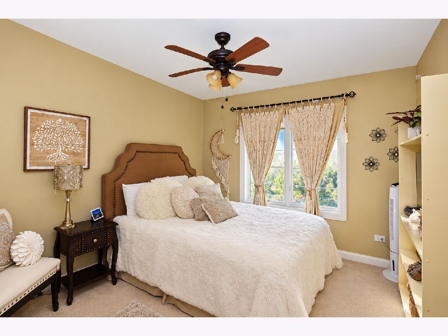
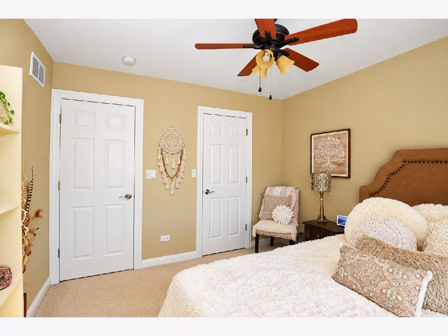
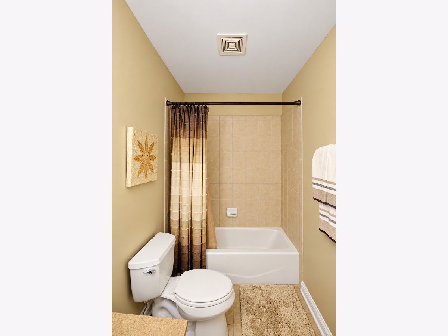
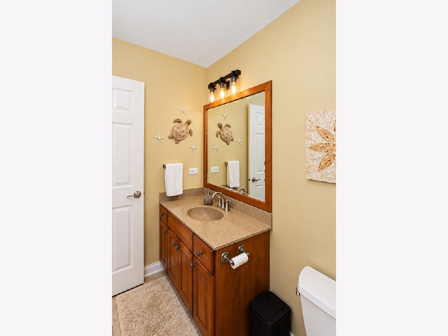
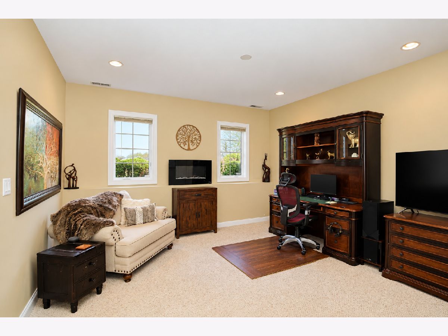
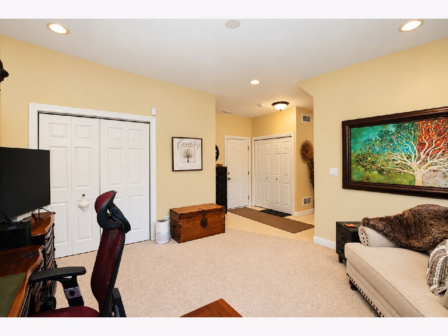
Welcome home to the exquisite, immaculately kept, 285 Regency Court. This beautiful townhome sits quaintly in the serene and charming cul-de-sac of Highland Terrace of Wauconda. Appreciate the stunning 9-foot ceilings throughout, premium hardwood floors, well-crafted crown molding, and the sizeable floor plan. In the pristine kitchen, enjoy the high quality, maple wood cabinets in absolute perfect condition with soft close features on all drawers. Whirlpool stainless steel appliances (2025) and appealing granite. Gently used, spacious bedrooms and bathrooms. All interior rooms have been pre-wired for ceiling fixtures along with recessed lighting with dimming controls. Some additional, spectacular home features include a smart thermostat, epoxy flooring in the garage with overhead storage and cabinets, wiring for ADT home security. This rare find is walking distance to the library, park district, downtown restaurants, and high school! High efficiency furnace (5 years) AC (5 year) Whole home humidifier (5 year) 50 gal gas Water Heater (7 year). HOA manages roof, gutters, balconies, exterior lights, fascia, siding. HOA handles snow removal, lawn maintenance, and scavenger.
Property Specifics
| Condos/Townhomes | |
| 2 | |
| — | |
| 2007 | |
| Finished, Daylight | |
| Vinyl Siding, Brick | |
| — | |
| — | |
| No | |
| — |
| Lake | |
| — | |
| 425 / Monthly | |
| Exterior Maintenance, Lawn Care, Scavenger, Snow Removal | |
| Public | |
| Public Sewer | |
| Central Air | |
| Gas | |
| 12789851 | |
| 09234030270000 |
Property History
| DATE: | EVENT: | PRICE: | SOURCE: |
|---|---|---|---|
| 27 Jun, 2012 | Sold | $160,000 | MRED MLS |
| 1 Jun, 2012 | Under contract | $169,900 | MRED MLS |
| 21 May, 2012 | Listed for sale | $169,900 | MRED MLS |
| 20 Oct, 2026 | Listed for sale | $369,000 | MRED MLS |
Room Specifics
Total Bedrooms: 3
Bedrooms Above Ground: 3
Bedrooms Below Ground: 0
Dimensions: 15X14
Floor Type: Carpet
Dimensions: 13X11
Floor Type: —
Dimensions: 11X11
Floor Type: —
Full Bathrooms: 3
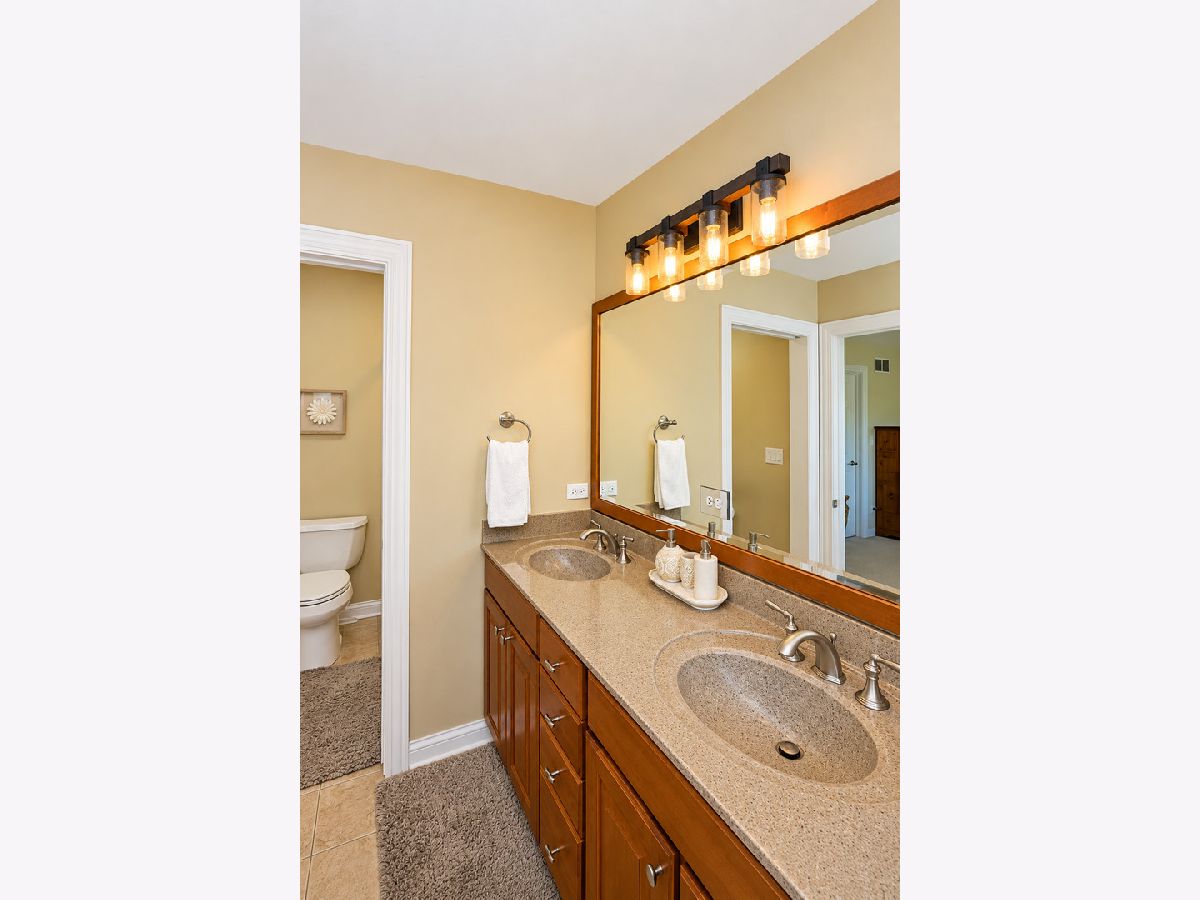
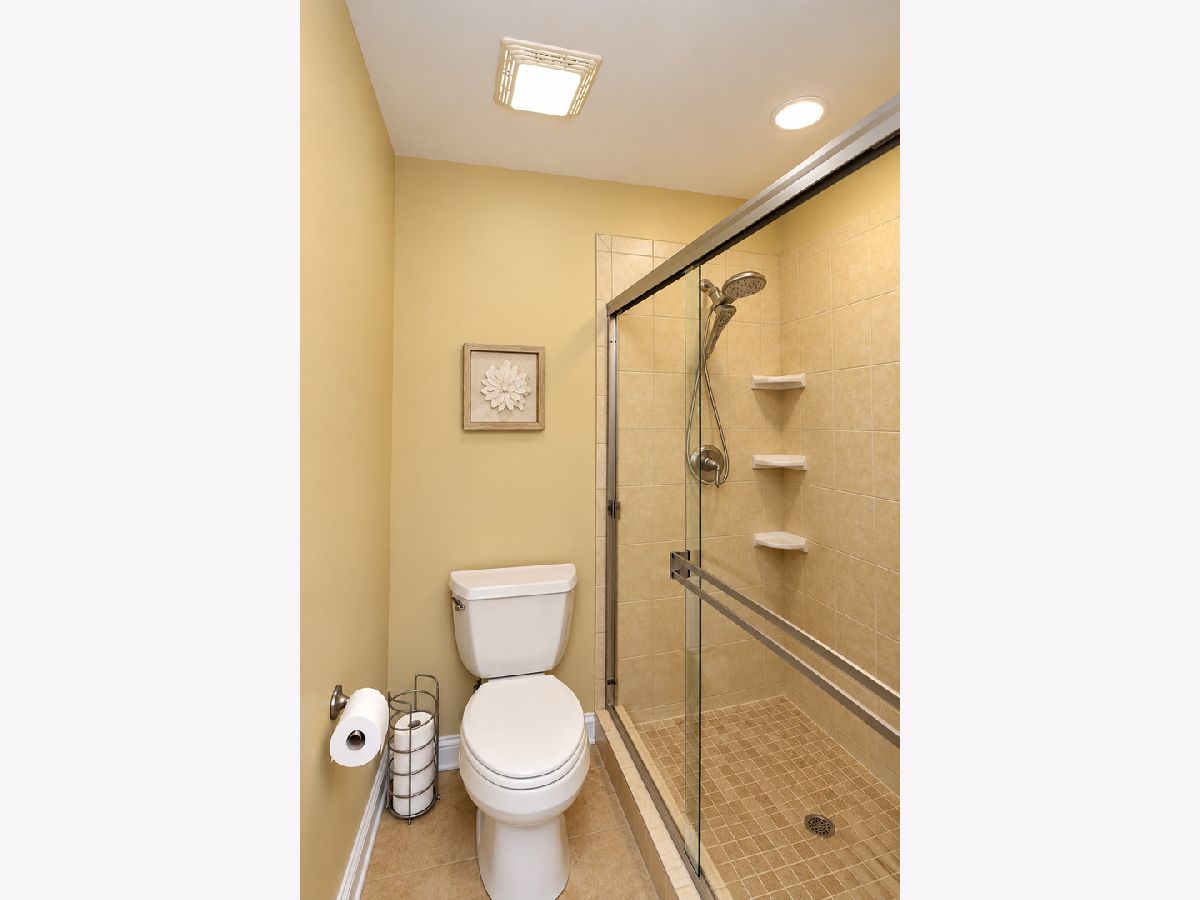
Bathroom Amenities: Separate Shower, Double Sink, Soaking Tub
Bathroom in Basement: 0
Dimensions: 10X11
Floor Type: —
Dimensions: 17X11
Floor Type: —
Dimensions: 7X4
Floor Type: —
Dimensions: 15X11
Floor Type: —
Dimensions: 13X10
Floor Type: —
Rooms: Eating Area
Name: Eating Area
Dimensions: 9X8
Floor Type: —
Other Specifics
| 2.5 | |
| — | |
| Garage Door Opener, Garage Owned, Attached, Garage | |
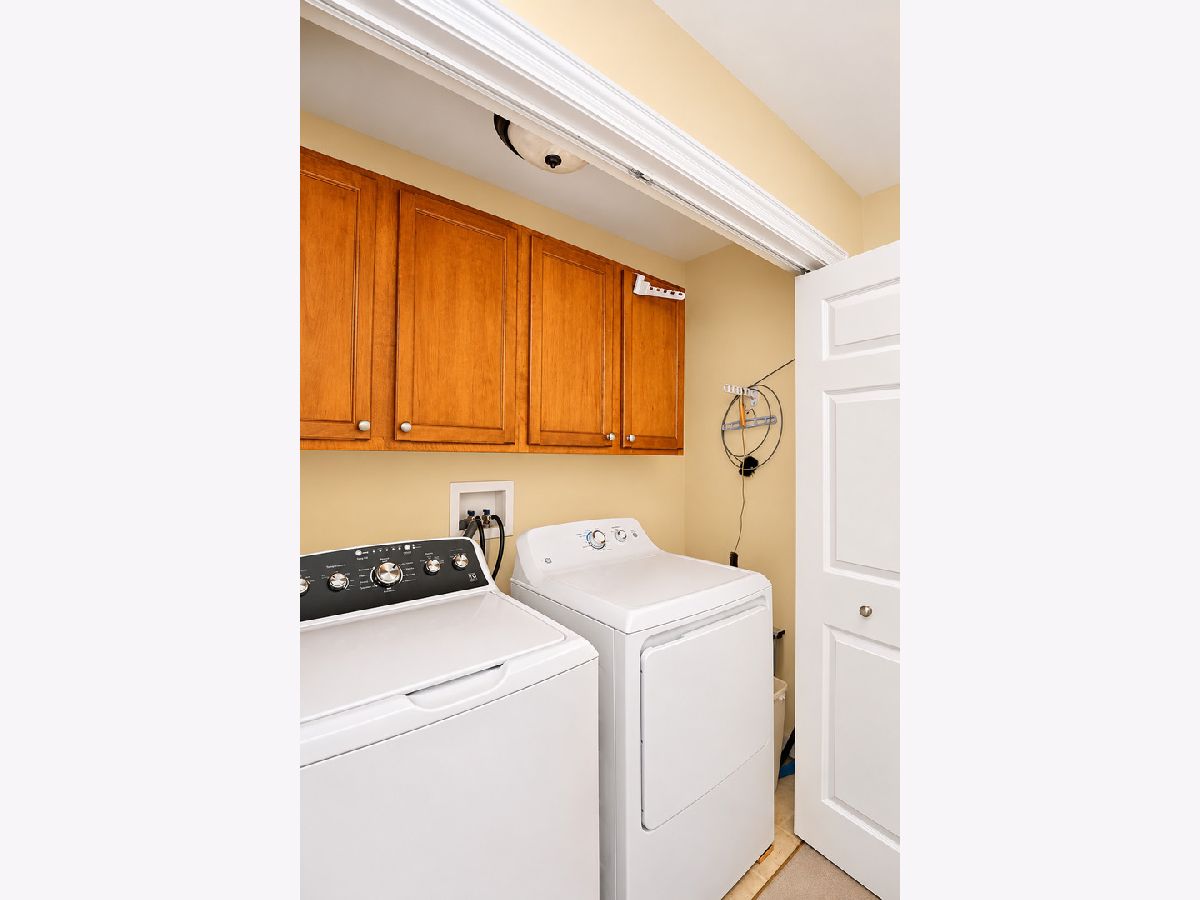
| Gas Dryer Hookup, Laundry Closet | |
| Hardwood | |
| — | |
| — | |
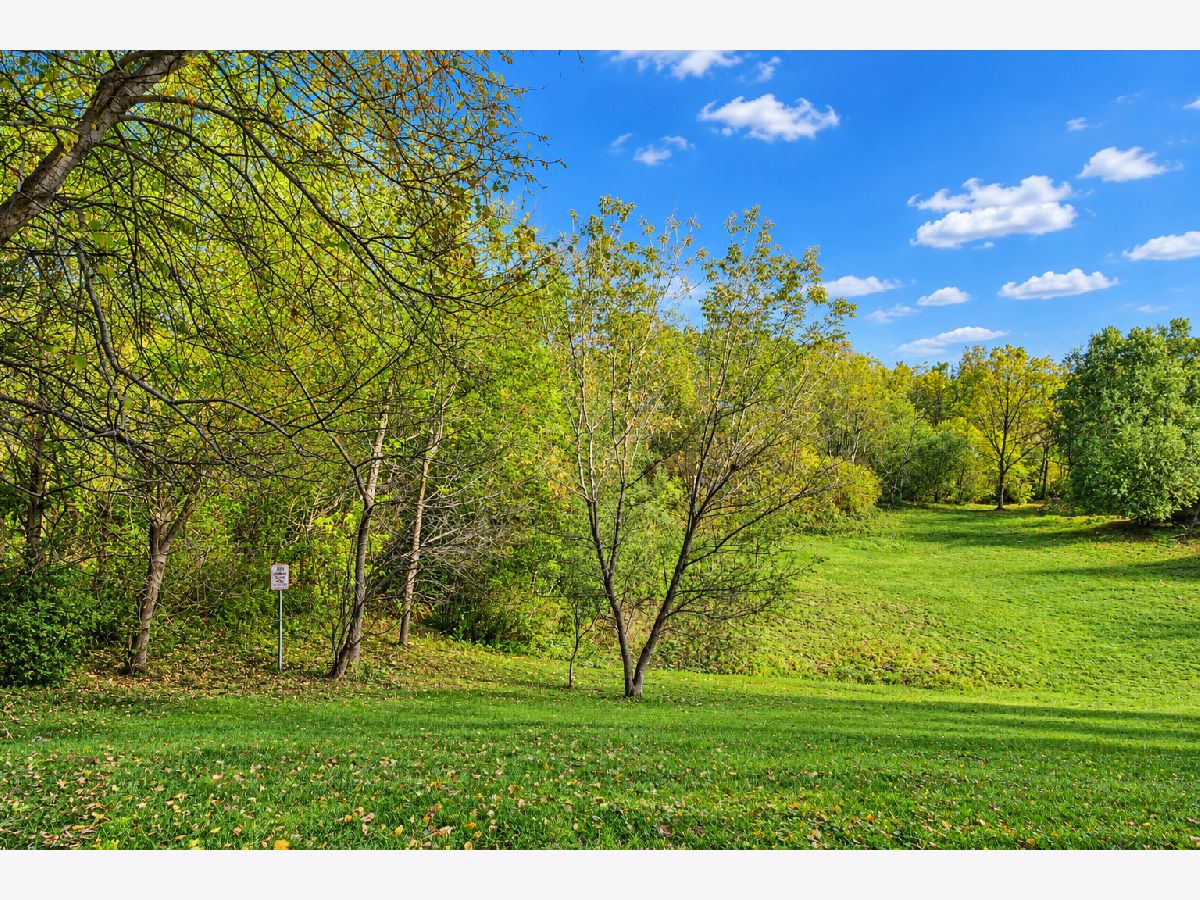
| Cul-De-Sac, Wetlands, Wooded, Views | |
| 1058x592x1333x450 | |
| — | |
| Full, Double Sink, Tub & Separate Shwr | |
| Vaulted Ceiling(s), Built-in Features, Walk-In Closet(s), High Ceilings, Open Floorplan, Special Millwork, Granite Counters, Pantry | |
| — | |
| Not in DB | |
| Sidewalks, Street Lights | |
| Park | |
| — |
Tax History
| Year | Property Taxes |
|---|---|
| 2012 | $6,900 |
| 2026 | $6,840 |
Contact Agent
Nearby Similar Homes
Nearby Sold Comparables



Contact Agent
Listing Provided By
eXp Realty
