

225 Regency Court, Wauconda, Illinois 60084


$394,900
|
For Sale
|
|
| Status: | Active |
| Sqft: | 1,786 |
| Cost/Sqft: | $221 |
| Beds: | 3 |
| Baths: | 3 |
| Year Built: | 2025 |
| Property Taxes: | $0 |
| Days On Market: | 448 |
| Lot Size: | 0,00 |
Description
Welcome to your dream home! This stunning new construction townhome offers 1,786 square feet of beautifully designed living space, combining contemporary elegance with everyday functionality. Located in a vibrant and desirable lake community of Wauconda, this 2-bedroom, 2.5-bath unit is ideal for those seeking both style and convenience. We are currently taking reservations for units at exclusive pre-construction prices. This exceptional offer will not last long-secure your new townhome now before the pre-construction sale ends. Don't miss out on this unique opportunity to invest in your future home at unbeatable prices.
Property Specifics
| Condos/Townhomes | |
| 3 | |
| — | |
| 2025 | |
| Partially Finished, Full, Daylight | |
| Vinyl Siding, Stone | |
| Asphalt | |
| — | |
| No | |
| — |
| Lake | |
| — | |
| 160 / Monthly | |
| Insurance, Lawn Care, Snow Removal | |
| Public | |
| Public Sewer, Storm Sewer | |
| Central Air | |
| Natural Gas, Electric | |
| 12205040 | |
| 09234030140000 |
Nearby Schools
| NAME: | DISTRICT: | DISTANCE: | |
|---|---|---|---|
|
Grade School
Wauconda Elementary School |
118 | — | |
|
Middle School
Wauconda Middle School |
118 | Not in DB | |
|
High School
Wauconda Comm High School |
118 | Not in DB | |
Property History
| DATE: | EVENT: | PRICE: | SOURCE: |
|---|---|---|---|
| 5 Aug, 2025 | Listed for sale | $394,900 | MRED MLS |
Some photos of this home have been virtually staged.


Room Specifics
All Bedroom Info:
Total Bedrooms: 3
Bedrooms Above Ground: 3
Bedrooms Below Ground: 0
Total Bedrooms: 3
Bedrooms Above Ground: 3
Bedrooms Below Ground: 0
Master Bedroom Info:
Dimensions: 15X13
Location: 3rd LevelDimensions: 15X13
Floor Type: Carpet
Second Bedroom Info:
Dimensions: 11X9
Location: 3rd LevelDimensions: 11X9
Floor Type: Carpet
Third Bedroom Info:
Dimensions: 12X9
Location: 3rd LevelDimensions: 12X9
Floor Type: Carpet
Bathroom Info:
Full Bathrooms: 3
Partial Bathrooms: 1Full Bathrooms: 3
Bathroom Amenities: Separate Shower
Bathroom in Basement: 0
Dining Room Info:
Dimensions: 12X14
Location: Main LevelDimensions: 12X14
Floor Type: —
Kitchen Info:
Dimensions: 10X9
Location: Main LevelDimensions: 10X9
Floor Type: Wood Laminate
Laundry Room Info:
Dimensions: 3X5
Location: 2nd LevelDimensions: 3X5
Floor Type: —
Living Room Info:
Dimensions: 19X13
Location: Main LevelDimensions: 19X13
Floor Type: —
Family Room Info:
Dimensions: 12X18
Location: LowerDimensions: 12X18
Floor Type: —
Additional Rooms Info:
Rooms: No additional rooms
Basement: Partially Finished, Full, DaylightRooms: No additional rooms
Other Specifics
| 2 | |
| Concrete Perimeter | |
| Asphalt, Garage Door Opener, Garage Owned, Attached, Garage | |
| Washer Hookup, Gas Dryer Hookup, Laundry Closet | |
| Laminate | |
| Deck | |
| Garage(s) | |
| Balcony | |
| Landscaped | |
| condo | |
| — | |
| Full | |
| Open Floorplan, Granite Counters | |
| Microwave, Dishwasher, Refrigerator, Disposal, Stainless Steel Appliance(s), Gas Oven | |
| Not in DB | |
| — | |
| — | |
| — |
Tax History
| Year | Property Taxes |
|---|
Contact Agent
Nearby Similar Homes
285 Regency Court, Wauconda, Illinois 60084
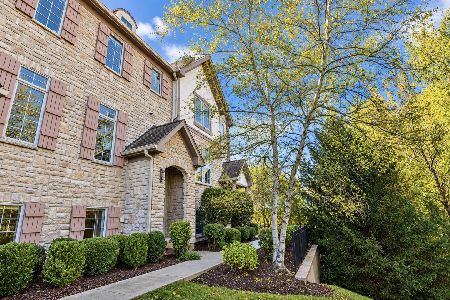
For Sale
$369,000
3 beds / 2.1 baths / 2,242 ft2
Condos/Townhomes / Built: 2007
7
255 Regency Court, Wauconda, Illinois 60084
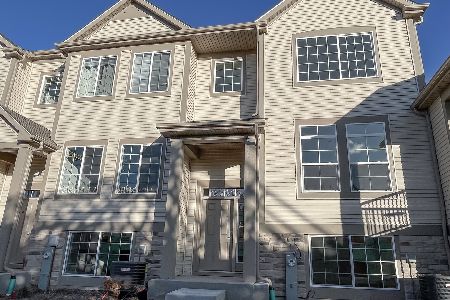
For Sale
$357,575
2 beds / 2.1 baths / 1,786 ft2
Condos/Townhomes / Built: 2026
245
265 Regency Court, Wauconda, Illinois 60084
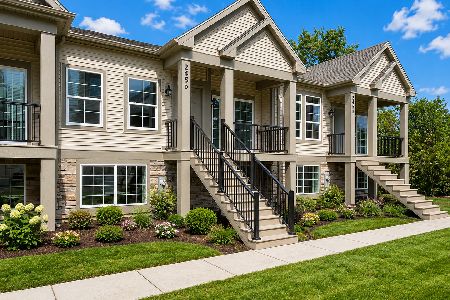
For Sale
$391,400
3 beds / 3.0 baths / 1,576 ft2
Condos/Townhomes / Built: 2026
55
285 Regency Court Unit B Court, Wauconda, Illinois 60084
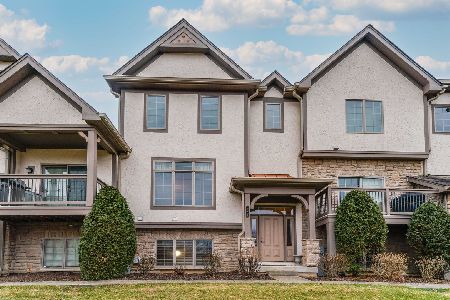
For Sale
$375,900
3 beds / 3.1 baths / 2,600 ft2
Condos/Townhomes / Built: 2006
35
105 Parkview Drive, Wauconda, Illinois 60084
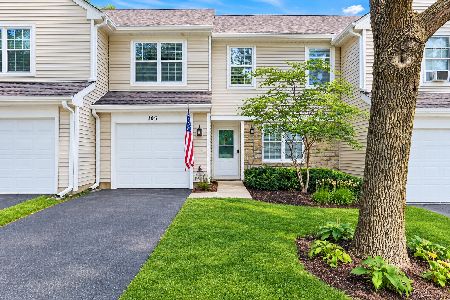
For Sale
$265,000
2 beds / 1.1 baths / 1,328 ft2
Condos/Townhomes / Built: 1994
6
460 Main Street, Wauconda, Illinois 60084
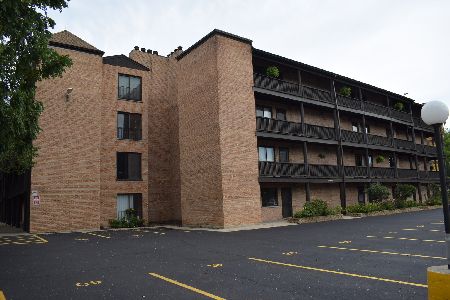
For Sale
$165,000
2 beds / 2.0 baths / 1,102 ft2
Condos/Townhomes / Built: 1974
25
Nearby Sold Comparables
235 Regency Court, Wauconda, Illinois 60084
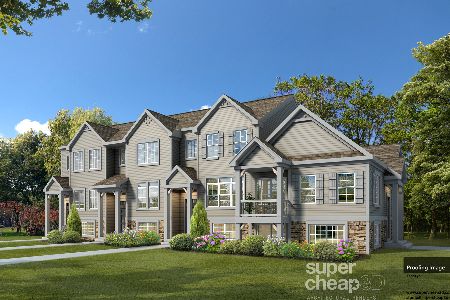
Sold
$368,456
2 beds / 2.1 baths / 1,786 ft2
Condos/Townhomes / Built: 2024
521
245 Regency Court, Wauconda, Illinois 60084

Sold
$389,475
2 beds / 2.1 baths / 1,576 ft2
Condos/Townhomes / Built: 2026
243
245 Regency Court, Wauconda, Illinois 60084

Sold
$413,890
2 beds / 2.1 baths / 1,576 ft2
Condos/Townhomes / Built: 2026
258
240 Regency Court, Wauconda, Illinois 60084

Sold
$364,900
3 beds / 2.2 baths / 2,800 ft2
Condos/Townhomes / Built: 2009
5955
240 Regency Court, Wauconda, Illinois 60084
Sold
$249,000
2 beds / 2.1 baths / 2,646 ft2
Condos/Townhomes / Built: 2010
5530
240 Regency Court, Wauconda, Illinois 60084
Sold
$159,900
2 beds / 2.0 baths / 1,585 ft2
Condos/Townhomes / Built: 2010
5285
Contact Agent
Listing Provided By
Core Realty & Investments Inc.
