

460 Main Street, Wauconda, Illinois 60084
Subdivision > Harbour Club


$165,000
|
For Sale
|
|
| Status: | Contingent |
| Sqft: | 1,102 |
| Cost/Sqft: | $150 |
| Beds: | 2 |
| Baths: | 2 |
| Year Built: | 1974 |
| Property Taxes: | $3,193 |
| Days On Market: | 21 |
| Lot Size: | 0,00 |
Description
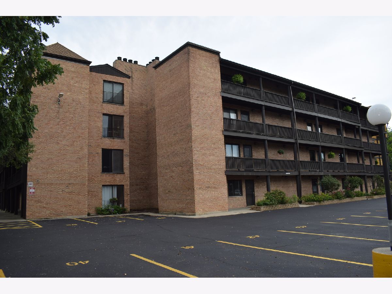
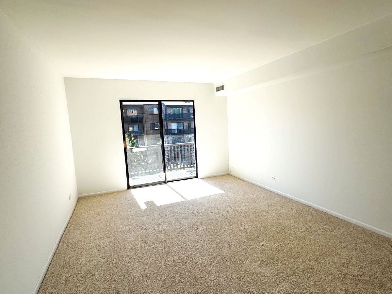
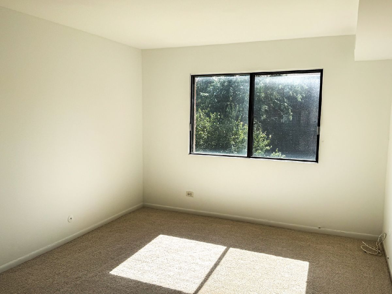
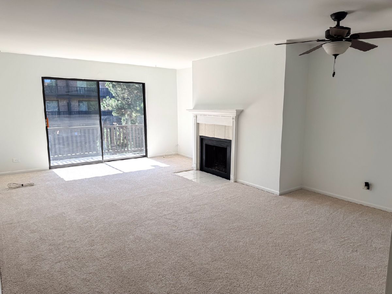
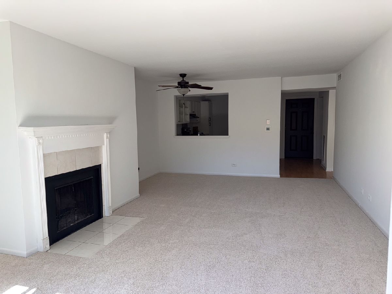
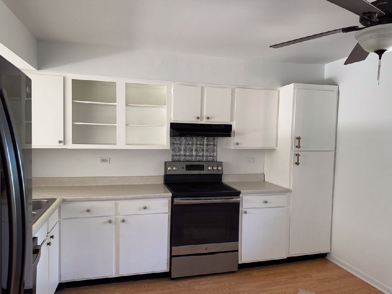
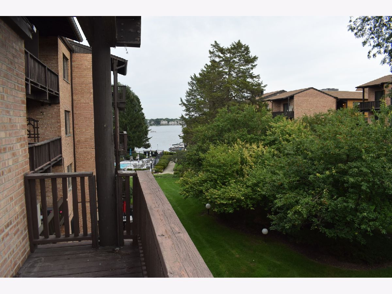
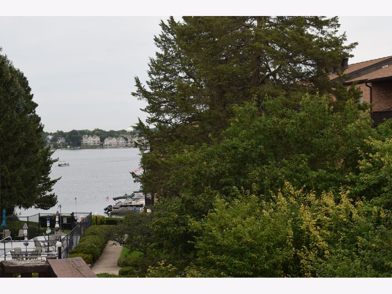
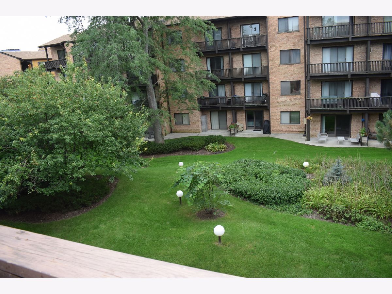
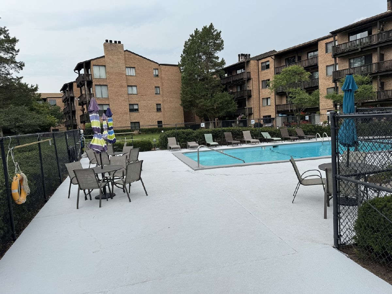
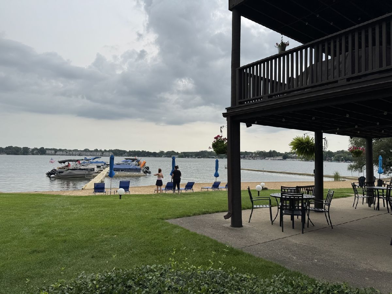
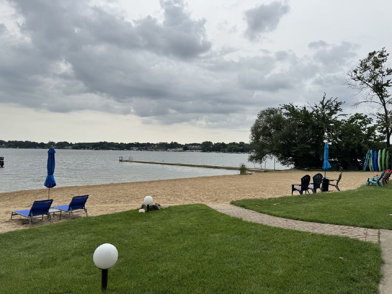
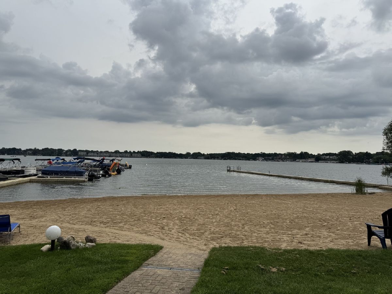
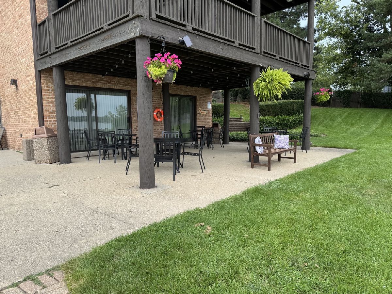
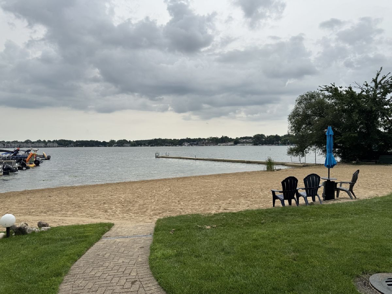
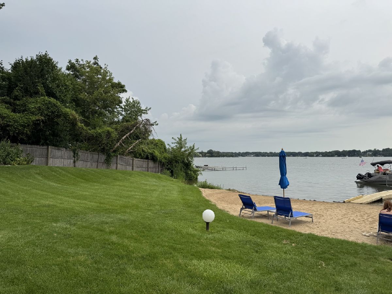
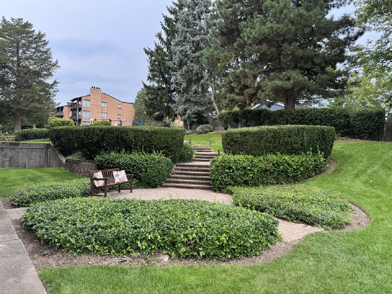
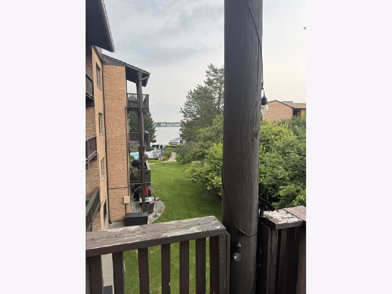
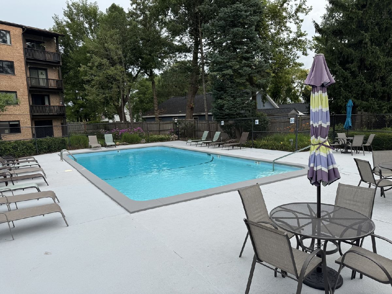
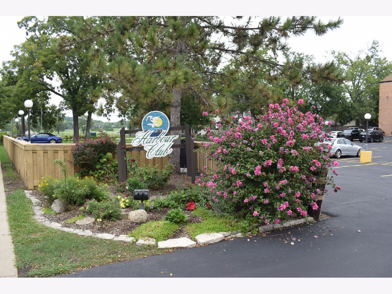
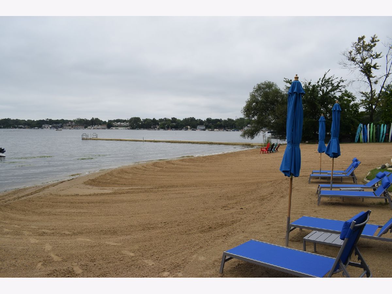
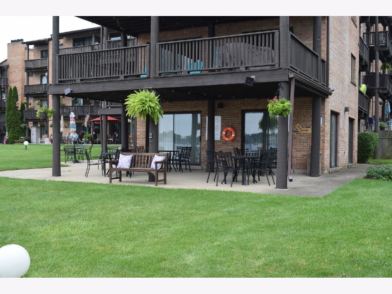
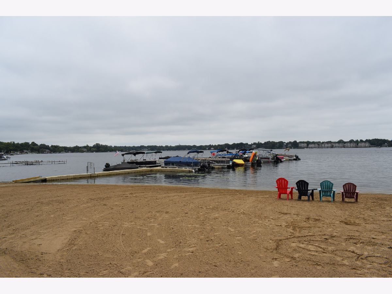
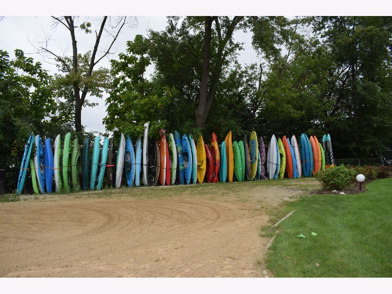
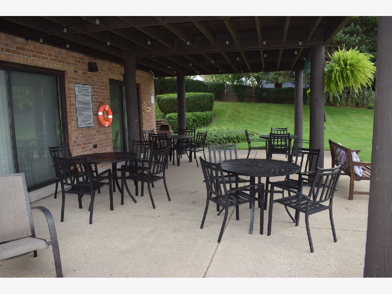
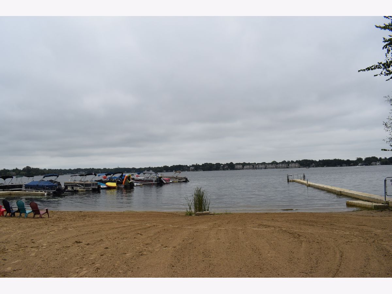
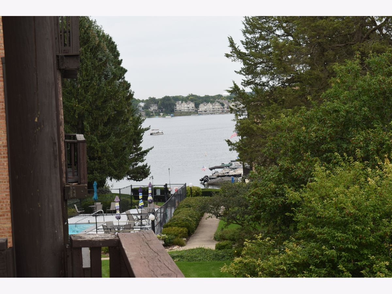
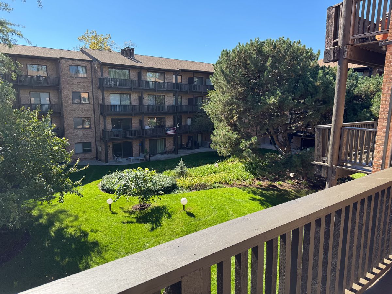
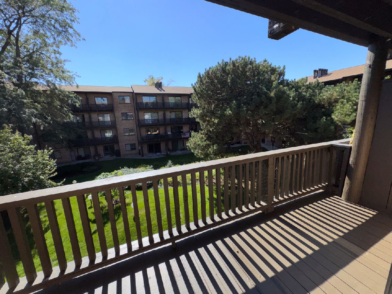
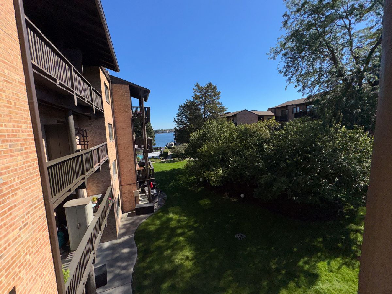
Awesome Downtown Wauconda location with PRIVATE BEACH & POOL in an elevator building! Enjoy bangs lake with private beach, patio area, seasonal boat slip (extra when available) & kayak rentals within walking distance to everything! Cute 2 Bedroom/2 Bath condo with peek a boo views of the lake on LR balcony! New balcony & carpeting throughout! Large Living room with/fireplace, eat in kitchen. Laundry & storage locker in the building. Dedicated parking space with plenty of guest parking. It's a lifestyle to enjoy!
Property Specifics
| Condos/Townhomes | |
| 3 | |
| — | |
| 1974 | |
| None | |
| Brick | |
| — | |
| — | |
| Beach Access, Lake Front (Bangs Lake) | |
| — |
| Lake | |
| Harbour Club | |
| 630 / Monthly | |
| Water, Insurance, Clubhouse, Pool, Exterior Maintenance, Lawn Care, Scavenger, Snow Removal, Lake Rights | |
| Public | |
| Public Sewer | |
| Central Air | |
| Electric | |
| 12775954 | |
| 09262040720000 |
Nearby Schools
| NAME: | DISTRICT: | DISTANCE: | |
|---|---|---|---|
|
Grade School
Wauconda Elementary School |
118 | — | |
|
Middle School
Wauconda Middle School |
118 | Not in DB | |
|
High School
Wauconda Comm High School |
118 | Not in DB | |
Property History
| DATE: | EVENT: | PRICE: | SOURCE: |
|---|---|---|---|
| 2 Aug, 2021 | Sold | $114,500 | MRED MLS |
| 17 Jun, 2021 | Under contract | $119,900 | MRED MLS |
| 5 May, 2021 | Listed for sale | $119,900 | MRED MLS |
| 15 Oct, 2026 | Under contract | $165,000 | MRED MLS |
| — | Last price change | $170,000 | MRED MLS |
| 2 Oct, 2026 | Listed for sale | $170,000 | MRED MLS |
Room Specifics
All Bedroom Info:
Total Bedrooms: 2
Bedrooms Above Ground: 2
Bedrooms Below Ground: 0
Total Bedrooms: 2
Bedrooms Above Ground: 2
Bedrooms Below Ground: 0
Master Bedroom Info:
Dimensions: 15X13
Location: Main LevelDimensions: 15X13
Floor Type: Carpet
Second Bedroom Info:
Dimensions: 13X11
Location: Main LevelDimensions: 13X11
Floor Type: Carpet
Bathroom Info:
Full Bathrooms: 2
Partial Bathrooms: 0Full Bathrooms: 2
Bathroom Amenities: —
Bathroom in Basement: 0
Dining Room Info:
Dimensions: 14X8
Location: Main LevelDimensions: 14X8
Floor Type: Carpet
Kitchen Info:
Dimensions: 12X11
Location: Main LevelDimensions: 12X11
Floor Type: Laminate
Living Room Info:
Dimensions: 14X13
Location: Main LevelDimensions: 14X13
Floor Type: Carpet
Additional Rooms Info:
Rooms: No additional rooms
Basement: NoneRooms: No additional rooms
Other Specifics
| — | |
| Concrete Perimeter | |
| Assigned, Unassigned, Off Street, Guest, Owned | |
| — | |
| — | |
| Patio | |
| Balcony, Boat Slip | |
| — | |
| condo | |
| — | |
| Full | |
| — | |
| Range, Dishwasher, Refrigerator | |
| Not in DB | |
| — | |
| Bike Room/Bike Trails, Boat Dock, Coin Laundry, Elevator in Residence, Storage, Pool | |
| Wood Burning |
Tax History
| Year | Property Taxes |
|---|---|
| 2021 | $3,755 |
| 2026 | $3,193 |
Contact Agent
Nearby Similar Homes
105 Parkview Drive, Wauconda, Illinois 60084
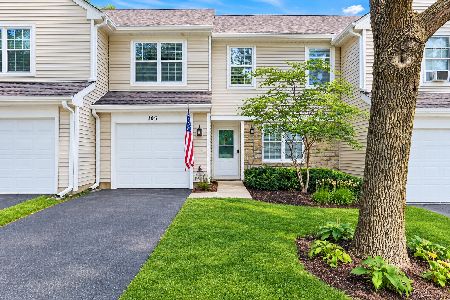
For Sale
$265,000
2 beds / 1.1 baths / 1,328 ft2
Condos/Townhomes / Built: 1994
2
225 Regency Court, Wauconda, Illinois 60084
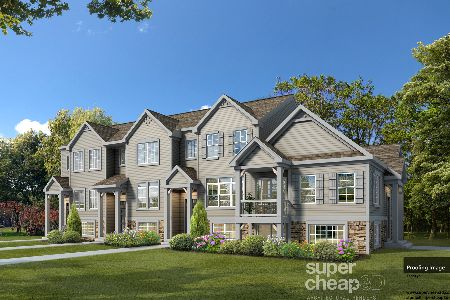
For Sale
$394,900
3 beds / 2.1 baths / 1,786 ft2
Condos/Townhomes / Built: 2025
444
285 Regency Court, Wauconda, Illinois 60084
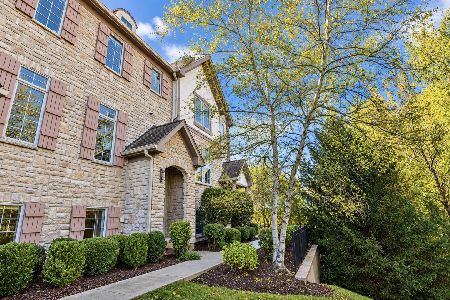
For Sale
$369,000
3 beds / 2.1 baths / 2,242 ft2
Condos/Townhomes / Built: 2007
3
255 Regency Court, Wauconda, Illinois 60084
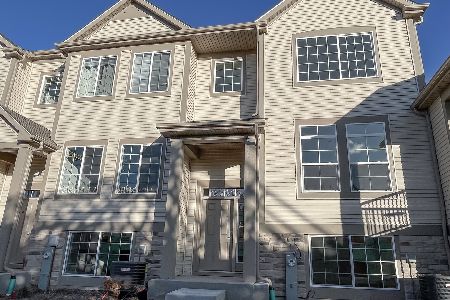
For Sale
$357,575
2 beds / 2.1 baths / 1,786 ft2
Condos/Townhomes / Built: 2026
241
265 Regency Court, Wauconda, Illinois 60084
For Sale
$391,400
3 beds / 3.0 baths / 1,576 ft2
Condos/Townhomes / Built: 2026
51
285 Regency Court Unit B Court, Wauconda, Illinois 60084
For Sale
$375,900
3 beds / 3.1 baths / 2,600 ft2
Condos/Townhomes / Built: 2006
31
Nearby Sold Comparables
440 Main Street, Wauconda, Illinois 60084

Sold
$139,700
2 beds / 2.0 baths / 1,102 ft2
Condos/Townhomes / Built: 1974
3136
440 Main Street, Wauconda, Illinois 60084
Sold
$124,500
2 beds / 2.0 baths / 1,102 ft2
Condos/Townhomes / Built: 1974
3074
460 Main Street, Wauconda, Illinois 60084

Sold
$197,900
2 beds / 2.0 baths / 1,102 ft2
Condos/Townhomes / Built: 1974
183
Contact Agent
Listing Provided By
Swanson Realty
