

265 Regency Court, Wauconda, Illinois 60084
Subdivision > Highland Terrace


$391,400
|
For Sale
|
|
| Status: | Active |
| Sqft: | 1,576 |
| Cost/Sqft: | $248 |
| Beds: | 3 |
| Baths: | 3 |
| Year Built: | 2026 |
| Property Taxes: | $0 |
| Days On Market: | 51 |
| Lot Size: | 0,00 |
Description
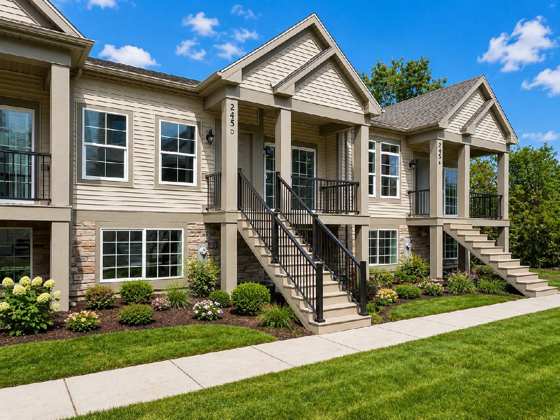
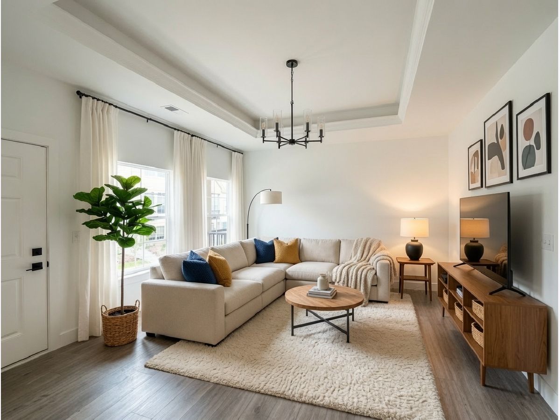
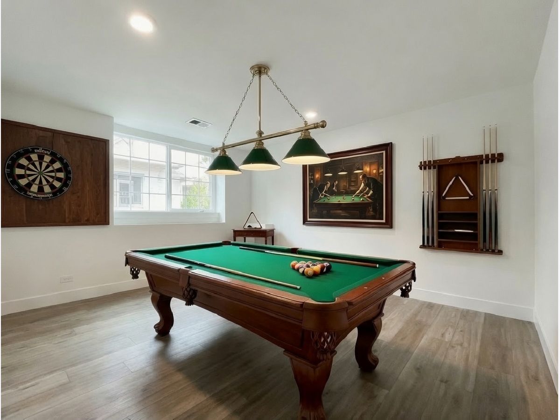
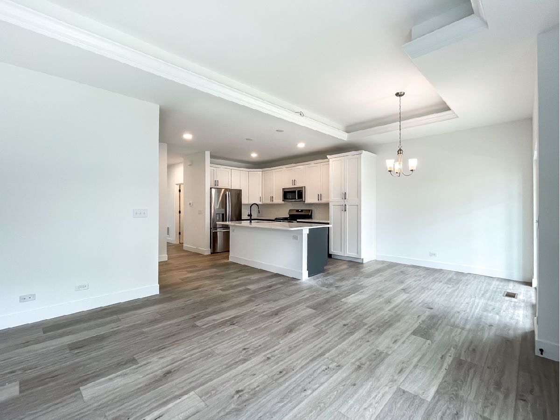
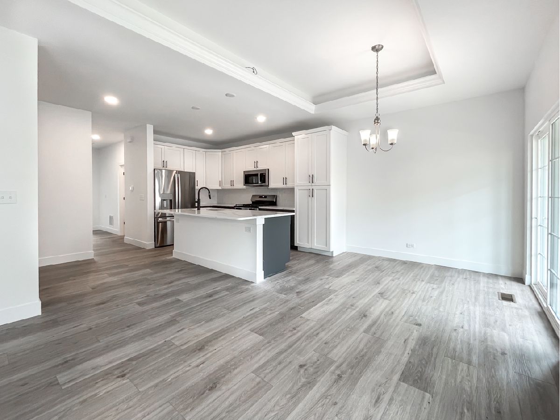
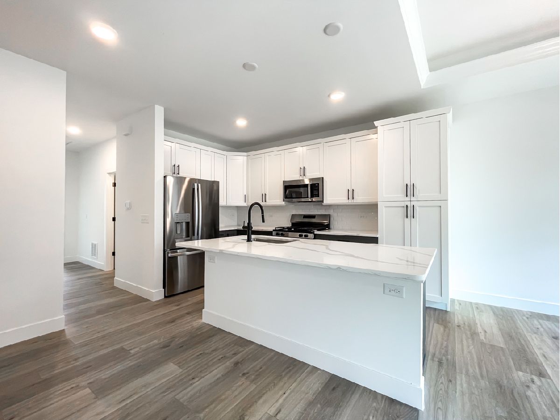
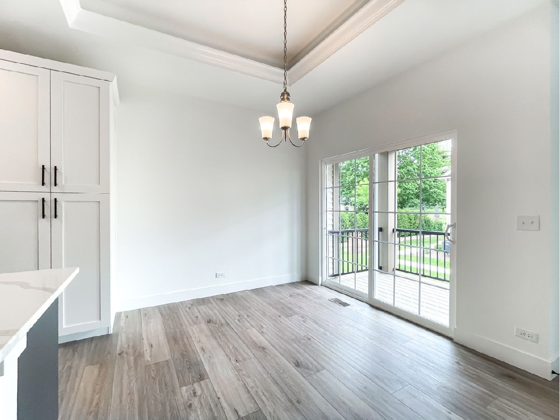
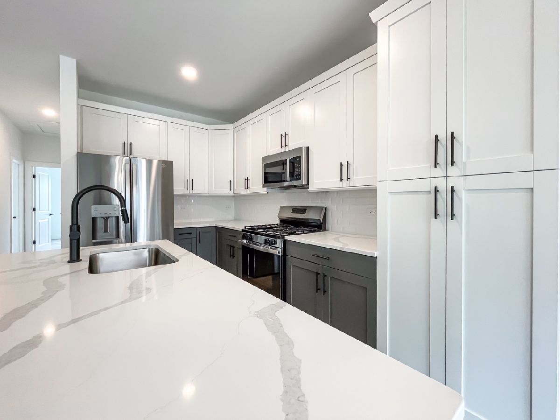
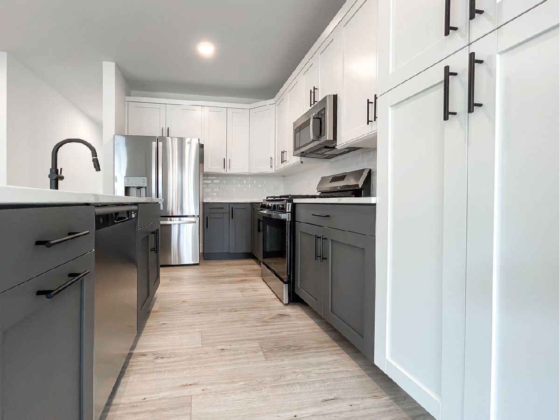
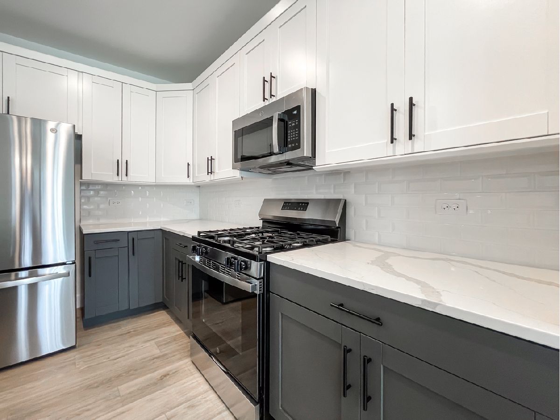
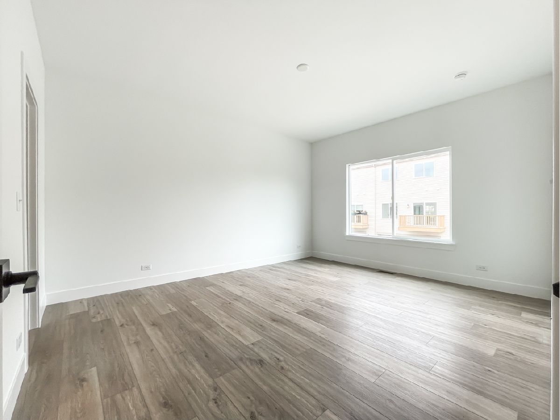
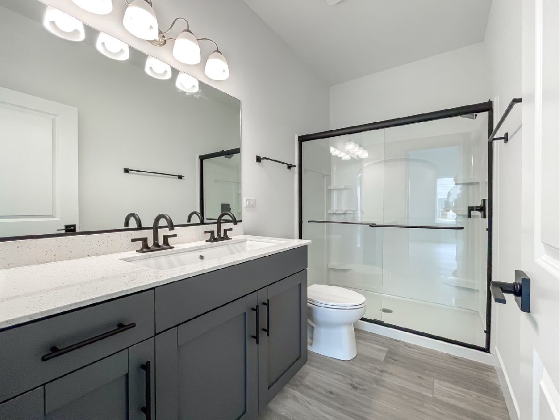
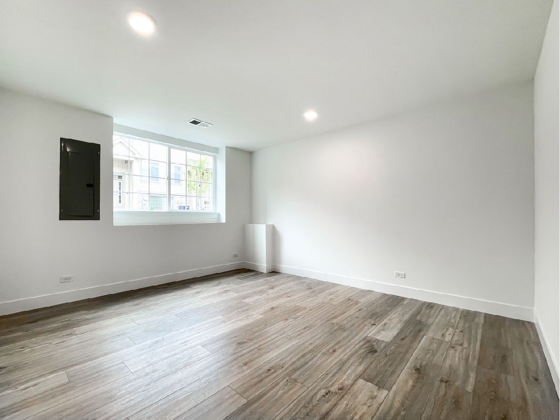
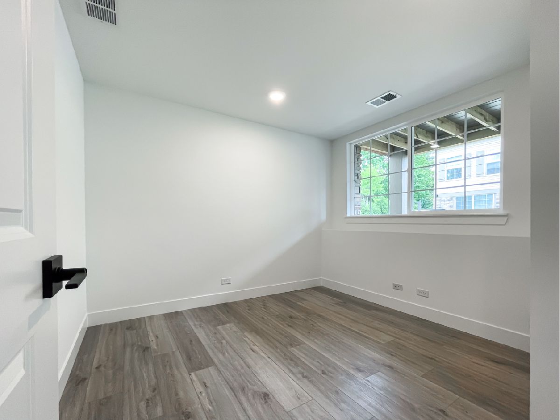
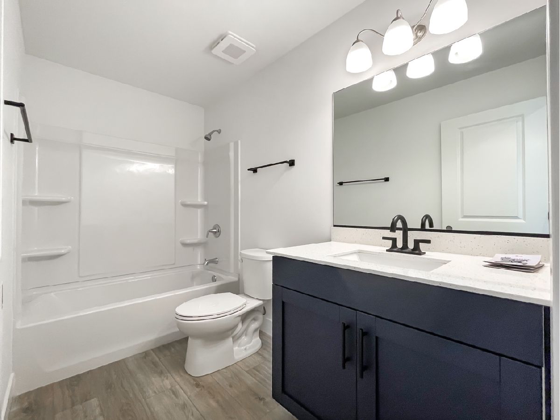
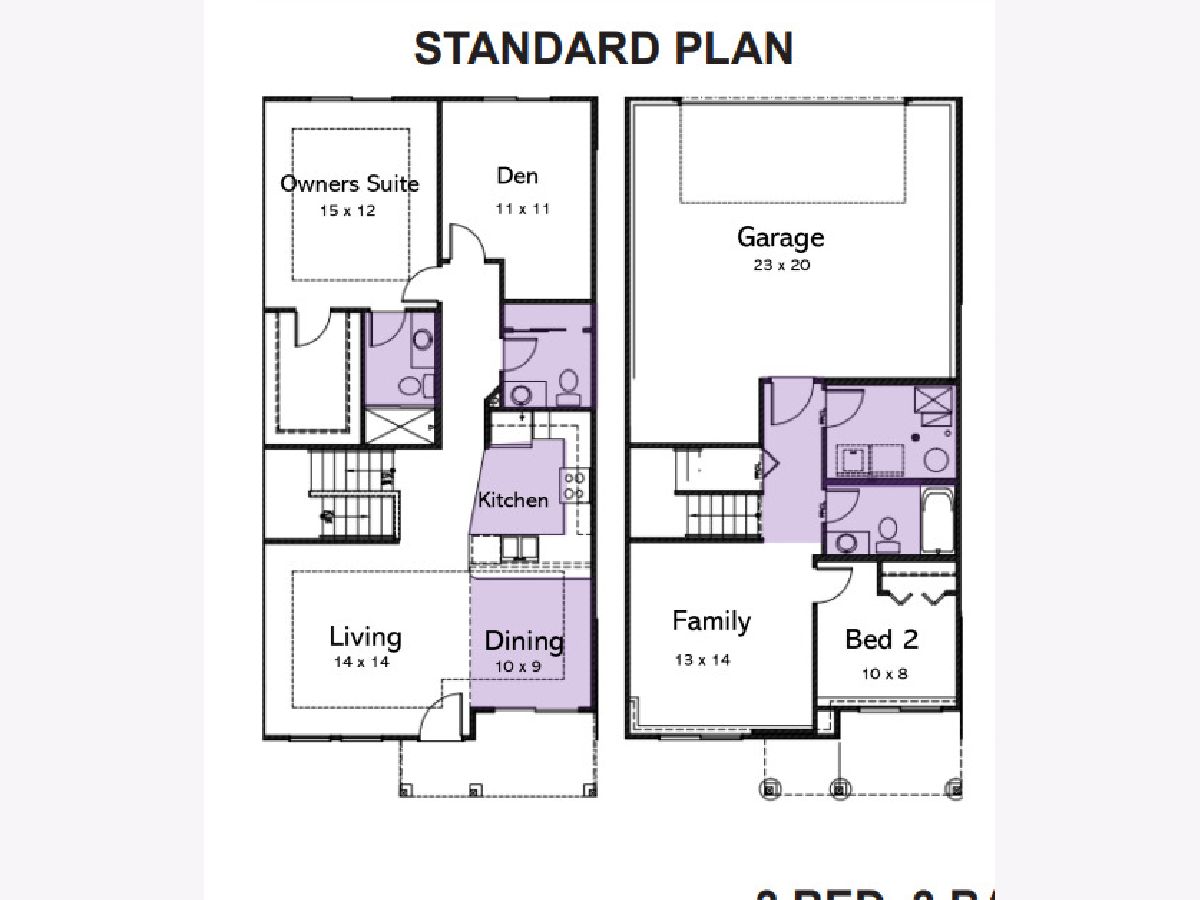
Discover the perfect blend of comfort and flexibility in this beautifully designed home featuring 3 spacious bedrooms and 3 baths. The open-concept living room and bright dinette create an inviting space for everyday living and entertaining. A finished lower-level family room adds valuable extra space for relaxing, hosting guests, or creating the ultimate media retreat. The 2-car garage offers convenience and storage, while optional features-including a den. Thoughtfully designed with both comfort and versatility in mind, this home adapts to your needs today and in the future.
Property Specifics
| Condos/Townhomes | |
| 2 | |
| — | |
| 2026 | |
| Partially Finished, Full, Daylight | |
| Vinyl Siding, Stone | |
| Asphalt | |
| The Reef | |
| No | |
| — |
| Lake | |
| Highland Terrace | |
| 160 / Monthly | |
| Insurance, Lawn Care, Snow Removal | |
| Public | |
| Public Sewer, Storm Sewer | |
| Central Air | |
| Natural Gas, Electric | |
| 12740795 | |
| 09234030140000 |
Nearby Schools
| NAME: | DISTRICT: | DISTANCE: | |
|---|---|---|---|
|
Grade School
Wauconda Elementary School |
118 | — | |
|
Middle School
Wauconda Middle School |
118 | Not in DB | |
|
High School
Wauconda Comm High School |
118 | Not in DB | |
Property History
| DATE: | EVENT: | PRICE: | SOURCE: |
|---|---|---|---|
| 2 Sep, 2026 | Listed for sale | $391,400 | MRED MLS |
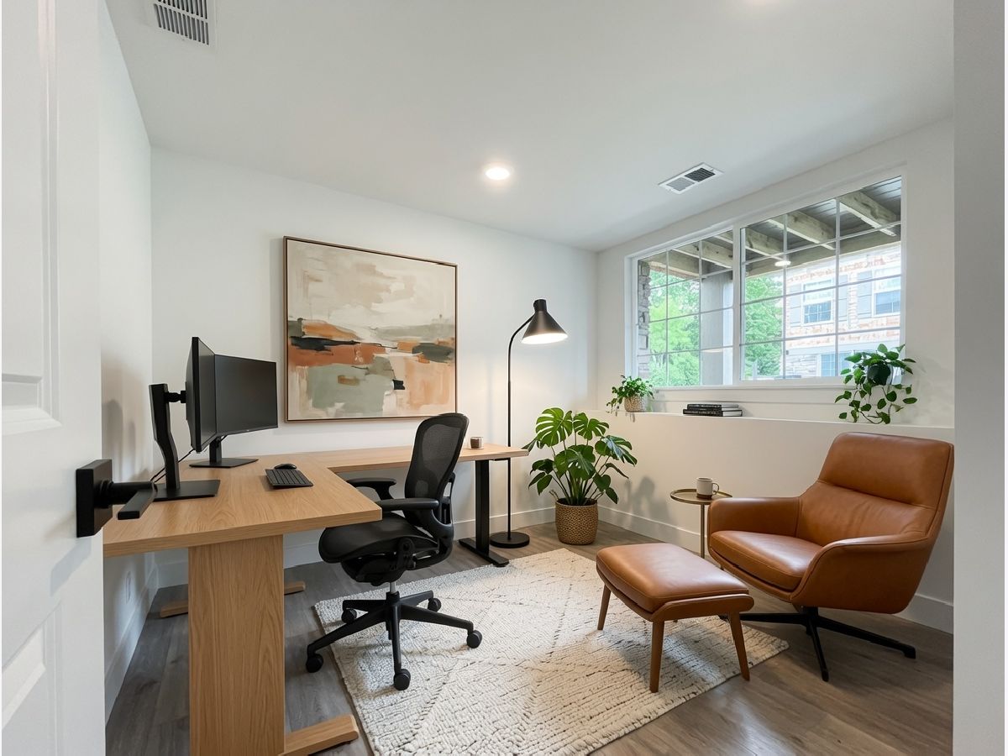
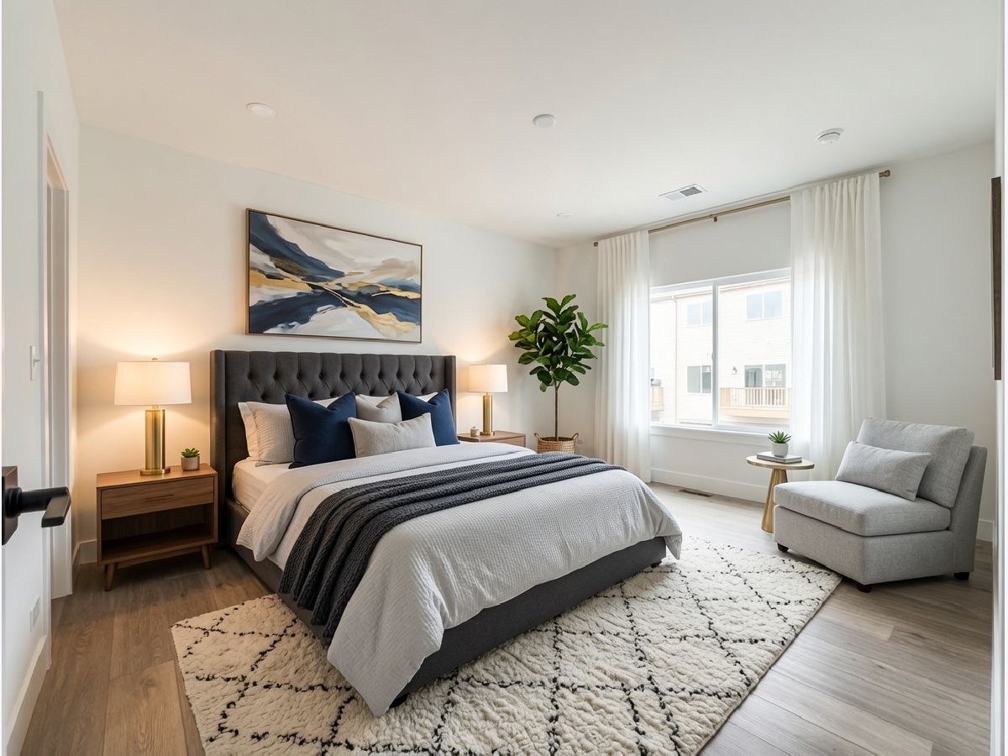
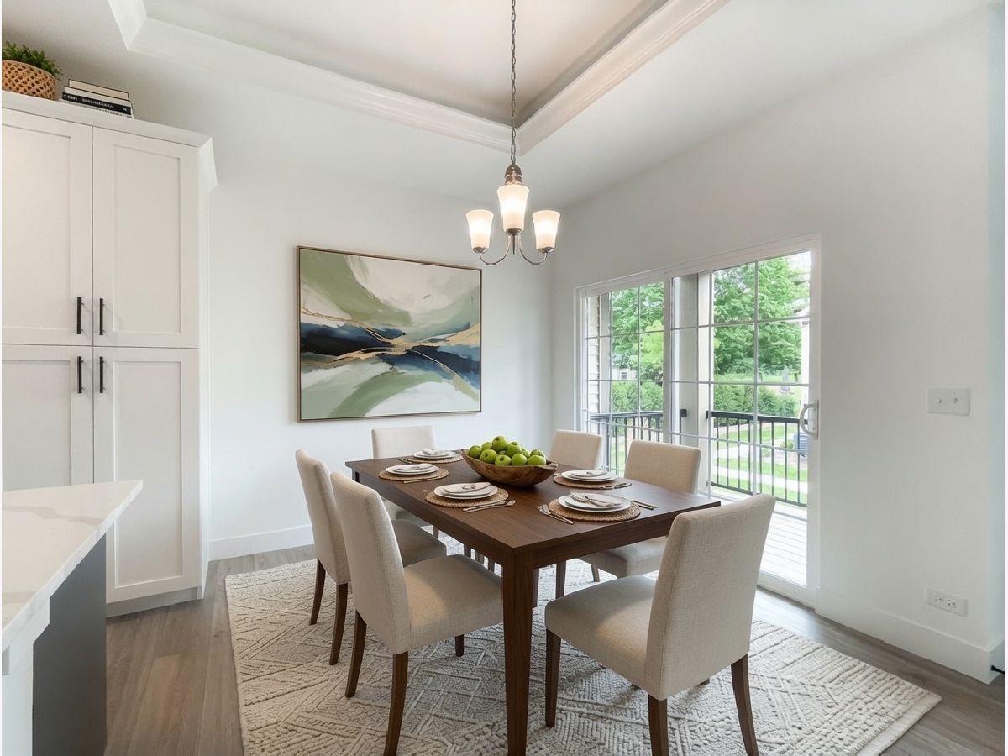
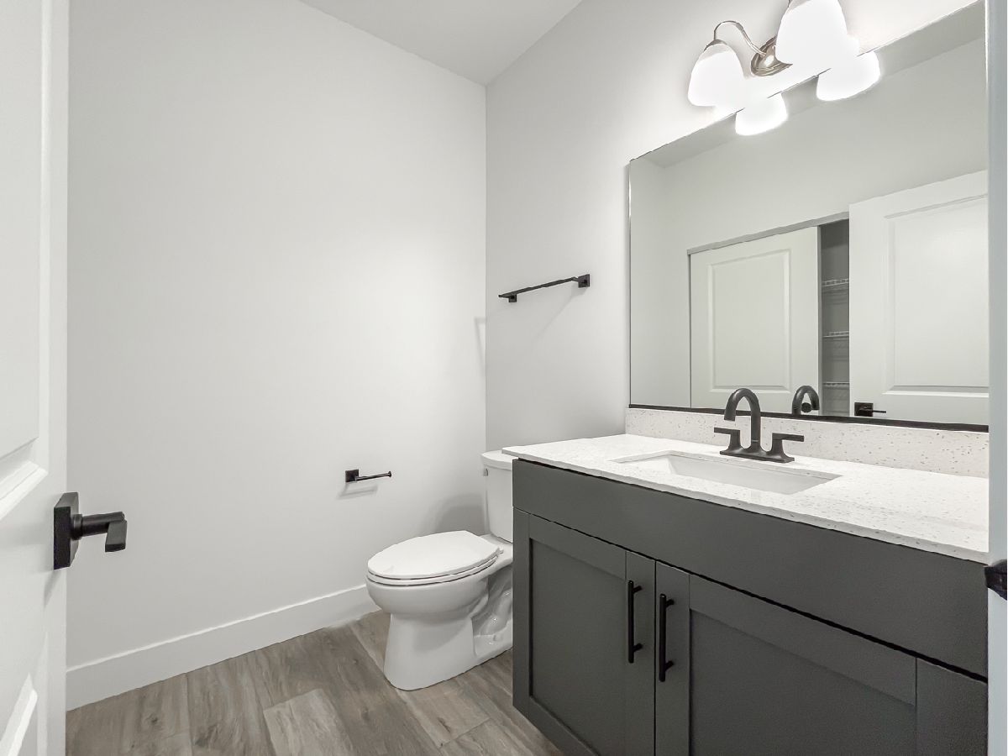
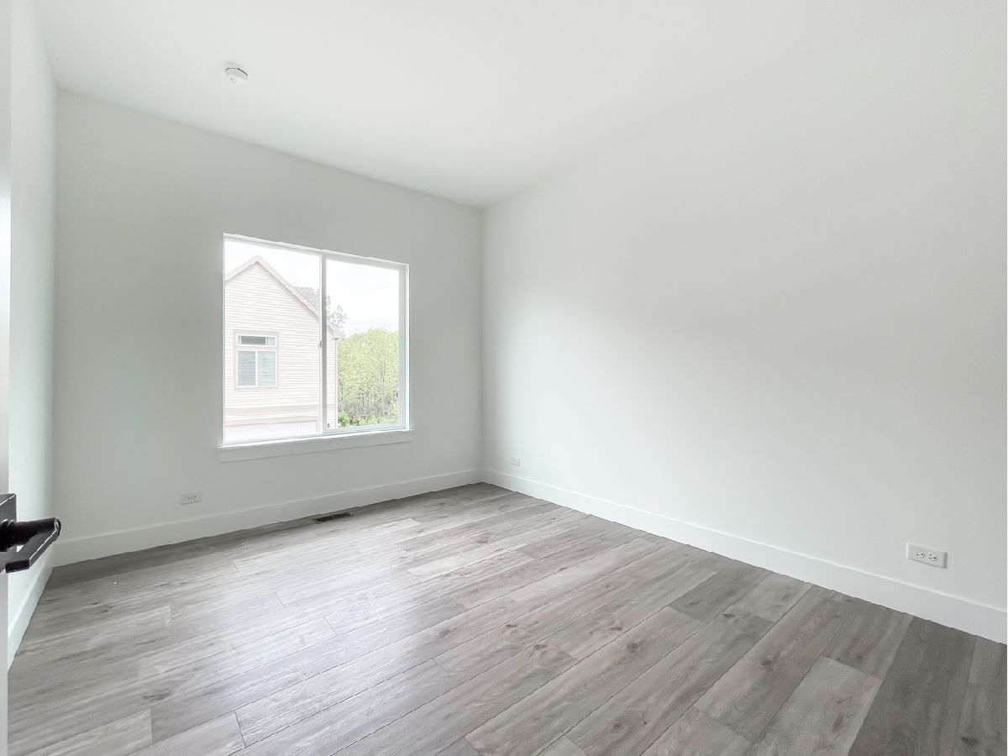
Some photos of this home have been virtually staged.
Room Specifics
All Bedroom Info:
Total Bedrooms: 3
Bedrooms Above Ground: 3
Bedrooms Below Ground: 0
Total Bedrooms: 3
Bedrooms Above Ground: 3
Bedrooms Below Ground: 0
Master Bedroom Info:
Dimensions: 15X12
Location: Main LevelDimensions: 15X12
Floor Type: Carpet
Second Bedroom Info:
Dimensions: 10X8
Location: Main LevelDimensions: 10X8
Floor Type: Carpet
Third Bedroom Info:
Dimensions: 11X12
Location: LowerDimensions: 11X12
Floor Type: —
Bathroom Info:
Full Bathrooms: 3
Partial Bathrooms: 0Full Bathrooms: 3
Bathroom Amenities: Separate Shower
Bathroom in Basement: 1
Dining Room Info:
Dimensions: 10X9
Location: Main LevelDimensions: 10X9
Floor Type: —
Kitchen Info:
Dimensions: 10X10
Location: Main LevelDimensions: 10X10
Floor Type: Wood Laminate
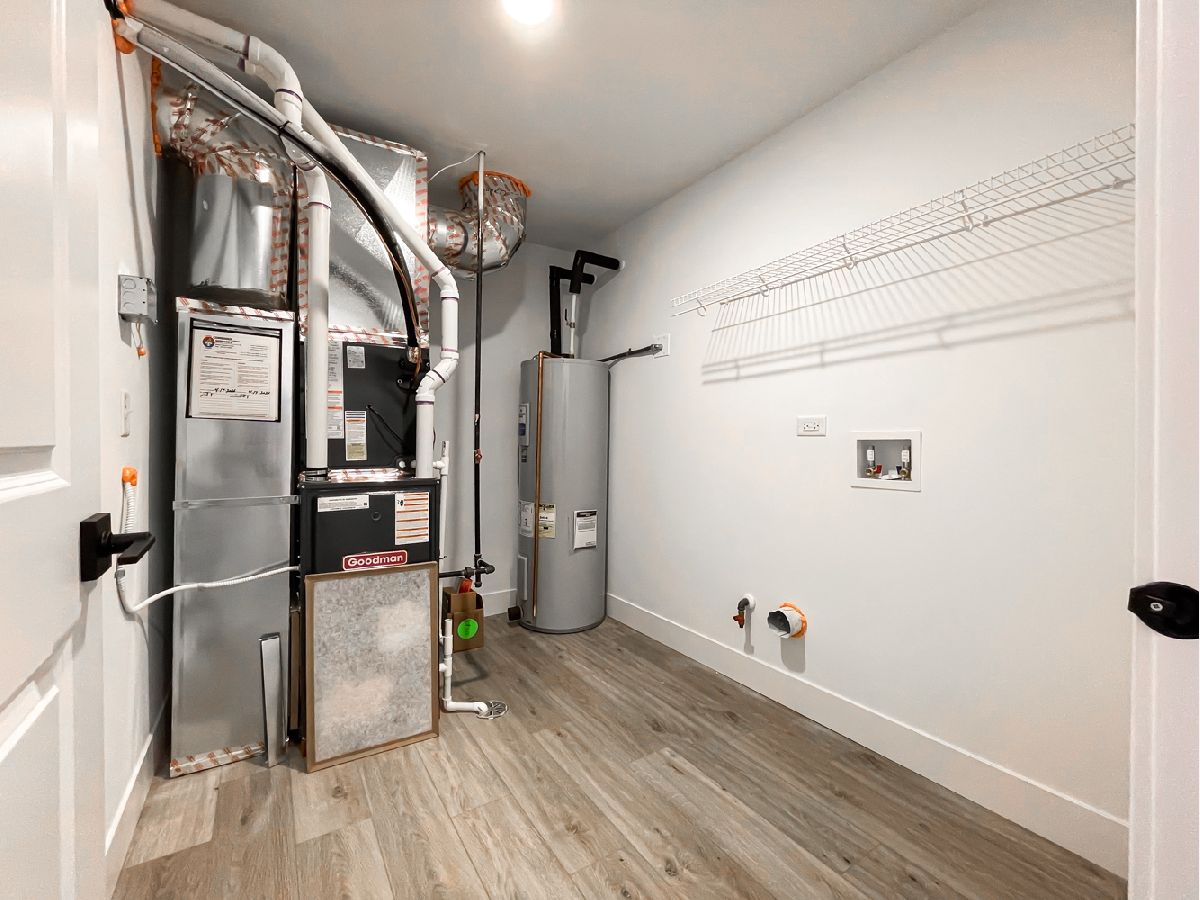
Laundry Room Info:
Dimensions: 10X7
Location: LowerDimensions: 10X7
Floor Type: —
Living Room Info:
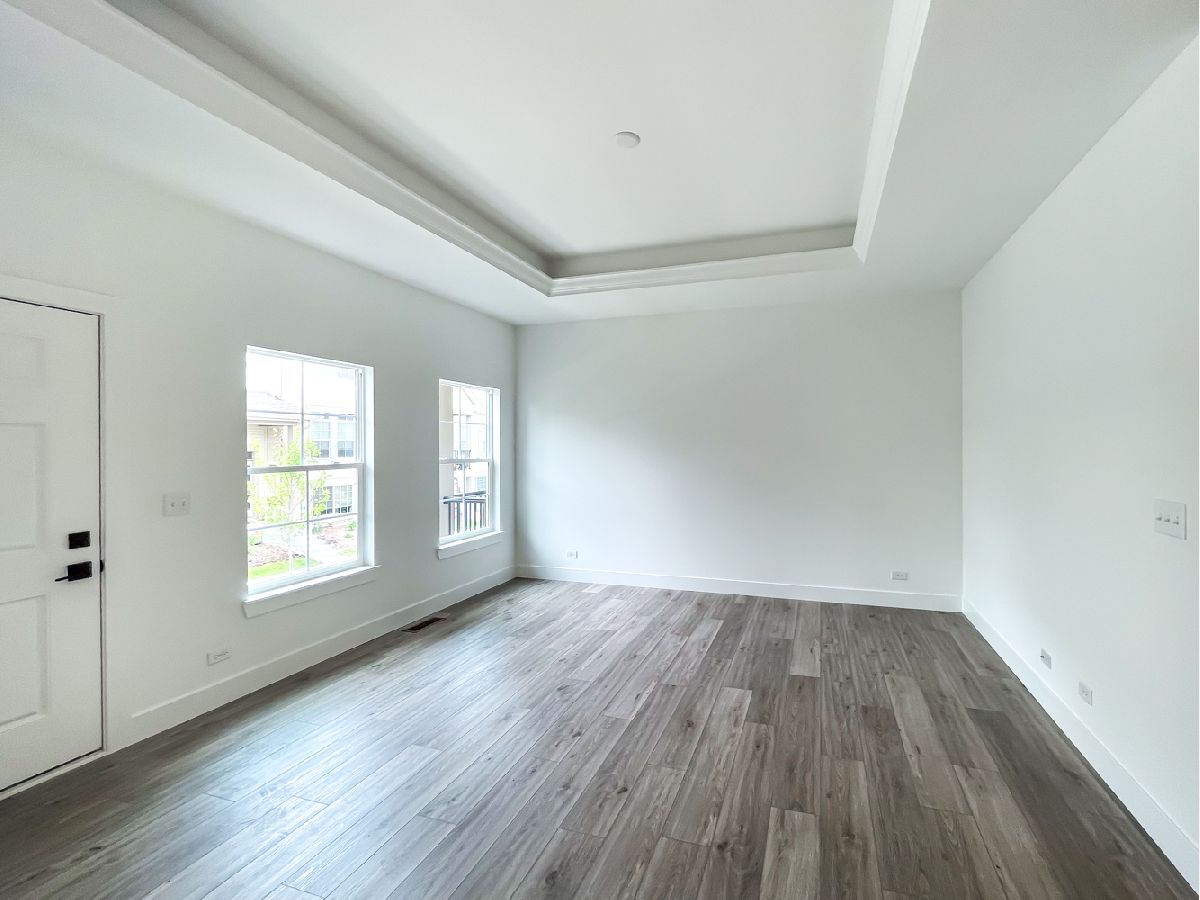
Dimensions: 14X14
Location: Main LevelDimensions: 14X14
Floor Type: —
Family Room Info:
Dimensions: 13X14
Location: LowerDimensions: 13X14
Floor Type: —
Additional Rooms Info:
Rooms: Den
Basement: Partially Finished, Full, DaylightRooms: Den
First Additional Room Info:
Name: Den
Dimensions: 11X11
Location: Main LevelName: Den
Dimensions: 11X11
Floor Type: —
Other Specifics
| 2 | |
| Concrete Perimeter | |
| Asphalt, Garage Door Opener, Garage Owned, Attached, Garage | |
| Washer Hookup, Gas Dryer Hookup, Laundry Closet | |
| Laminate | |
| Deck | |
| Garage(s) | |
| Balcony | |
| Landscaped | |
| condo | |
| — | |
| Full | |
| High Ceilings, Open Floorplan, Granite Counters | |
| Microwave, Dishwasher, Refrigerator, Disposal, Stainless Steel Appliance(s), Gas Oven | |
| Not in DB | |
| — | |
| — | |
| — |
Tax History
| Year | Property Taxes |
|---|
Contact Agent
Nearby Similar Homes
255 Regency Court, Wauconda, Illinois 60084
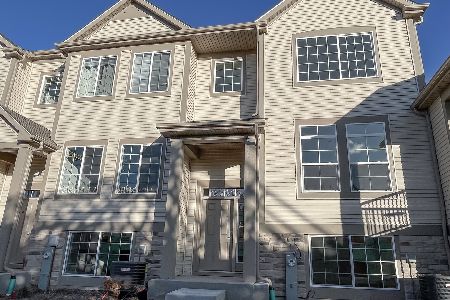
For Sale
$357,575
2 beds / 2.1 baths / 1,786 ft2
Condos/Townhomes / Built: 2026
241
285 Regency Court, Wauconda, Illinois 60084
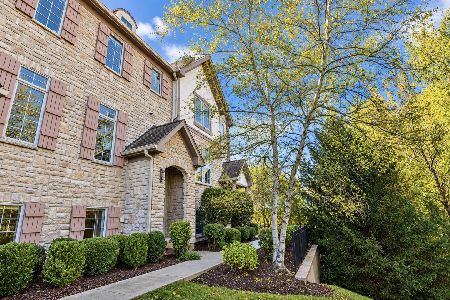
For Sale
$369,000
3 beds / 2.1 baths / 2,242 ft2
Condos/Townhomes / Built: 2007
3
285 Regency Court Unit B Court, Wauconda, Illinois 60084
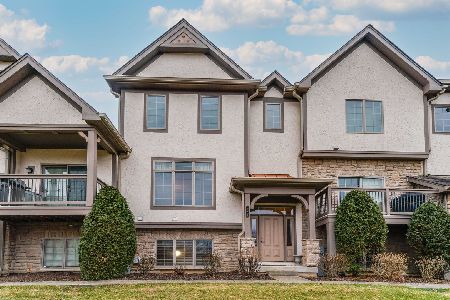
For Sale
$375,900
3 beds / 3.1 baths / 2,600 ft2
Condos/Townhomes / Built: 2006
31
225 Regency Court, Wauconda, Illinois 60084
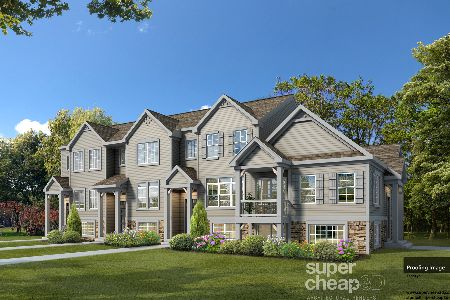
For Sale
$394,900
3 beds / 2.1 baths / 1,786 ft2
Condos/Townhomes / Built: 2025
444
105 Parkview Drive, Wauconda, Illinois 60084
For Sale
$265,000
2 beds / 1.1 baths / 1,328 ft2
Condos/Townhomes / Built: 1994
2
460 Main Street, Wauconda, Illinois 60084
For Sale
$165,000
2 beds / 2.0 baths / 1,102 ft2
Condos/Townhomes / Built: 1974
21
Nearby Sold Comparables
285 Regency Court, Wauconda, Illinois 60084

Sold
$227,000
3 beds / 2.1 baths / 2,236 ft2
Condos/Townhomes / Built: 2006
4385
200 Regency Court, Wauconda, Illinois 60084
Sold
$215,000
3 beds / 2.1 baths / 2,236 ft2
Condos/Townhomes / Built: 2009
3819
260 Regency Court, Wauconda, Illinois 60084
Sold
$239,990
3 beds / 2.1 baths / 2,242 ft2
Condos/Townhomes / Built: 2007
2432
285 Regency Court, Wauconda, Illinois 60084

Sold
$234,900
2 beds / 2.1 baths / 2,236 ft2
Condos/Townhomes / Built: 2007
2083
285 Regency Court, Wauconda, Illinois 60084

Sold
$254,900
3 beds / 3.0 baths / 3,080 ft2
Condos/Townhomes / Built: 2006
1487
200B Regency Court, Wauconda, Illinois 60084
Sold
$239,900
2 beds / 2.1 baths / 2,236 ft2
Condos/Townhomes / Built: 2009
6387
Contact Agent
Listing Provided By
Core Realty & Investments Inc.
