

285 Regency Court Unit B Court, Wauconda, Illinois 60084


$375,900
|
For Sale
|
|
| Status: | Active |
| Sqft: | 2,600 |
| Cost/Sqft: | $145 |
| Beds: | 3 |
| Baths: | 4 |
| Year Built: | 2006 |
| Property Taxes: | $7,066 |
| Lot Size: | 0,00 |
Description
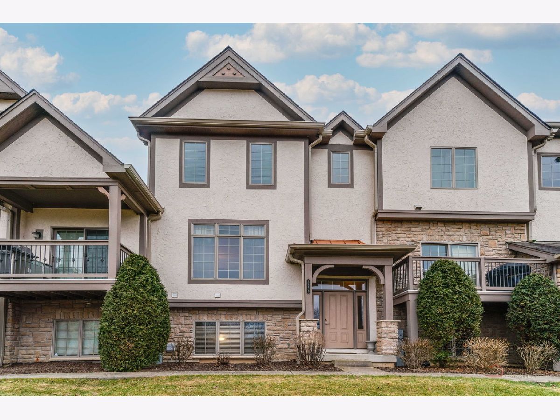
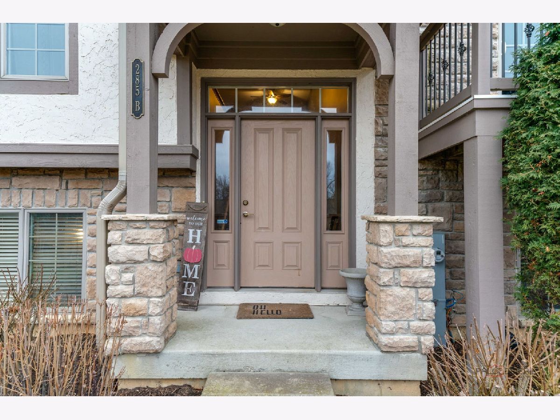
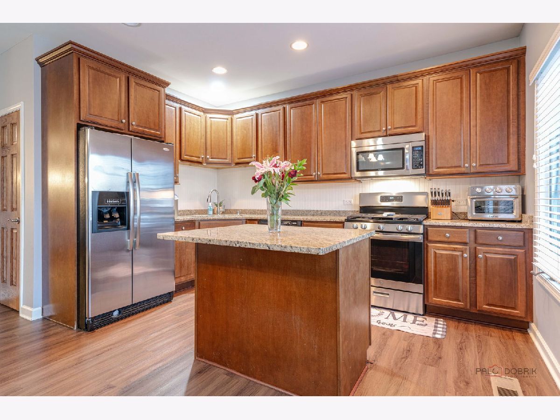
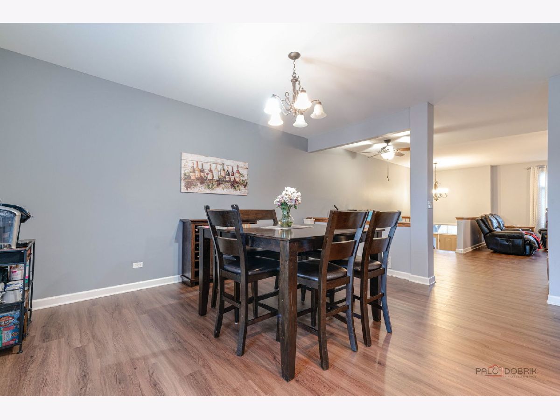
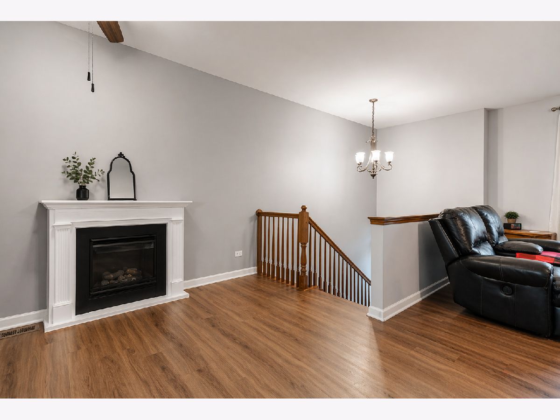
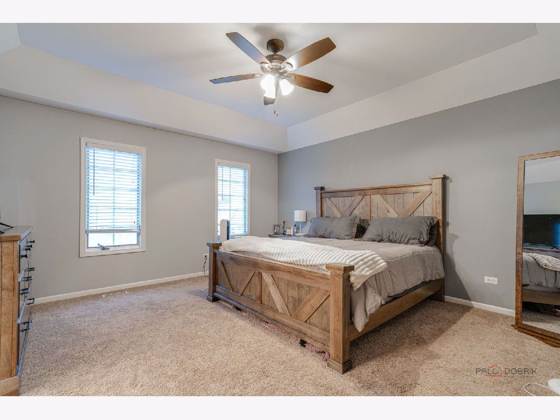
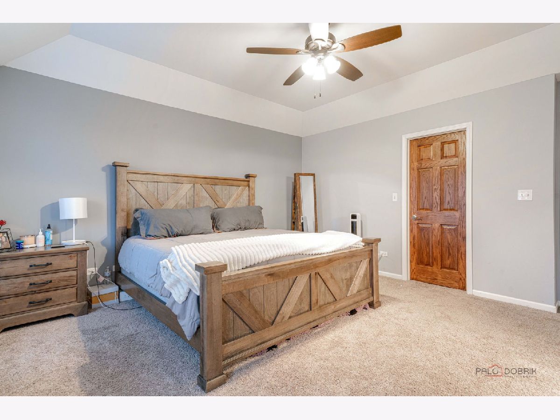
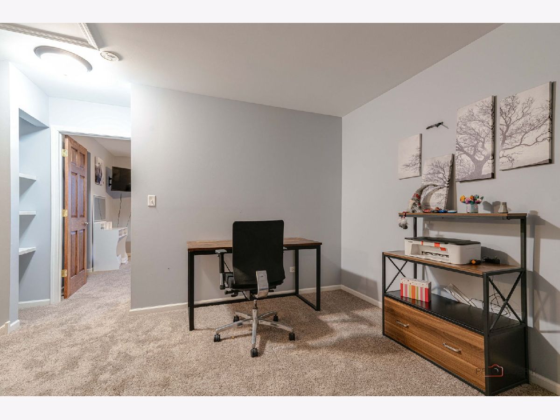
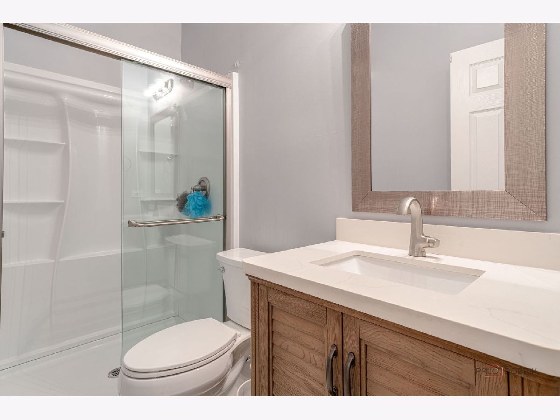
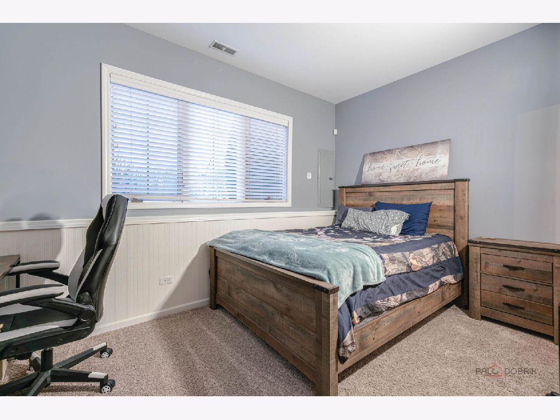
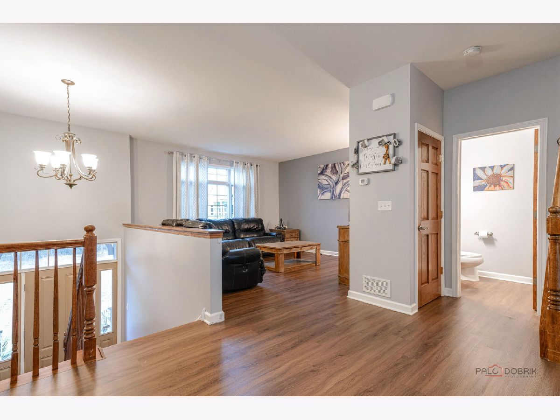
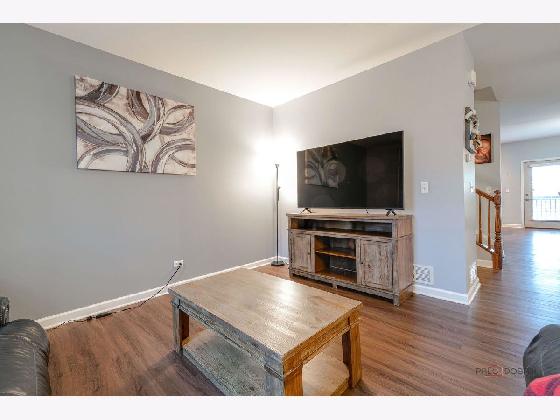
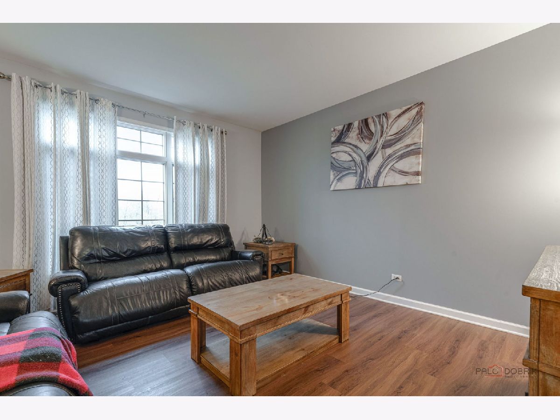
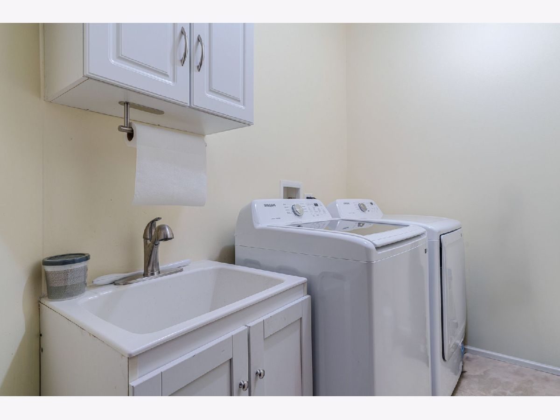
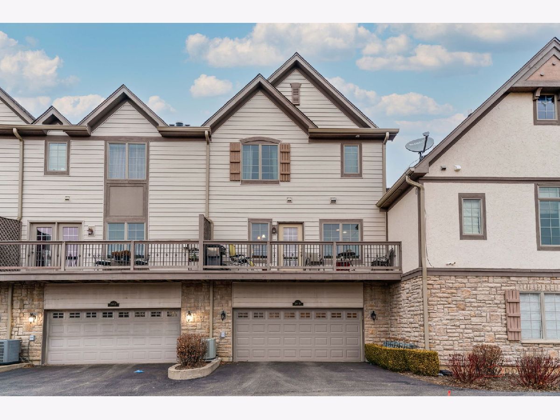
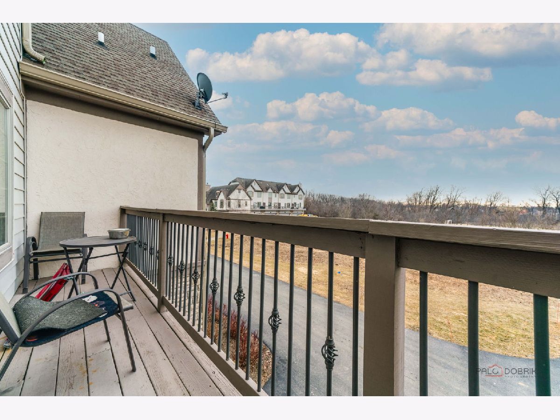
Welcome to 285 Regency Ct, Unit B, a charming and well-maintained home nestled in the sought-after Highland Terrace community of Wauconda. This inviting residence offers a perfect blend of comfort, functionality, and convenience. Step inside to discover a bright and open living space filled with natural light, ideal for both everyday living and entertaining. The spacious living and dining areas flow seamlessly, creating a warm and welcoming atmosphere. The kitchen provides ample cabinet space and room to cook and gather with ease. The home features generously sized bedrooms with great closet space, along with well-appointed bathroom designed for comfort and practicality. Enjoy the benefits of low-maintenance living with conveniences such as in-unit laundry, private entrance, and dedicated parking. Located just minutes from local shopping, dining, parks, and the scenic Bangs Lake, this home offers the perfect balance of peaceful suburban living with easy access to everything you need. Commuting is a breeze with nearby major roadways. Whether you're a first-time home buyer, downsizing, or searching for a great investment opportunity, this move-in-ready home is a fantastic find. Don't miss your chance to make it yours!
Property Specifics
| Condos/Townhomes | |
| 3 | |
| — | |
| 2006 | |
| None | |
| Vinyl Siding, Brick | |
| — | |
| — | |
| No | |
| — |
| Lake | |
| — | |
| 425 / Monthly | |
| Exterior Maintenance, Lawn Care, Snow Removal | |
| Public | |
| Public Sewer | |
| Central Air | |
| Natural Gas | |
| 12766246 | |
| 09234030520000 |
Room Specifics
Total Bedrooms: 3
Bedrooms Above Ground: 3
Bedrooms Below Ground: 0
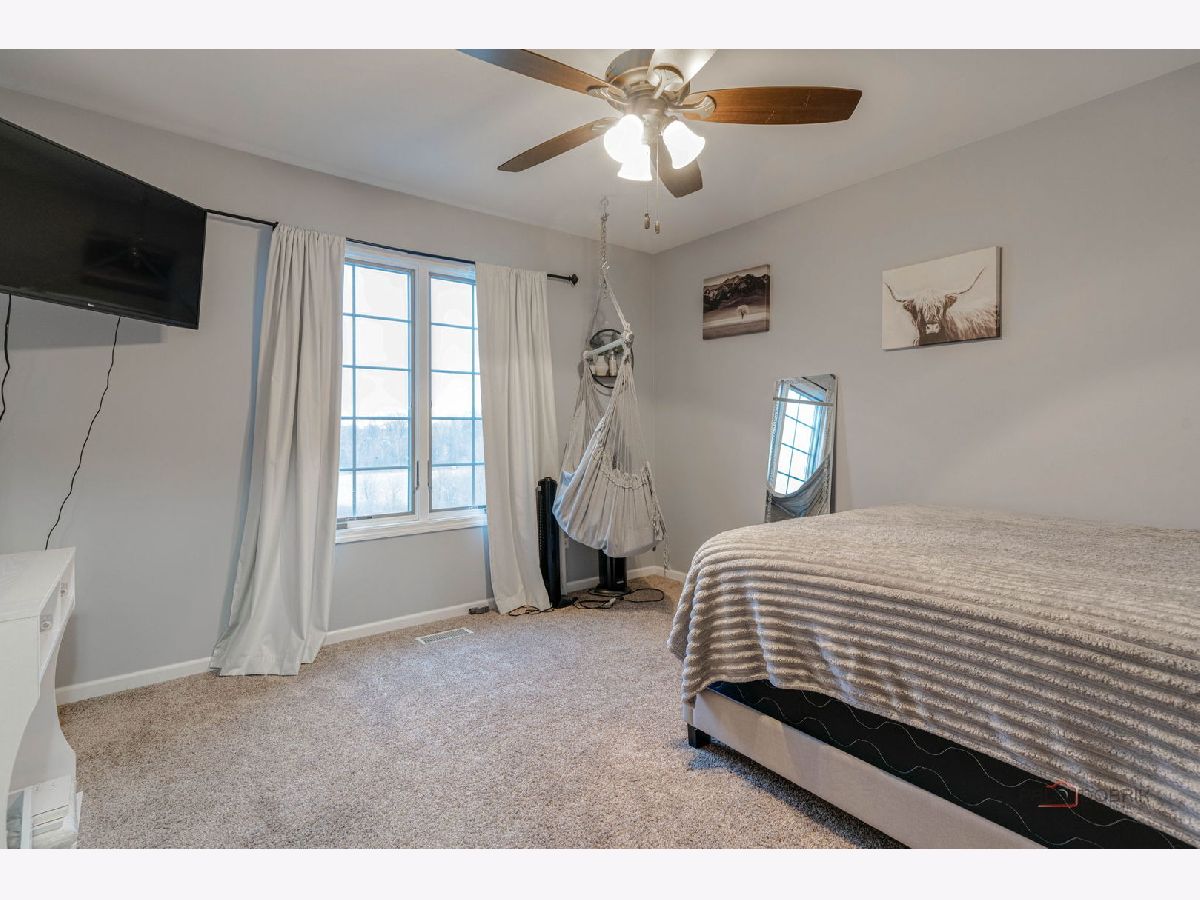
Dimensions: 15X15
Floor Type: Carpet
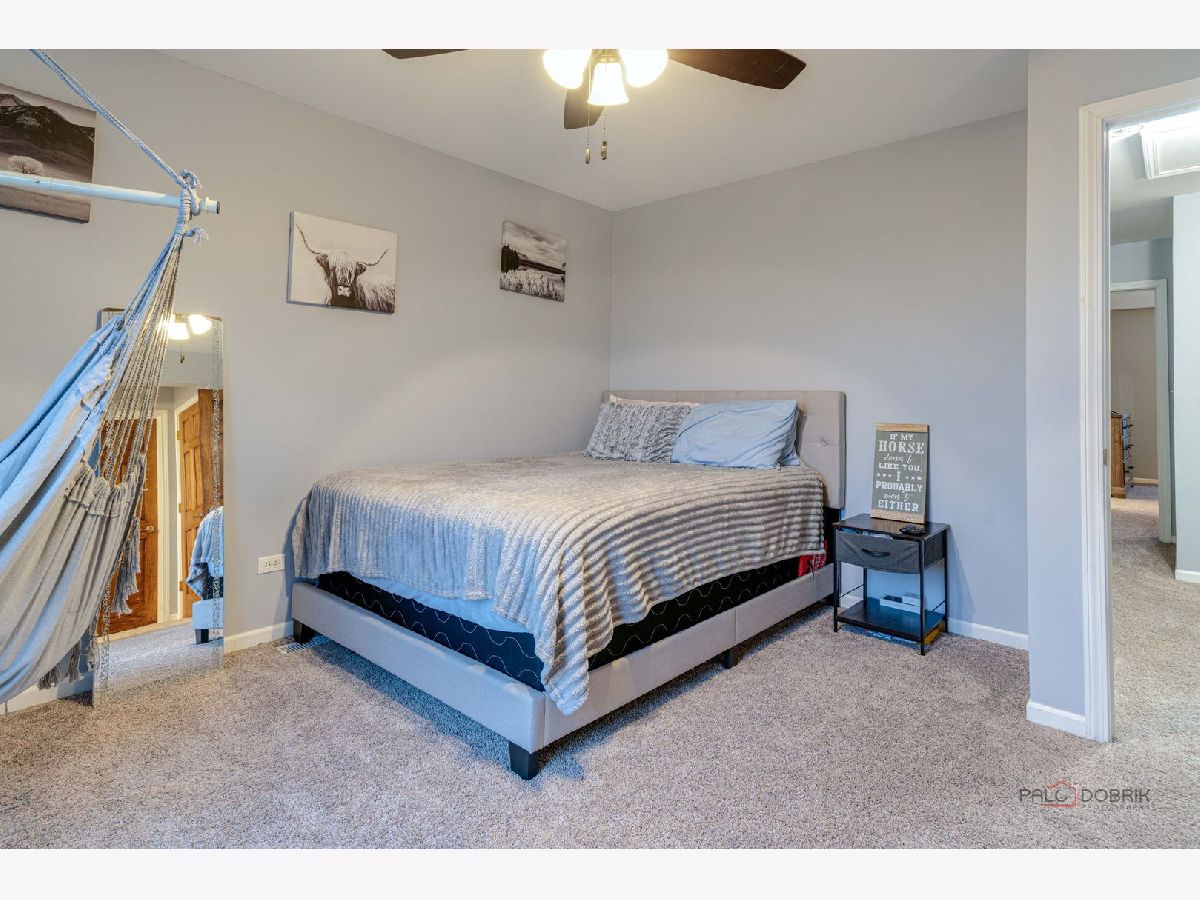
Dimensions: 13X12
Floor Type: Carpet
Dimensions: 12X11
Floor Type: Carpet
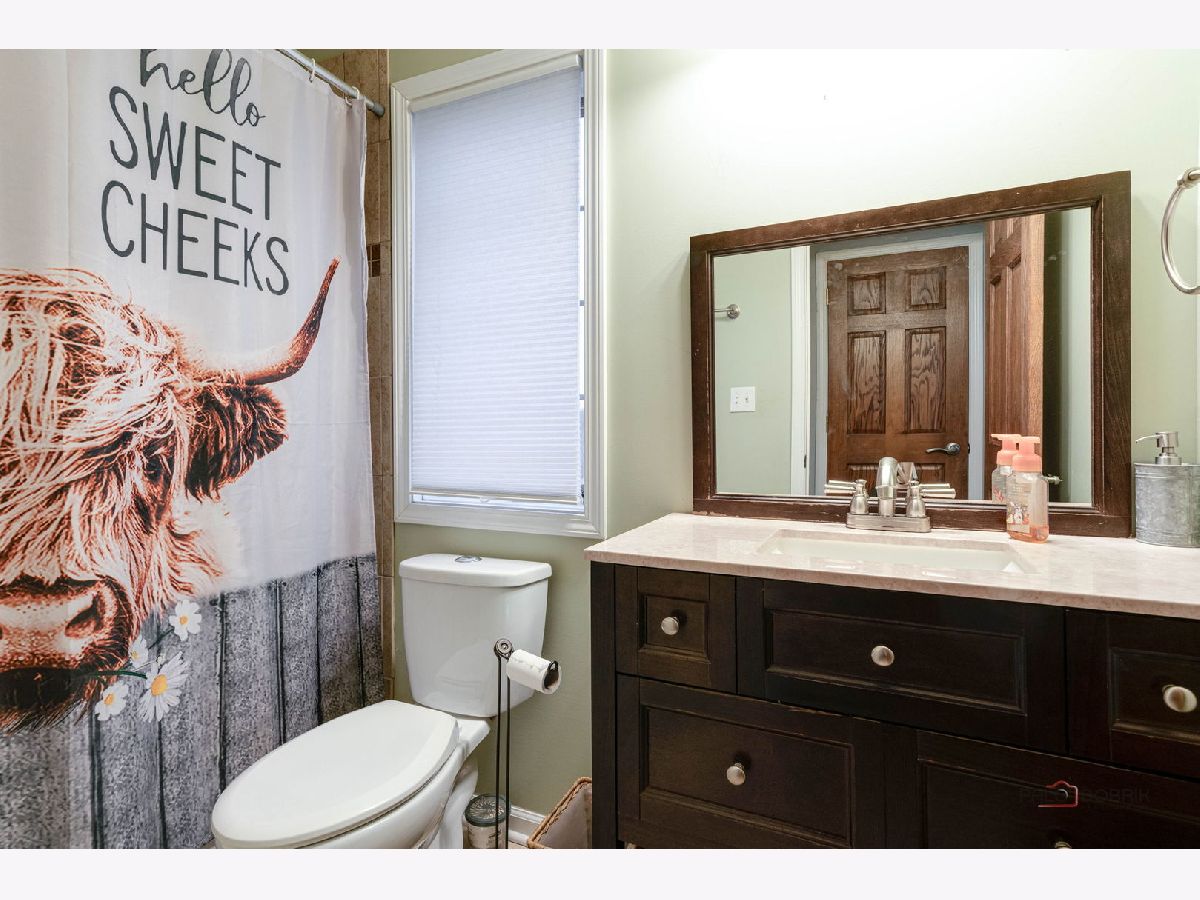
Full Bathrooms: 4
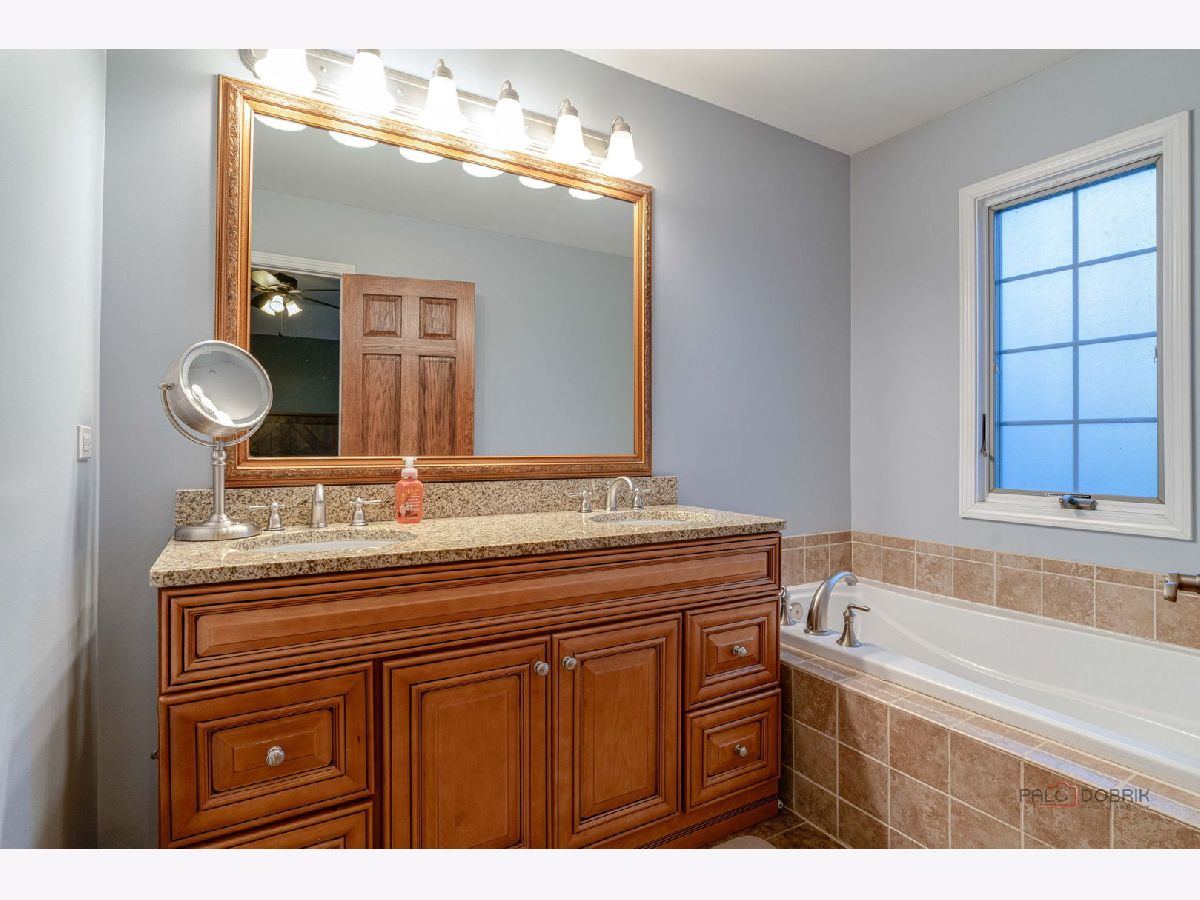
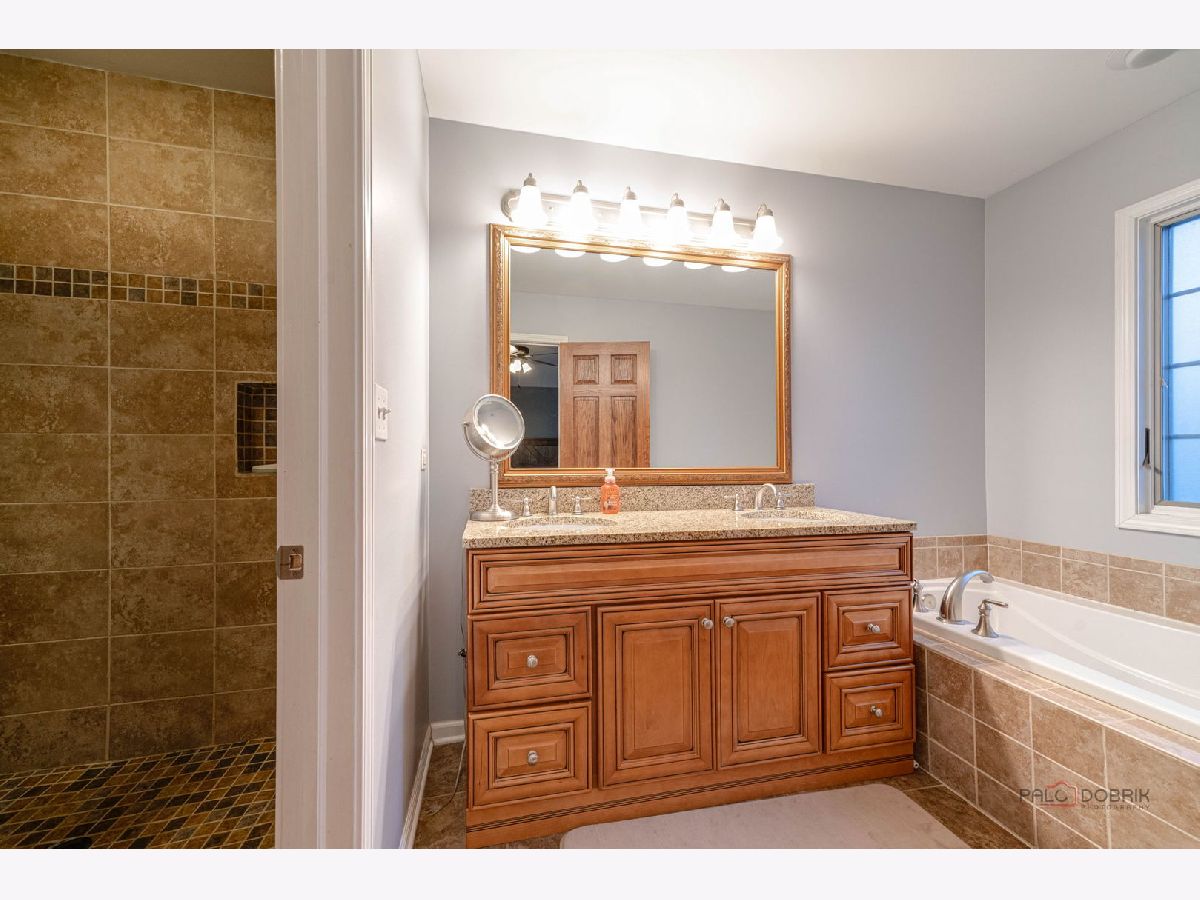
Bathroom Amenities: Separate Shower, Double Sink, Soaking Tub
Bathroom in Basement: 0
Dimensions: 13X11
Floor Type: Laminate
Dimensions: 13X8
Floor Type: Laminate
Dimensions: 5X9
Floor Type: Vinyl
Dimensions: 14X14
Floor Type: Laminate
Rooms: Loft
Name: Loft
Dimensions: 11X10
Floor Type: Carpet
Other Specifics
| 2 | |
| — | |
| Garage Owned, Attached, Garage | |
| — | |
| — | |
| — | |
| — | |
| — | |
| 1058x592x1333x450 | |
| — | |
| Full | |
| — | |
| Range, Microwave, Dishwasher, Refrigerator, Washer, Dryer, Disposal, Stainless Steel Appliance(s), Humidifier | |
| Not in DB | |
| — | |
| — | |
| — |
Contact Agent
Nearby Similar Homes
Nearby Sold Comparables

Contact Agent
Listing Provided By
Berkshire Hathaway HomeServices Chicago
