

1105 Willson Drive, Des Plaines, Illinois 60016
Subdivision > Pleasant Manor
Sorry, we are updating photos, please update this page in 15 minutes
$250,000
|
Sold
|
|
| Status: | Closed |
| Sqft: | 1,314 |
| Cost/Sqft: | $221 |
| Beds: | 5 |
| Baths: | 2 |
| Year Built: | 1965 |
| Property Taxes: | $5,095 |
| Days On Market: | 5622 |
| Lot Size: | 0,00 |
Description
THIS LOVELY HOUSE IS IN PRISTINE CONDITION. SO MUCH HAS BEEN DONE: ROOF, SIDING, GUTTERS, ELECTRIC, DRIVEWAY, A/C & PARTS OF FURNACE. KITCHEN HAS 2 YR OLD STAINLESS G.E. STOVE & MICROWAVE, PULL-OUT SHELVES & BEAUTIFUL CABINET HARDWARE, REFRIGERATOR-3 YRS OLD, WASHER & DRYER-2 YRS OLD IN PRETTY LAUNDRY ROOM. CARPETING-3 YRS OLD. VERY LARGE & OPEN FAMILY ROOM. SIX PANEL DOORS. FABULOUS HOUSE & GORGEOUS YARD.
Property Specifics
| Single Family | |
| — | |
| Bi-Level | |
| 1965 | |
| Partial | |
| Vinyl Siding, Brick | |
| Asphalt | |
| — | |
| No | |
| — |
| Cook | |
| Pleasant Manor | |
| 0 / Not Applicable | |
| None | |
| Lake Michigan | |
| Public Sewer | |
| Central Air | |
| Natural Gas, Forced Air | |
| 07826345 | |
| 08241120100000 |
Nearby Schools
| NAME: | DISTRICT: | DISTANCE: | |
|---|---|---|---|
|
Grade School
Devonshire School |
59 | — | |
|
Middle School
Friendship Junior High School |
59 | Not in DB | |
|
High School
Elk Grove High School |
214 | Not in DB | |
Property History
| DATE: | EVENT: | PRICE: | SOURCE: |
|---|---|---|---|
| 19 Aug, 2011 | Sold | $250,000 | MRED MLS |
| 18 Jul, 2011 | Under contract | $289,900 | MRED MLS |
| 7 Jun, 2011 | Listed for sale | $289,900 | MRED MLS |
Sorry, we are updating photos, please update this page in 15 minutes
Room Specifics
All Bedroom Info:
Total Bedrooms: 5
Bedrooms Above Ground: 5
Bedrooms Below Ground: 0
Total Bedrooms: 5
Bedrooms Above Ground: 5
Bedrooms Below Ground: 0
Second Bedroom Info:
Dimensions: —
Location: —Dimensions: —
Floor Type: Carpet
Third Bedroom Info:
Dimensions: —
Location: —Dimensions: —
Floor Type: Carpet
Fourth Bedroom Info:
Dimensions: —
Location: —Dimensions: —
Floor Type: Carpet
Bathroom Info:
Full Bathrooms: 2
Partial Bathrooms: 0Full Bathrooms: 2
Bathroom Amenities: Double Sink
Bathroom in Basement: 1
Dining Room Info:
Dimensions: —
Location: —Dimensions: —
Floor Type: Carpet
Kitchen Info:
Dimensions: —
Location: —Dimensions: —
Floor Type: Ceramic Tile
Features: Eating Area-Table Space
Laundry Room Info:
Dimensions: —
Location: —Dimensions: —
Floor Type: Vinyl
Living Room Info:
Dimensions: —
Location: —Dimensions: —
Floor Type: Carpet
Family Room Info:
Dimensions: —
Location: —Dimensions: —
Floor Type: Carpet
Additional Rooms Info:
Rooms: Bedroom 5
Basement: PartialRooms: Bedroom 5
Other Specifics
| 2 | |
| Concrete Perimeter | |
| Garage | |
| — | |
| — | |
| — | |
| Patio | |
| Landscaped | |
| 55X133.6 | |
| — | |
| None | |
| — | |
| Range, Dishwasher, Microwave, Refrigerator, Washer, Dryer, Disposal | |
| Not in DB | |
| Sidewalks, Street Lights, Street Paved | |
| — | |
| — |
Tax History
| Year | Property Taxes |
|---|---|
| 2011 | $5,095 |
Contact Agent
Nearby Similar Homes
1058 Seymour Avenue, Des Plaines, Illinois 60016

For Sale
$410,000
3 beds / 2.0 baths / 1,100 ft2
Single Family / Built: 1962
48
461 Dorothy Drive, Des Plaines, Illinois 60016

For Sale
$559,900
4 beds / 2.1 baths / 1,624 ft2
Single Family / Built: 1961
82
1248 Andrea Lane, Des Plaines, Illinois 60018
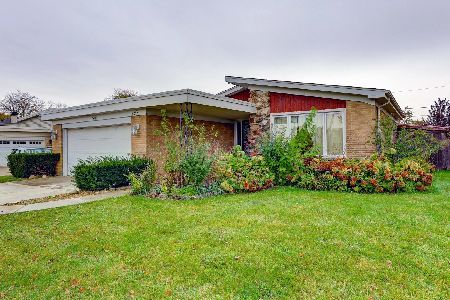
For Sale
$400,000
3 beds / 2.0 baths / 1,641 ft2
Single Family / Built: 1971
10
433 Kinkaid Court, Des Plaines, Illinois 60016

For Sale
$560,000
4 beds / 2.1 baths / 2,144 ft2
Single Family / Built: 1970
6
1462 Dayton Place, Des Plaines, Illinois 60018
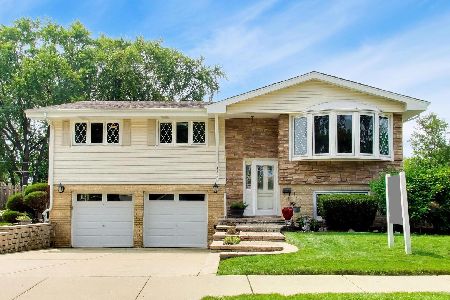
For Sale
$589,900
4 beds / 2.0 baths / 2,381 ft2
Single Family / Built: 1963
76
345 Dempster Street, Des Plaines, Illinois 60016

For Sale
$700,000
5 beds / 3.1 baths / 0 ft2
Single Family / Built: 1988
22
Nearby Sold Comparables
1128 Seymour Avenue, Des Plaines, Illinois 60016
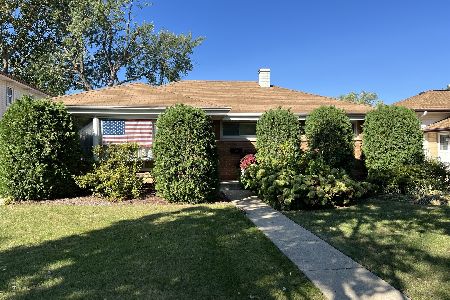
Sold
$425,000
3 beds / 1.1 baths / 1,252 ft2
Single Family / Built: 1963
713
1128 Seymour Avenue, Des Plaines, Illinois 60016
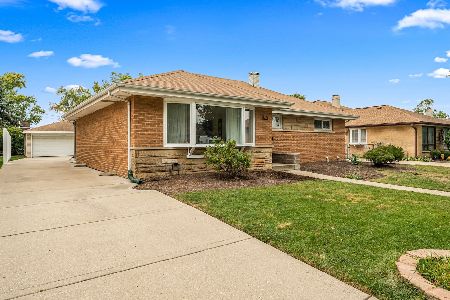
Sold
$440,000
3 beds / 1.1 baths / 2,345 ft2
Single Family / Built: 1963
394
1153 Willson Drive, Des Plaines, Illinois 60016

Sold
$199,000
3 beds / 1.1 baths / 0 ft2
Single Family / Built: 1966
6428
1153 Willson Drive, Des Plaines, Illinois 60016
Sold
$299,000
3 beds / 1.1 baths / 0 ft2
Single Family / Built: 1966
2472
1140 Seymour Avenue, Des Plaines, Illinois 60016
Sold
$289,000
3 beds / 2.1 baths / 1,800 ft2
Single Family / Built: 1965
4586
Contact Agent
Listing Provided By
Coldwell Banker Residential Brokerage
