

1037 Willson Drive, Des Plaines, Illinois 60016
$227,500
|
Sold
|
|
| Status: | Closed |
| Sqft: | 1,274 |
| Cost/Sqft: | $196 |
| Beds: | 3 |
| Baths: | 2 |
| Year Built: | 1965 |
| Property Taxes: | $6,269 |
| Days On Market: | 3752 |
| Lot Size: | 0,17 |
Description
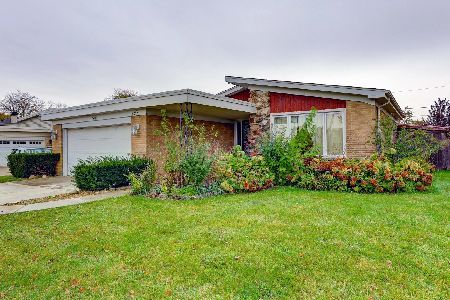
Fantastically well taken care of, beautiful, all brick, 3 bedroom, 2 bath Ranch! Situated in a picturesque Des Plaines neighborhood, this move in ready gem boasts both bathroom updates, wall to wall carpet with hardwood underneath, and a long list of whole house updates. Those include a NEW ROOF from April, 2016, a massive 7000 watt gas generator, updated 200 watt electrical, updated windows and finished drywall in the basement rec room! Don't miss the opportunity to see what you can do with all of this space tucked into this sharp ranch on Wilson Drive! Entertaining? This backyard and 2 car garage provides a private, yet large space to enjoy the outdoors on this quite block just blocks away from shopping and dining!
Property Specifics
| Single Family | |
| — | |
| Ranch | |
| 1965 | |
| Full | |
| Brick | |
| — | |
| — | |
| No | |
| 0.17 |
| Cook | |
| Pleasant Manor | |
| 0 / Not Applicable | |
| None | |
| Lake Michigan, Public | |
| Public Sewer, Sewer-Storm | |
| Central Air | |
| Natural Gas | |
| 09291957 | |
| 08241120040000 |
Nearby Schools
| NAME: | DISTRICT: | DISTANCE: | |
|---|---|---|---|
|
Grade School
Devonshire School |
59 | — | |
|
Middle School
Friendship Junior High School |
59 | Not in DB | |
|
High School
Elk Grove High School |
214 | Not in DB | |
Property History
| DATE: | EVENT: | PRICE: | SOURCE: |
|---|---|---|---|
| 26 Jan, 2017 | Sold | $227,500 | MRED MLS |
| 13 Dec, 2016 | Under contract | $249,900 | MRED MLS |
| — | Last price change | $255,000 | MRED MLS |
| 20 Jul, 2016 | Listed for sale | $255,000 | MRED MLS |
Room Specifics
Total Bedrooms: 3
Bedrooms Above Ground: 3
Bedrooms Below Ground: 0
Dimensions: —
Floor Type: Carpet
Dimensions: —
Floor Type: Carpet
Full Bathrooms: 2
Bathroom Amenities: —
Bathroom in Basement: 0
Dimensions: —
Floor Type: Carpet
Dimensions: —
Floor Type: Ceramic Tile
Dimensions: —
Floor Type: Carpet
Rooms: Recreation Room
Other Specifics
| 2 | |
| — | |
| Garage | |
| — | |
| — | |
| — | |
| Patio | |
| — | |
| 56X134 | |
| — | |
| — | |
| Hardwood Floors, First Floor Bedroom | |
| — | |
| Not in DB | |
| Sidewalks, Street Lights, Street Paved | |
| — | |
| — |
Tax History
| Year | Property Taxes |
|---|---|
| 2017 | $6,269 |
Contact Agent
Nearby Similar Homes





Nearby Sold Comparables


Contact Agent
Listing Provided By
Picket Fence Realty Mt. Prospe
