

210 Westgate Drive, Aurora, Illinois 60506
Sorry, we are updating photos, please update this page in 15 minutes
$103,000
|
Sold
|
|
| Status: | Closed |
| Sqft: | 925 |
| Cost/Sqft: | $113 |
| Beds: | 3 |
| Baths: | 1 |
| Year Built: | 1952 |
| Property Taxes: | $3,182 |
| Days On Market: | 4600 |
| Lot Size: | 0,23 |
Description
This home has been gone through! This home includes all the appliances, freshly painted interior, updated kitchen & bath! There is an option of using the third Bedroom as a dining room or den! Enclosed 3-Season Room that leads from the house to the oversized 1 1/2 car garage. Newer windows! Maintenance free exterior! Large backyard! Motivated Sellers, bring us an offer!!!
Property Specifics
| Single Family | |
| — | |
| Ranch | |
| 1952 | |
| None | |
| Aluminum Siding | |
| Asphalt | |
| — | |
| No | |
| 0.23 |
| Kane | |
| — | |
| 0 / Not Applicable | |
| None | |
| Public | |
| Public Sewer | |
| Central Air | |
| Natural Gas, Forced Air | |
| 08578401 | |
| 1520127021 |
Nearby Schools
| NAME: | DISTRICT: | DISTANCE: | |
|---|---|---|---|
|
Grade School
Mccleery Elementary School |
129 | — | |
|
Middle School
Jefferson Middle School |
129 | Not in DB | |
|
High School
West Aurora High School |
129 | Not in DB | |
Property History
| DATE: | EVENT: | PRICE: | SOURCE: |
|---|---|---|---|
| 19 Jun, 2009 | Sold | $92,000 | MRED MLS |
| 30 May, 2009 | Under contract | $105,000 | MRED MLS |
| — | Last price change | $115,000 | MRED MLS |
| 1 Dec, 2008 | Listed for sale | $120,000 | MRED MLS |
| 15 May, 2014 | Sold | $103,000 | MRED MLS |
| 11 Apr, 2014 | Under contract | $104,900 | MRED MLS |
| 7 Apr, 2014 | Listed for sale | $104,900 | MRED MLS |
Sorry, we are updating photos, please update this page in 15 minutes
Room Specifics
All Bedroom Info:
Total Bedrooms: 3
Bedrooms Above Ground: 3
Bedrooms Below Ground: 0
Total Bedrooms: 3
Bedrooms Above Ground: 3
Bedrooms Below Ground: 0
Second Bedroom Info:
Dimensions: —
Location: —Dimensions: —
Floor Type: Carpet
Third Bedroom Info:
Dimensions: —
Location: —Dimensions: —
Floor Type: Carpet
Bathroom Info:
Full Bathrooms: 1
Partial Bathrooms: 0Full Bathrooms: 1
Bathroom Amenities: —
Bathroom in Basement: —
Kitchen Info:
Dimensions: —
Location: —Dimensions: —
Floor Type: Ceramic Tile
Features: Eating Area-Table Space
Laundry Room Info:
Dimensions: —
Location: —Dimensions: —
Floor Type: Vinyl
Living Room Info:
Dimensions: —
Location: —Dimensions: —
Floor Type: Carpet
Additional Rooms Info:
Rooms: Enclosed Porch
Basement: NoneRooms: Enclosed Porch
Other Specifics
| 1 | |
| Concrete Perimeter | |
| Garage | |
| — | |
| — | |
| — | |
| Patio, Storms/Screens | |
| Irregular Lot, Landscaped | |
| 78.51X99.01X65.51X151.16X4 | |
| — | |
| None | |
| First Floor Bedroom, First Floor Laundry, First Floor Full Bath | |
| Range, Microwave, Refrigerator, Washer, Dryer | |
| Not in DB | |
| Sidewalks, Street Lights, Street Paved | |
| — | |
| — |
Tax History
| Year | Property Taxes |
|---|---|
| 2009 | $2,945 |
| 2014 | $3,182 |
Contact Agent
Nearby Similar Homes
106 Buell Court, Aurora, Illinois 60506

For Sale
$294,500
2 beds / 1.1 baths / 1,200 ft2
Single Family / Built: 1952
63
1615 Galena Boulevard, Aurora, Illinois 60506
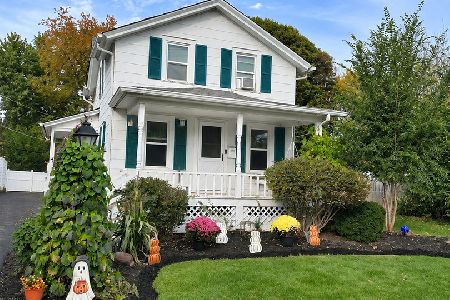
For Sale
$294,900
2 beds / 1.1 baths / 932 ft2
Single Family / Built: 1902
5
322 Westgate Drive, Aurora, Illinois 60506

For Sale
$247,000
3 beds / 1.0 baths / 925 ft2
Single Family / Built: 1954
29
35 Westlawn Avenue, Aurora, Illinois 60506
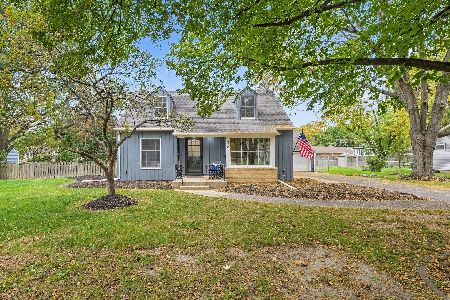
For Sale
$369,900
3 beds / 2.1 baths / 0 ft2
Single Family / Built: 1952
31
8 Randall Road, Aurora, Illinois 60506

For Sale
$214,900
2 beds / 1.0 baths / 841 ft2
Single Family / Built: 1943
25
651 Westgate Drive, Aurora, Illinois 60506

For Sale
$299,900
3 beds / 1.1 baths / 1,600 ft2
Single Family / Built: 1954
35
Nearby Sold Comparables
210 Westgate Drive, Aurora, Illinois 60506

Sold
$105,000
2 beds / 1.0 baths / 0 ft2
Single Family / Built: —
6553
106 Buell Court, Aurora, Illinois 60506
Sold
$129,999
2 beds / 1.0 baths / 1,200 ft2
Single Family / Built: 1946
6645
106 Buell Court, Aurora, Illinois 60506
Sold
$179,900
2 beds / 1.1 baths / 1,271 ft2
Single Family / Built: 1946
2483
116 Buell Court, Aurora, Illinois 60506
Sold
$85,900
3 beds / 1.0 baths / 925 ft2
Single Family / Built: 1952
3919
220 Westgate Drive, Aurora, Illinois 60506
Sold
$109,900
2 beds / 2.0 baths / 0 ft2
Single Family / Built: —
6496
211 Westgate Drive, Aurora, Illinois 60506
Sold
$159,900
3 beds / 2.0 baths / 0 ft2
Single Family / Built: —
7158
Contact Agent
Listing Provided By
RE/MAX TOWN & COUNTRY
