

1110 Windridge Drive, Crystal Lake, Illinois 60014
Subdivision > Four Colonies
Sorry, we are updating photos, please update this page in 15 minutes
$179,000
|
Sold
|
|
| Status: | Closed |
| Sqft: | 1,914 |
| Cost/Sqft: | $94 |
| Beds: | 4 |
| Baths: | 3 |
| Year Built: | 1983 |
| Property Taxes: | $6,979 |
| Days On Market: | 3770 |
| Lot Size: | 0,32 |
Description
Beautiful Dover model in the Four Colonies Subdivision. This home has the optional 1st floor Master Bedroom suite. Total of 4 bedrooms and 2 & 1/2 baths. New roof and backyard deck installed June 2016. The full basement is partially finished with a family room and exercise area. Plenty of storage and a work area.
Property Specifics
| Single Family | |
| — | |
| Contemporary | |
| 1983 | |
| Full | |
| Vinyl Siding | |
| Asphalt | |
| DOVER | |
| No | |
| 0.32 |
| Mc Henry | |
| Four Colonies | |
| 0 / Not Applicable | |
| None | |
| Public | |
| Public Sewer | |
| Central Air | |
| Natural Gas, Forced Air | |
| 09269609 | |
| 1812402011 |
Property History
| DATE: | EVENT: | PRICE: | SOURCE: |
|---|---|---|---|
| 20 Oct, 2016 | Sold | $179,000 | MRED MLS |
| 30 Sep, 2016 | Under contract | $179,000 | MRED MLS |
| — | Last price change | $184,500 | MRED MLS |
| 27 Jun, 2016 | Listed for sale | $199,900 | MRED MLS |
| 5 Aug, 2021 | Sold | $260,000 | MRED MLS |
| 5 Jul, 2021 | Under contract | $257,000 | MRED MLS |
| 1 Jul, 2021 | Listed for sale | $257,000 | MRED MLS |
Sorry, we are updating photos, please update this page in 15 minutes
Room Specifics
All Bedroom Info:
Total Bedrooms: 4
Bedrooms Above Ground: 4
Bedrooms Below Ground: 0
Total Bedrooms: 4
Bedrooms Above Ground: 4
Bedrooms Below Ground: 0
Second Bedroom Info:
Dimensions: —
Location: —Dimensions: —
Floor Type: Carpet
Third Bedroom Info:
Dimensions: —
Location: —Dimensions: —
Floor Type: Carpet
Fourth Bedroom Info:
Dimensions: —
Location: —Dimensions: —
Floor Type: Carpet
Bathroom Info:
Full Bathrooms: 3
Partial Bathrooms: 1Full Bathrooms: 3
Bathroom Amenities: —
Bathroom in Basement: 0
Dining Room Info:
Dimensions: —
Location: —Dimensions: —
Floor Type: Wood Laminate
Kitchen Info:
Dimensions: —
Location: —Dimensions: —
Floor Type: Wood Laminate
Features: Pantry-Closet
Laundry Room Info:
Dimensions: —
Location: —Dimensions: —
Floor Type: Wood Laminate
Living Room Info:
Dimensions: —
Location: —Dimensions: —
Floor Type: Wood Laminate
Family Room Info:
Dimensions: —
Location: —Dimensions: —
Floor Type: Carpet
Additional Rooms Info:
Rooms: Exercise Room, Den
Basement: FullRooms: Exercise Room, Den
Other Specifics
| 2 | |
| Concrete Perimeter | |
| Garage | |
| — | |
| — | |
| — | |
| Deck, Porch, Storms/Screens | |
| Irregular Lot | |
| 27' X 27' X 174' X 135' X | |
| Unfinished | |
| Full | |
| Vaulted/Cathedral Ceilings, Bar-Wet, Wood Laminate Floors, First Floor Bedroom, First Floor Laundry, First Floor Full Bath | |
| Range, Microwave, Dishwasher, Refrigerator, Washer, Dryer, Disposal | |
| Not in DB | |
| Sidewalks, Street Lights, Street Paved | |
| — | |
| — |
Tax History
| Year | Property Taxes |
|---|---|
| 2016 | $6,979 |
| 2021 | $6,638 |
Contact Agent
Nearby Similar Homes
985 Ridgewood Lane, Crystal Lake, Illinois 60014

For Sale
$360,000
3 beds / 2.0 baths / 1,517 ft2
Single Family / Built: 1985
13
1021 Colony Drive, Crystal Lake, Illinois 60014

For Sale
$400,000
4 beds / 2.1 baths / 2,057 ft2
Single Family / Built: 1983
22
1173 Sandalwood Lane, Crystal Lake, Illinois 60014

For Sale
$469,900
3 beds / 2.1 baths / 3,075 ft2
Single Family / Built: 2000
0
1153 Dovercliff Way, Crystal Lake, Illinois 60014

For Sale
$435,000
4 beds / 2.1 baths / 3,235 ft2
Single Family / Built: 1992
16
8316 Redtail Drive, Lakewood, Illinois 60014

For Sale
$829,000
3 beds / 2.1 baths / 2,323 ft2
Single Family / Built: 2026
0
7165 Bannockburn Circle, Lakewood, Illinois 60014

For Sale
$785,000
4 beds / 2.1 baths / 2,800 ft2
Single Family / Built: 2025
358
Nearby Sold Comparables
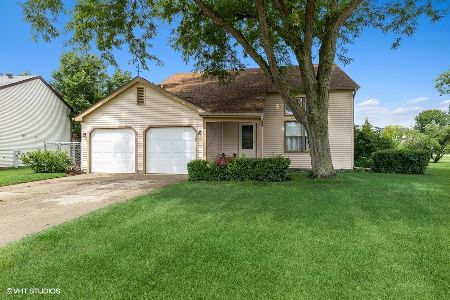
1114 Sugar Maple Drive, Crystal Lake, Illinois 60012
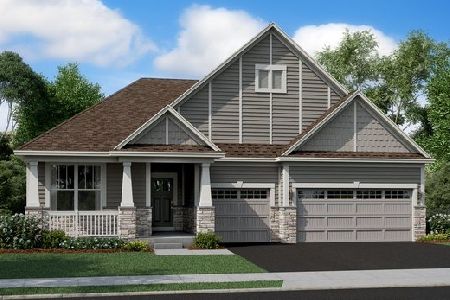
Sold
$409,070
3 beds / 2.1 baths / 2,146 ft2
Single Family / Built: 2019
2208
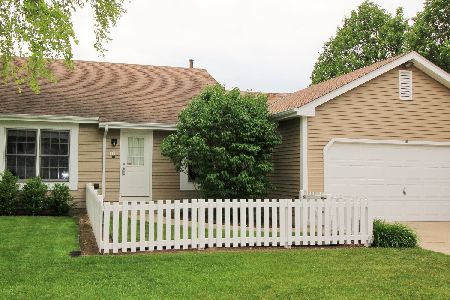
1116 Black Cherry Drive, Crystal Lake, Illinois 60012
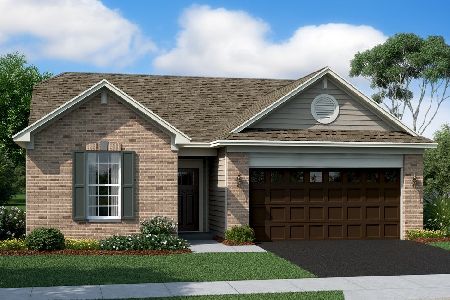
Sold
$279,000
3 beds / 2.0 baths / 1,464 ft2
Single Family / Built: 2019
2152
1097 Windridge Drive, Crystal Lake, Illinois 60014

Sold
$199,900
3 beds / 2.1 baths / 0 ft2
Single Family / Built: —
6111
1097 Windridge Drive, Crystal Lake, Illinois 60014

Sold
$389,000
3 beds / 2.1 baths / 3,090 ft2
Single Family / Built: —
774
Contact Agent
Listing Provided By
Berkshire Hathaway HomeServices Starck Real Estate
