

1108 Silver, Urbana, Illinois 61801
Subdivision > Ennis Ridge
Sorry, we are updating photos, please update this page in 15 minutes
$132,500
|
Sold
|
|
| Status: | Closed |
| Sqft: | 1,849 |
| Cost/Sqft: | $73 |
| Beds: | 3 |
| Baths: | 3 |
| Year Built: | 1968 |
| Property Taxes: | $4,390 |
| Days On Market: | 4151 |
| Lot Size: | 0,00 |
Description
Solid brick 1800 sq ft ranch with gleaming solid hardwood floors. Located in a highly desirable area of Urbana. Ultra spacious kitchen, updated bathroom, mechanicals are all in great shape and regularly serviced. Newer high efficiency HVAC system, Brick gas log fireplace. Home is newly equipped with an automatic start Generac whole house generator. Established backyard garden, covered paver patio, that looks out into your fenced in yard. It is also located in the Yankee Ridge School District. Home is now priced for a quick sale.
Property Specifics
| Single Family | |
| — | |
| Ranch | |
| 1968 | |
| None | |
| Brick | |
| — | |
| — | |
| No | |
| — |
| Champaign | |
| Ennis Ridge | |
| — / — | |
| — | |
| Public | |
| Public Sewer | |
| Central Air | |
| Natural Gas, Forced Air | |
| 09467703 | |
| 932121181014 |
Nearby Schools
| NAME: | DISTRICT: | DISTANCE: | |
|---|---|---|---|
|
Grade School
Yankee |
— | ||
|
Middle School
Ums |
Not in DB | ||
|
High School
Uhs |
Not in DB | ||
Property History
| DATE: | EVENT: | PRICE: | SOURCE: |
|---|---|---|---|
| 31 Mar, 2011 | Sold | $170,000 | MRED MLS |
| 13 Feb, 2011 | Under contract | $174,900 | MRED MLS |
| 31 Jan, 2011 | Listed for sale | $0 | MRED MLS |
| 28 Oct, 2015 | Sold | $132,500 | MRED MLS |
| 31 Aug, 2015 | Under contract | $134,900 | MRED MLS |
| — | Last price change | $143,900 | MRED MLS |
| 16 Jun, 2015 | Listed for sale | $143,900 | MRED MLS |
Sorry, we are updating photos, please update this page in 15 minutes
Room Specifics
All Bedroom Info:
Total Bedrooms: 3
Bedrooms Above Ground: 3
Bedrooms Below Ground: 0
Total Bedrooms: 3
Bedrooms Above Ground: 3
Bedrooms Below Ground: 0
Second Bedroom Info:
Dimensions: —
Location: —Dimensions: —
Floor Type: Hardwood
Third Bedroom Info:
Dimensions: —
Location: —Dimensions: —
Floor Type: Hardwood
Bathroom Info:
Full Bathrooms: 3
Partial Bathrooms: 1Full Bathrooms: 3
Bathroom Amenities: —
Bathroom in Basement: —
Dining Room Info:
Dimensions: —
Location: —Dimensions: —
Floor Type: Hardwood
Kitchen Info:
Dimensions: —
Location: —Dimensions: —
Floor Type: Vinyl
Features: Eating Area-Table Space, Pantry-Closet
Living Room Info:
Dimensions: —
Location: —Dimensions: —
Floor Type: Hardwood
Additional Rooms Info:
Rooms: —
Basement: NoneRooms: —
Other Specifics
| 2 | |
| — | |
| Garage | |
| — | |
| — | |
| — | |
| Patio | |
| Fenced Yard | |
| 95 X 114 | |
| — | |
| Full | |
| First Floor Bedroom | |
| Dishwasher, Range Hood, Range, Refrigerator | |
| Not in DB | |
| Sidewalks | |
| — | |
| Gas Log |
Tax History
| Year | Property Taxes |
|---|---|
| 2011 | $4,487 |
| 2015 | $4,390 |
Contact Agent
Nearby Similar Homes
1107 Mitchem Drive, Urbana, Illinois 61801
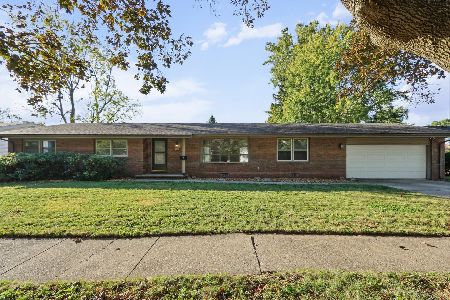
For Sale
$220,000
4 beds / 2.1 baths / 2,009 ft2
Single Family / Built: 1968
47
2305 Whitson Circle, Urbana, Illinois 61801
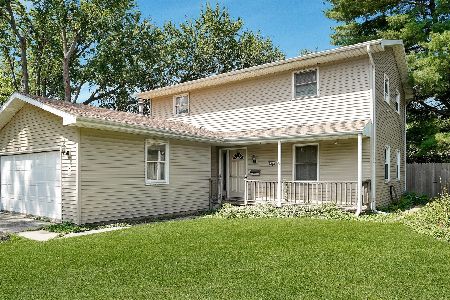
For Sale
$220,000
4 beds / 2.1 baths / 2,295 ft2
Single Family / Built: 1975
83
909 Burkwood Drive, Urbana, Illinois 61801
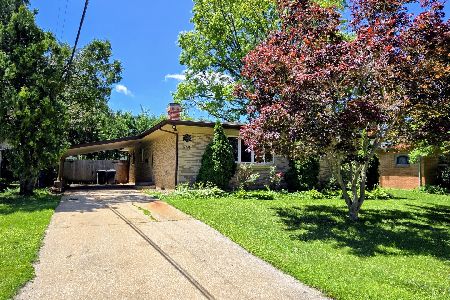
For Sale
$252,500
3 beds / 3.0 baths / 1,652 ft2
Single Family / Built: 1971
128
1002 Shurts Street, Urbana, Illinois 61801
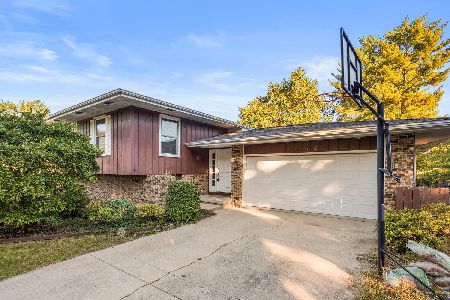
For Sale
$265,000
4 beds / 3.0 baths / 2,324 ft2
Single Family / Built: —
5
1402 Scovill Street, Urbana, Illinois 61801
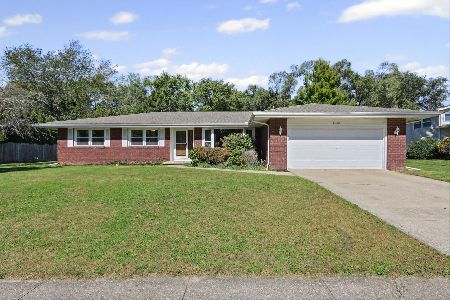
For Sale
$299,900
3 beds / 2.0 baths / 1,911 ft2
Single Family / Built: 1979
17
1104 Delaware Avenue, Urbana, Illinois 61801
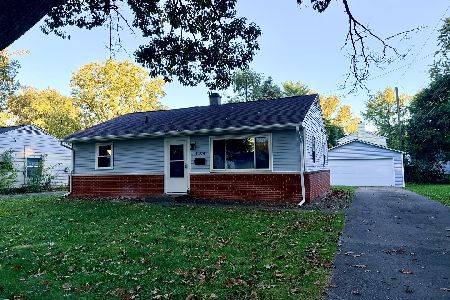
For Sale
$164,900
3 beds / 1.0 baths / 845 ft2
Single Family / Built: 1953
7
Nearby Sold Comparables
1110 Silver Street, Urbana, Illinois 61801

Sold
$151,900
4 beds / 2.0 baths / 2,187 ft2
Single Family / Built: 1968
2664
1110 Silver Street, Urbana, Illinois 61801
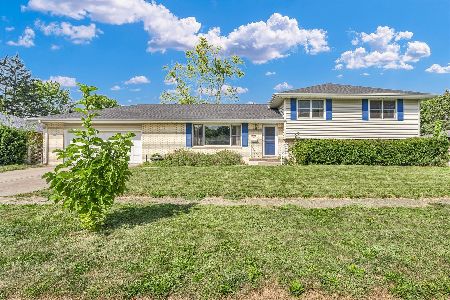
Sold
$261,900
4 beds / 2.0 baths / 2,136 ft2
Single Family / Built: 1968
769
Contact Agent
Listing Provided By
KELLER WILLIAMS-TREC
