

1131 Prairie Drive, Algonquin, Illinois 60102


$525,000
|
For Sale
|
|
| Status: | Contingent |
| Sqft: | 2,988 |
| Cost/Sqft: | $176 |
| Beds: | 4 |
| Baths: | 4 |
| Year Built: | 1989 |
| Property Taxes: | $10,499 |
| Lot Size: | 0,30 |
Description
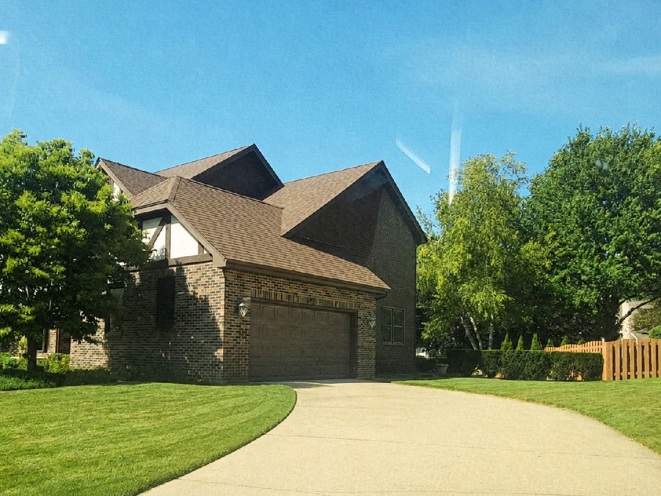
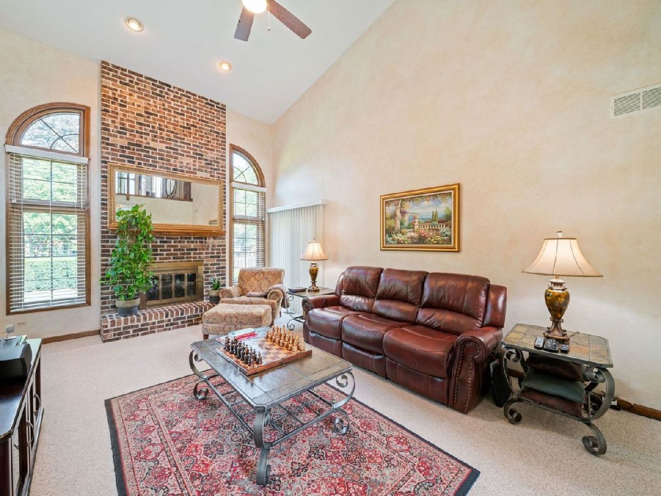
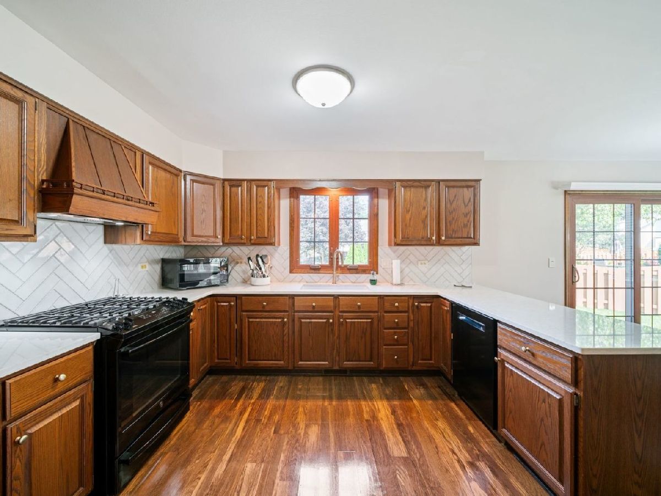
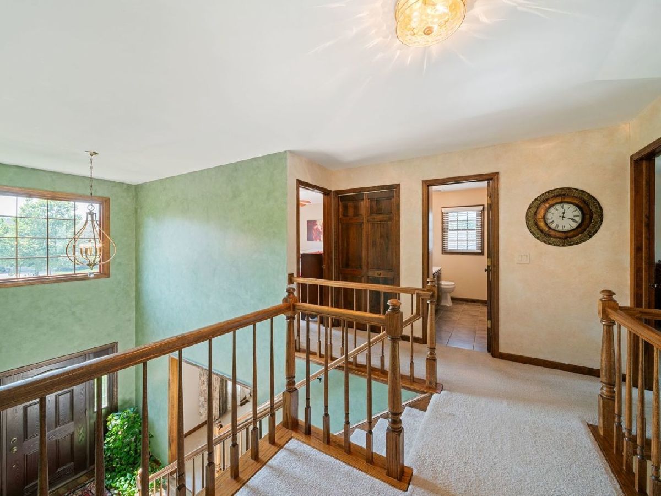
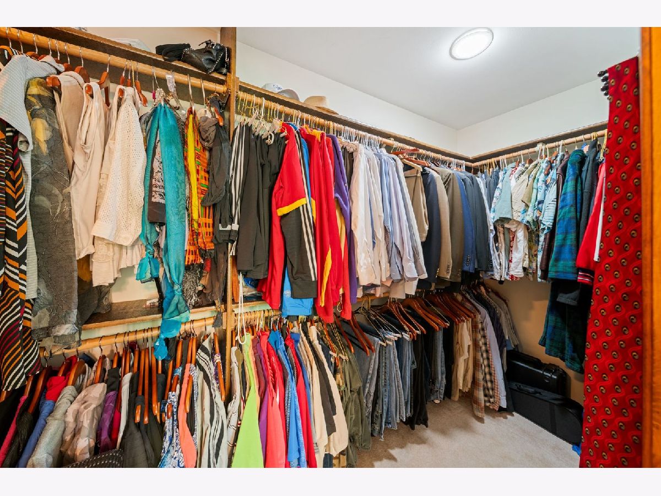
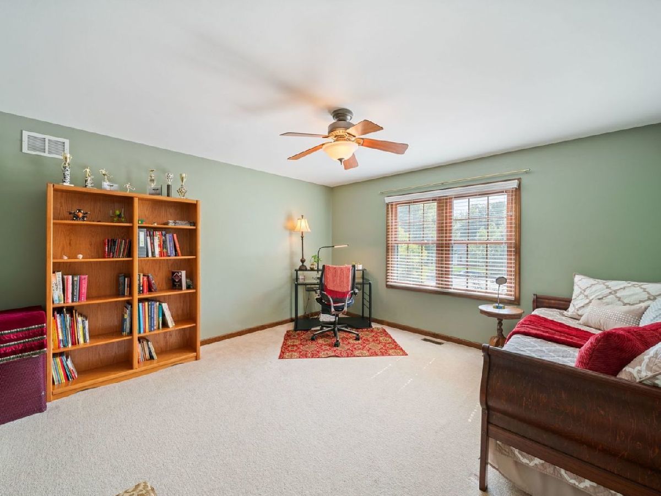
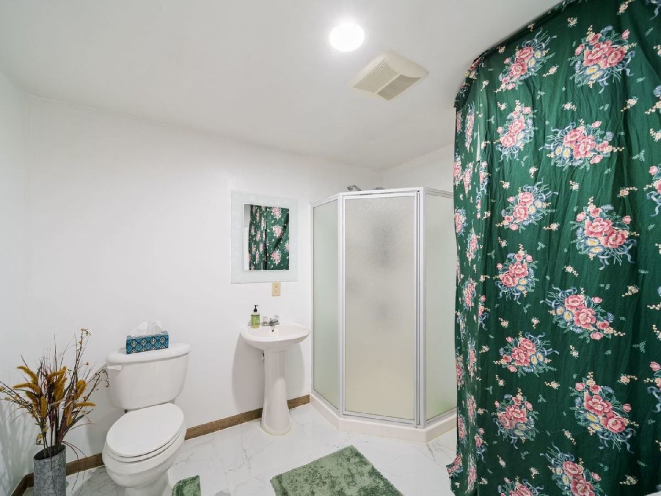
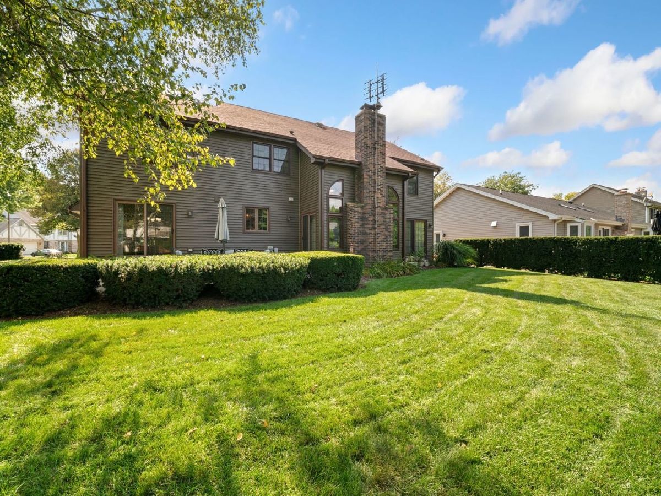
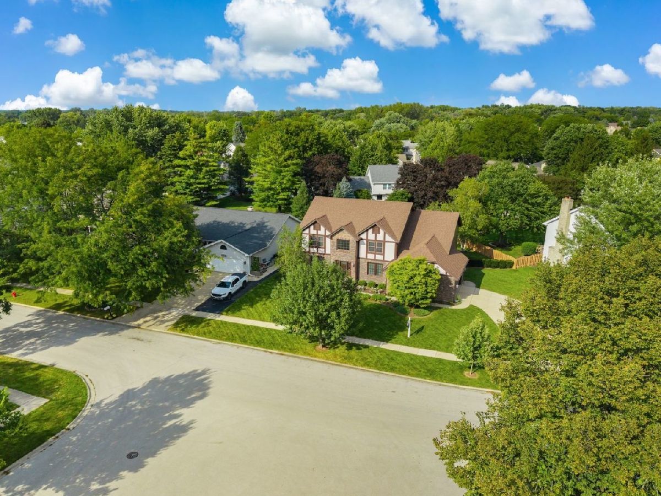
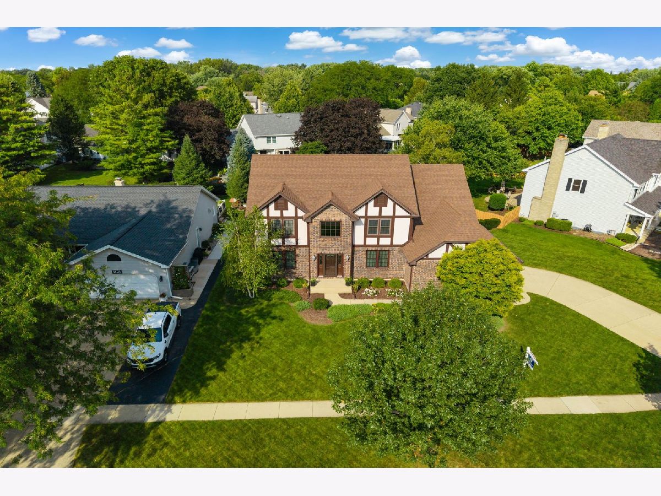
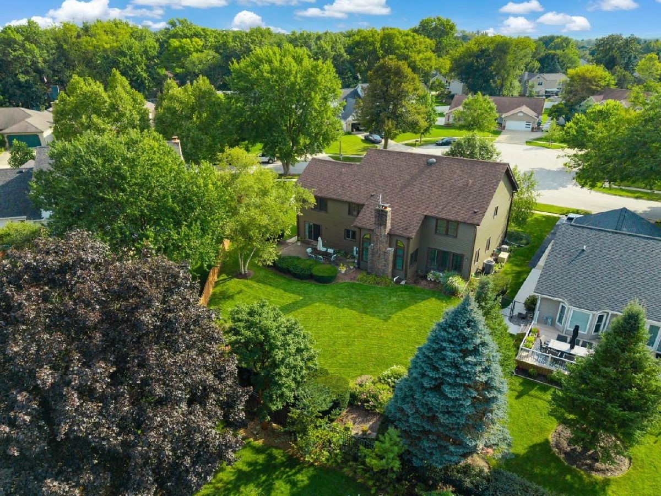
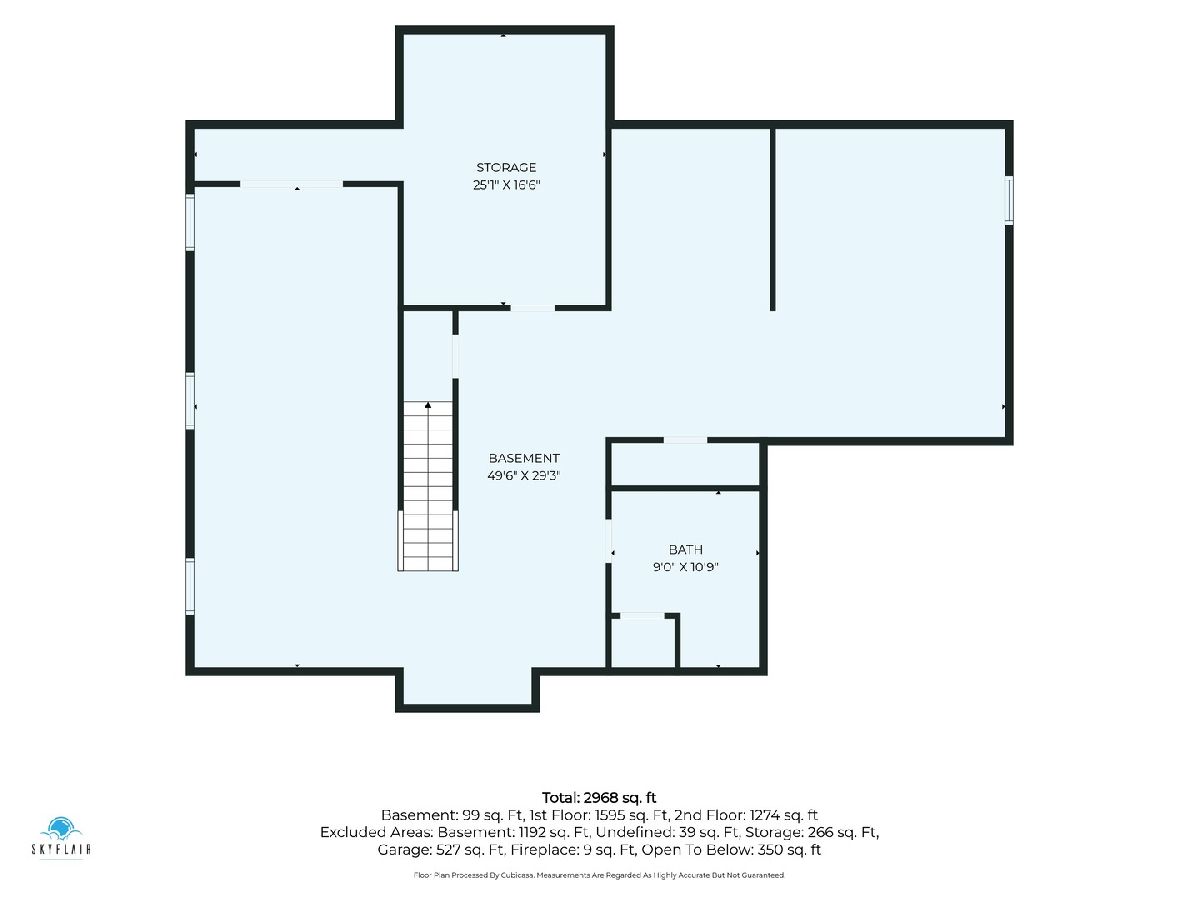
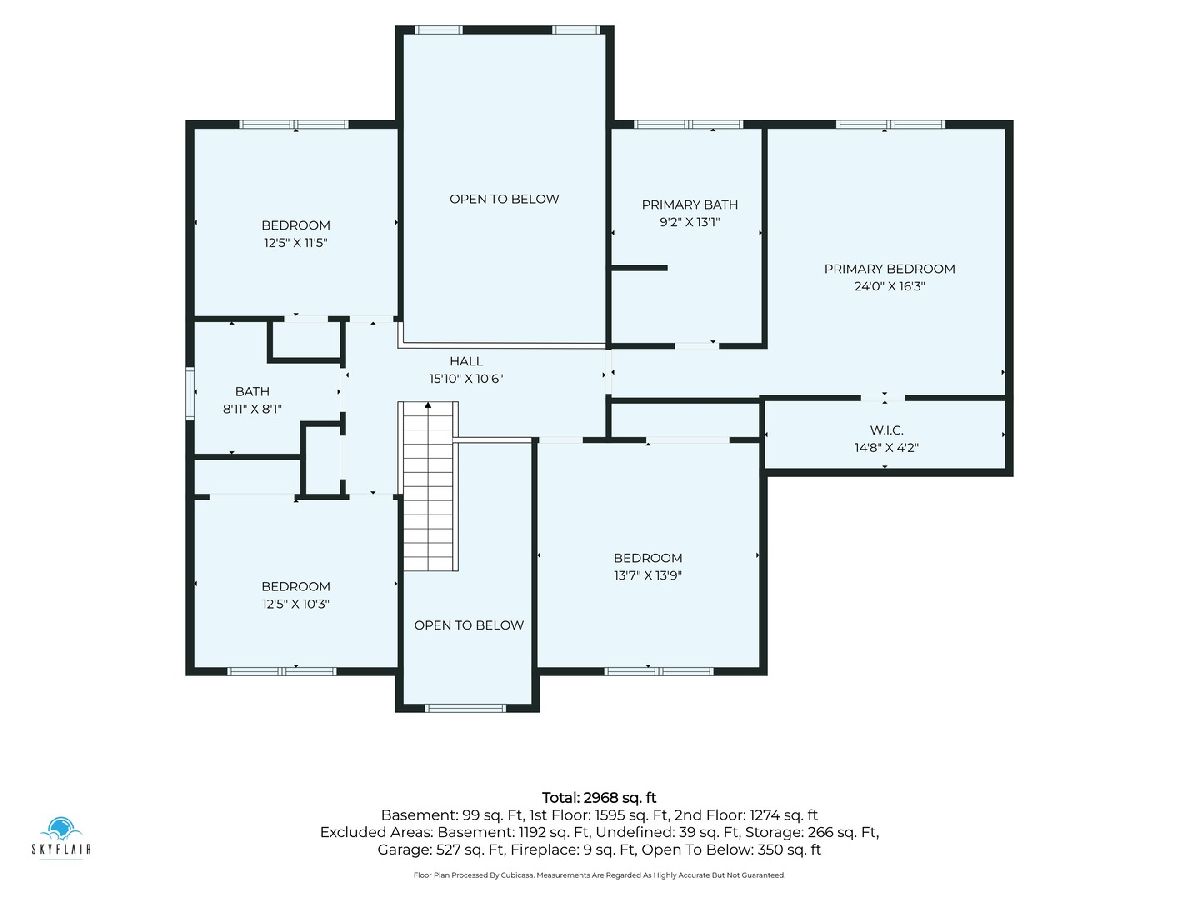
Welcome to this spacious 4-bedroom home in Glenmoor, located on the east side of Algonquin. The flexible floor plan includes four generously sized bedrooms with deep closets, a first-floor den, and a full basement that is partially finished and includes a full bath. Numerous major improvements have already been completed, including furnace and A/C in 2021, roof in 2016, windows in 2025, and new siding in 2026. Additional features include a sprinkler system and whole-house generator. Enjoy convenient access to everything Algonquin has to offer. The east side features two newer community parks, walking and biking trails, and easy access to Downtown Algonquin. The Algonquin Bypass provides a direct connection to Randall Road for shopping, dining, entertainment, health clubs, and everyday conveniences. For commuters, three Metra station options are available in Barrington, Cary, and Crystal Lake, providing access to downtown Chicago. A well-maintained home offering space, valuable improvements, and a convenient location.
Property Specifics
| Single Family | |
| — | |
| — | |
| 1989 | |
| — | |
| — | |
| No | |
| 0.3 |
| — | |
| — | |
| — / Not Applicable | |
| — | |
| — | |
| — | |
| 12721931 | |
| 1935253003 |
Nearby Schools
| NAME: | DISTRICT: | DISTANCE: | |
|---|---|---|---|
|
Grade School
Algonquin Lakes Elementary Schoo |
300 | — | |
|
Middle School
Algonquin Middle School |
300 | Not in DB | |
|
High School
Dundee-crown High School |
300 | Not in DB | |





























Room Specifics
Total Bedrooms: 4
Bedrooms Above Ground: 4
Bedrooms Below Ground: 0
Dimensions: —
Floor Type: —
Dimensions: —
Floor Type: —
Dimensions: —
Floor Type: —
Full Bathrooms: 4
Bathroom Amenities: Steam Shower,Double Sink
Bathroom in Basement: 1
Rooms: —
Basement Description: —
Other Specifics
| 2 | |
| — | |
| — | |
| — | |
| — | |
| 134x71x55x134x43 | |
| Unfinished | |
| — | |
| — | |
| — | |
| Not in DB | |
| — | |
| — | |
| — | |
| — |
Contact Agent
Nearby Similar Homes
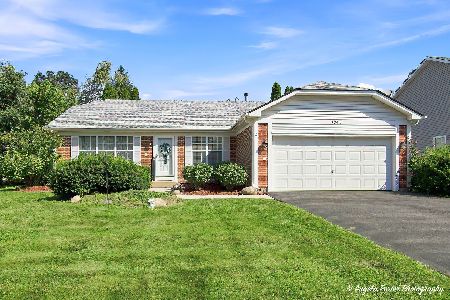
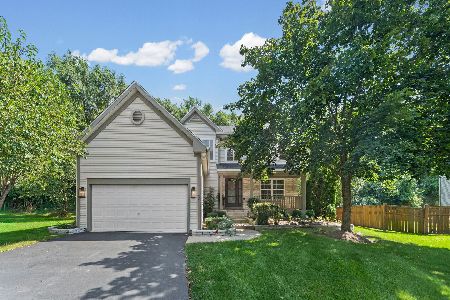
Nearby Sold Comparables


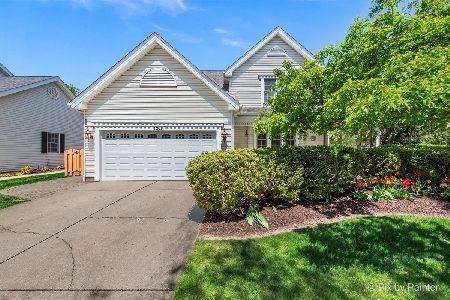
Contact Agent
Listing Provided By
Coldwell Banker Realty
