

1140 91st Street, Burnside, Chicago, Illinois 60619


$319,999
|
For Sale
|
|
| Status: | Active |
| Sqft: | 3,000 |
| Cost/Sqft: | $107 |
| Beds: | 3 |
| Baths: | 2 |
| Year Built: | 1926 |
| Property Taxes: | $0 |
| Days On Market: | 10 |
| Lot Size: | 0,00 |
Description
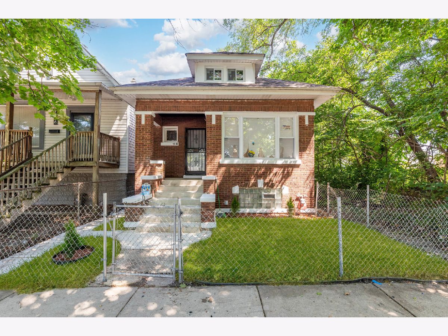
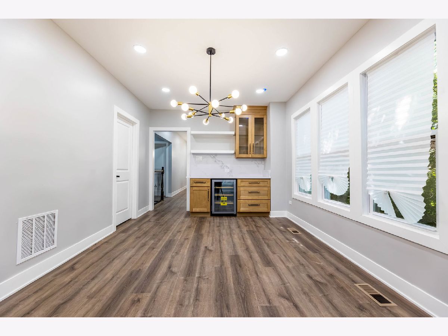
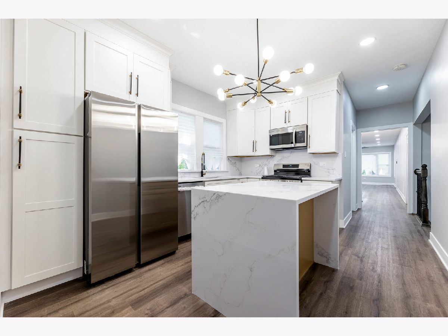
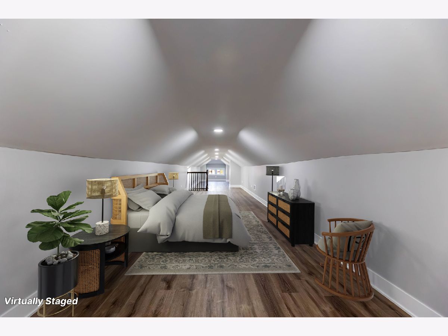
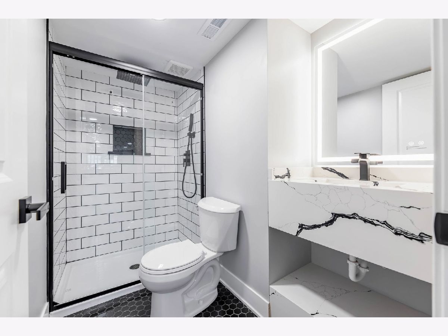
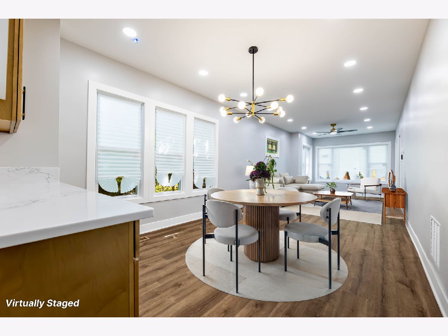
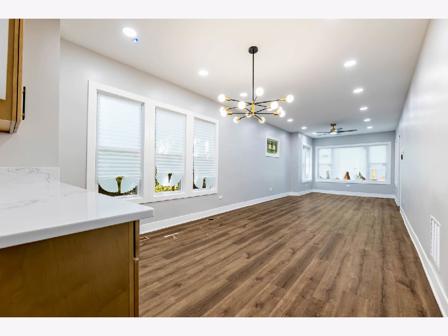
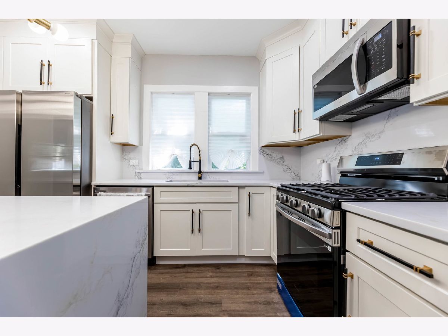
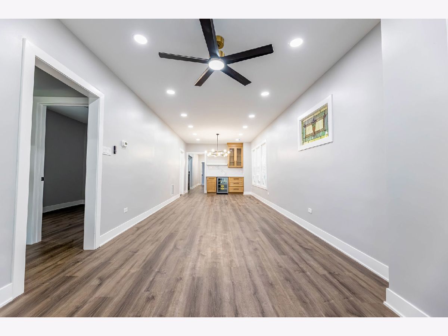
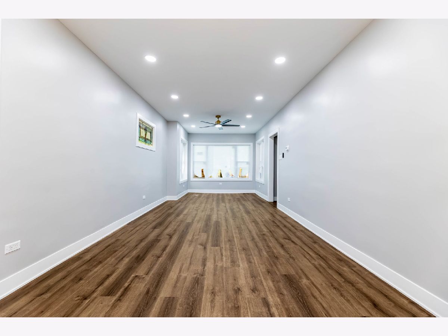
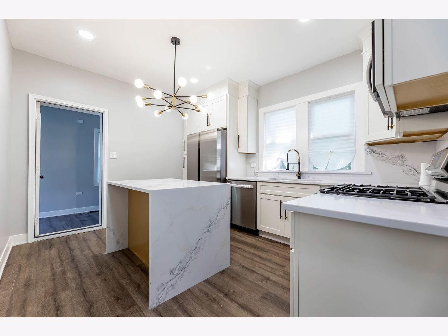
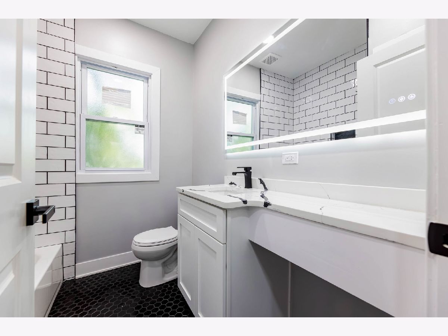
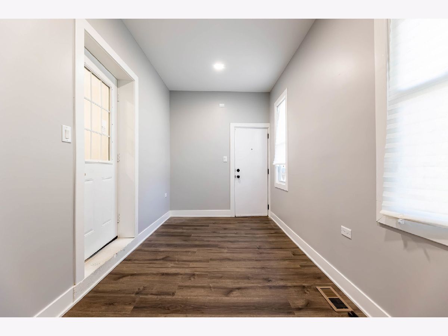
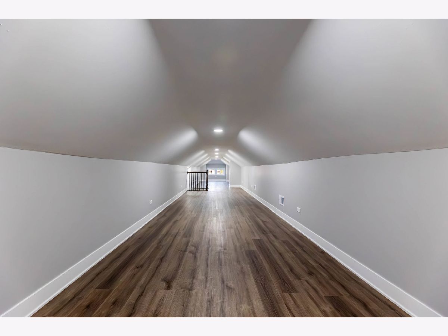
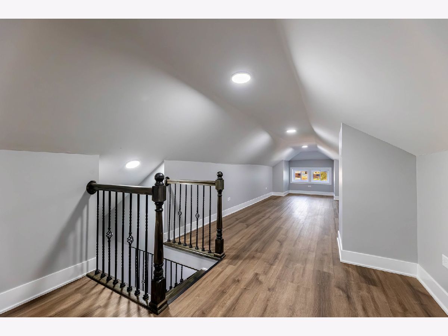
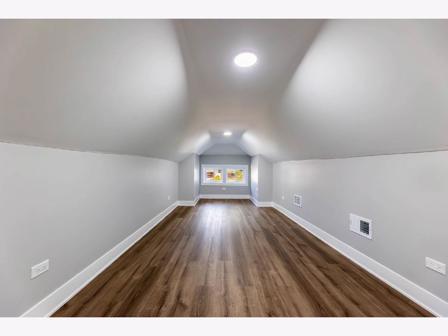
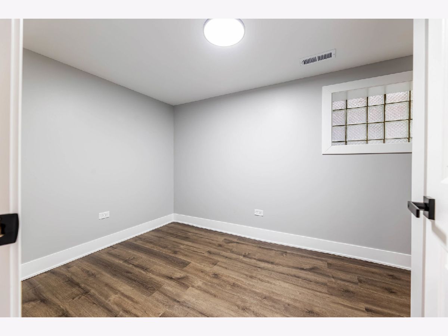
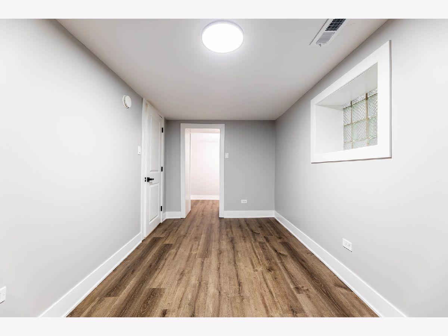
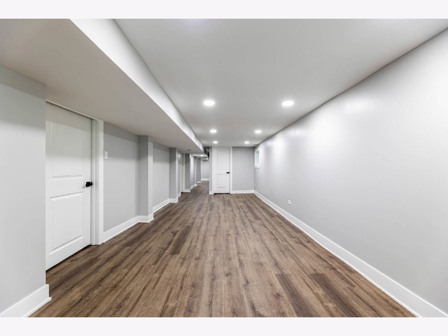
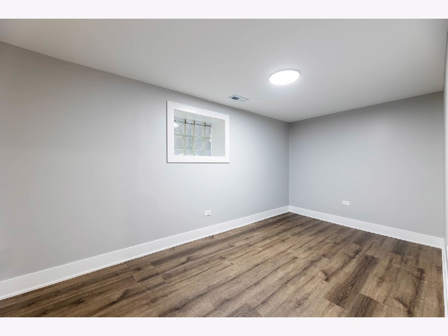
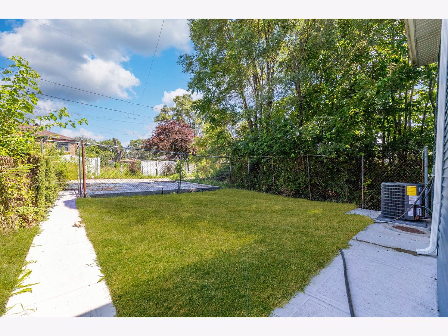
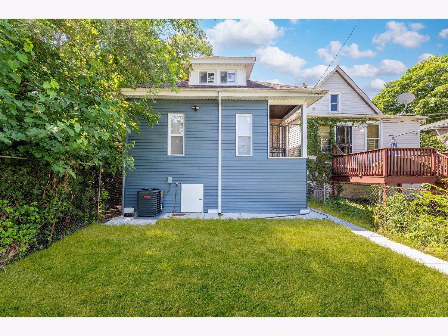
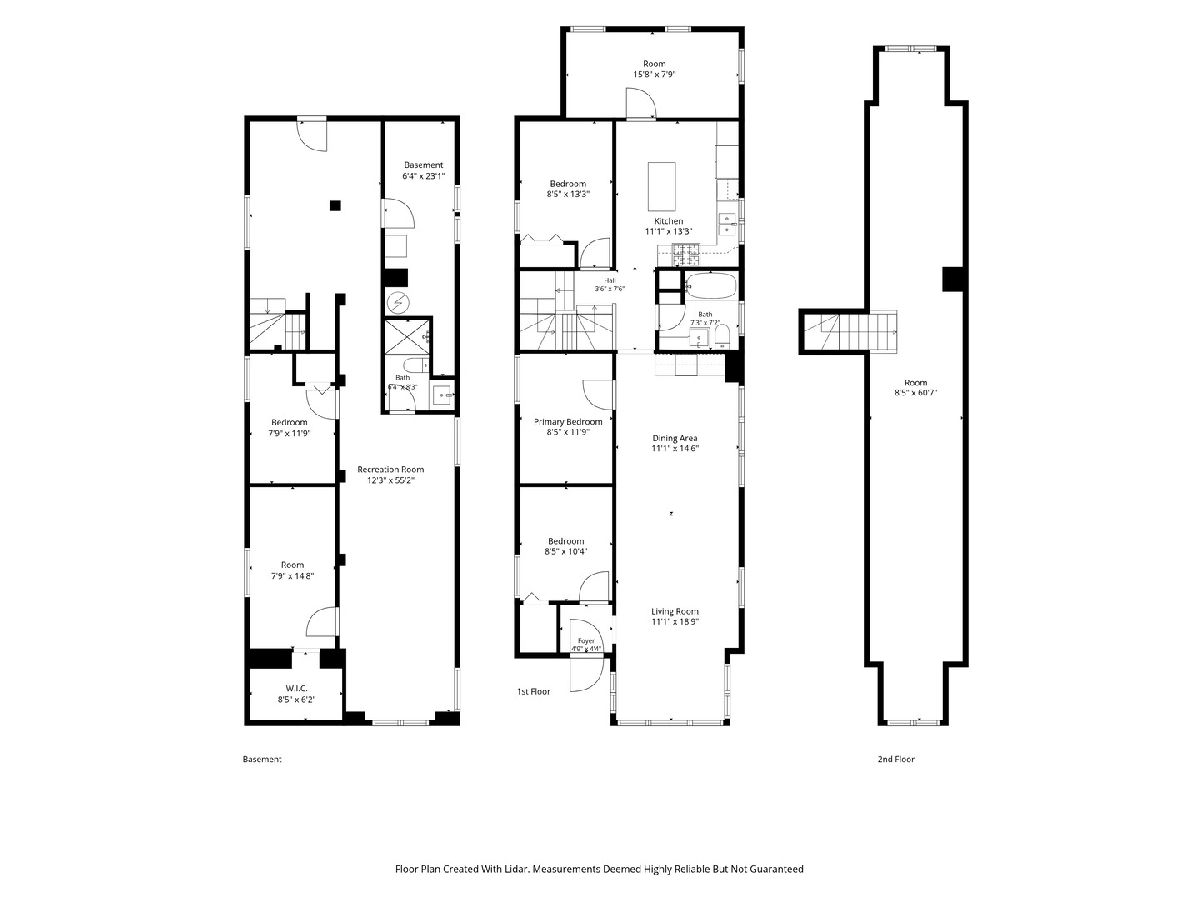
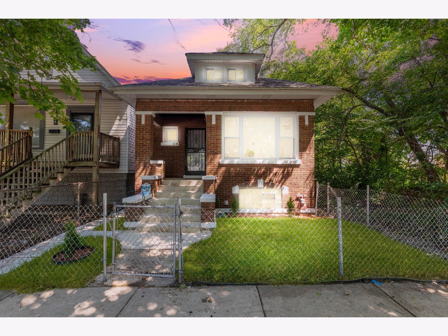
Welcome Home! Nestled on a quiet tree-lined street, this remodeled bungalow offers 5 bedrooms, 2 full baths, a full finished basement & finished attic space! You will enter into a modern open concept kitchen/living space with a dry-bar that is perfect for gatherings! The kitchen features plenty of storage space with elegant white shaker cabinets, quartz countertops, all new stainless steel appliances! The finished basement has 2 extra bedrooms, full bath, and family room. New Furnace, AC, WH, windows all installed 2026! This home sits on a quiet block near expressways, transportation, and new developments coming to the neighborhood! Schedule a tour now!
Property Specifics
| Single Family | |
| — | |
| Bungalow | |
| 1926 | |
| 2026 | |
| Finished, Full | |
| Brick | |
| — | |
| — | |
| No | |
| — |
| Cook | |
| — | |
| — / Not Applicable | |
| None | |
| Public | |
| Public Sewer | |
| Central Air | |
| Gas, Forced Air | |
| 12806171 | |
| 25021180350000 |
Property History
| DATE: | EVENT: | PRICE: | SOURCE: |
|---|---|---|---|
| 12 Feb, 2026 | Sold | $100,000 | MRED MLS |
| 13 Jan, 2026 | Under contract | $109,900 | MRED MLS |
| 9 Jan, 2026 | Listed for sale | $109,900 | MRED MLS |
| 10 Nov, 2026 | Listed for sale | $319,999 | MRED MLS |
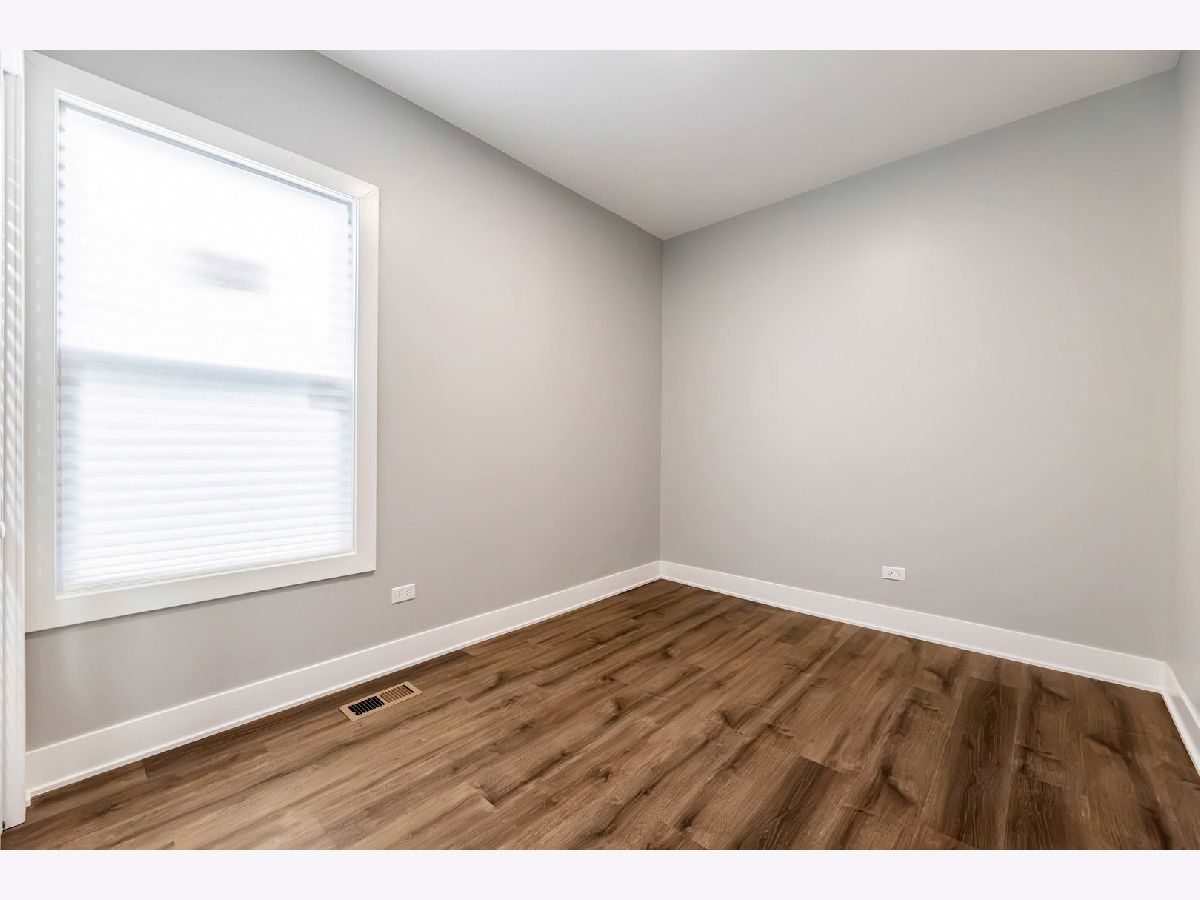
Some photos of this home have been virtually staged.
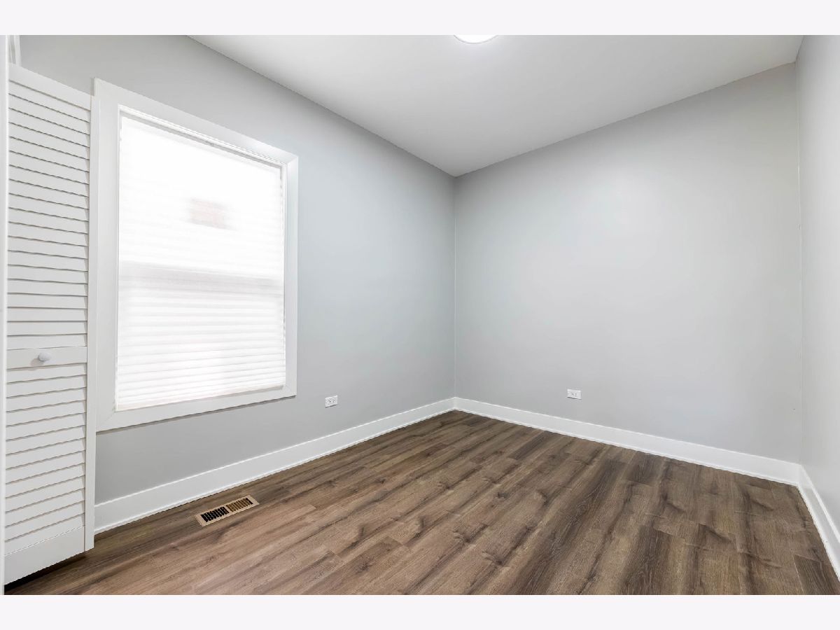
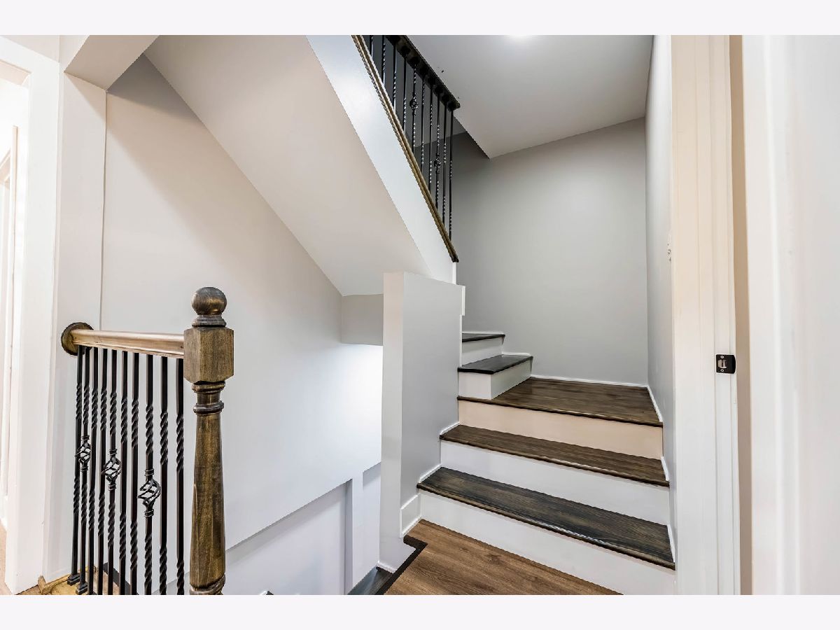
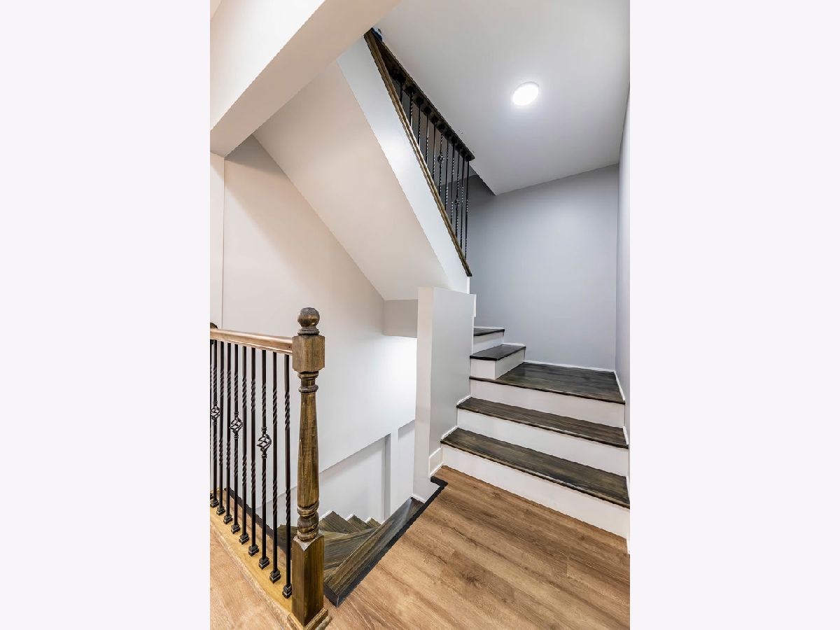
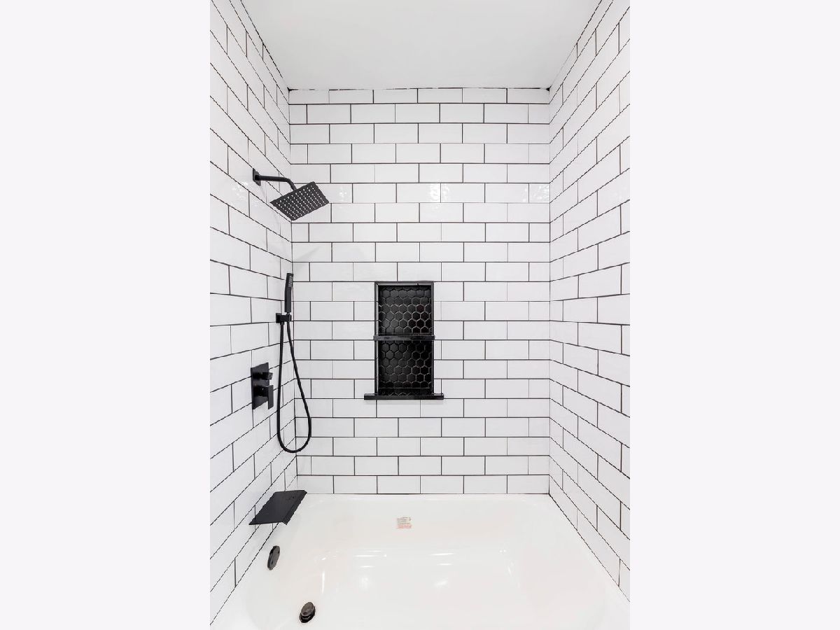
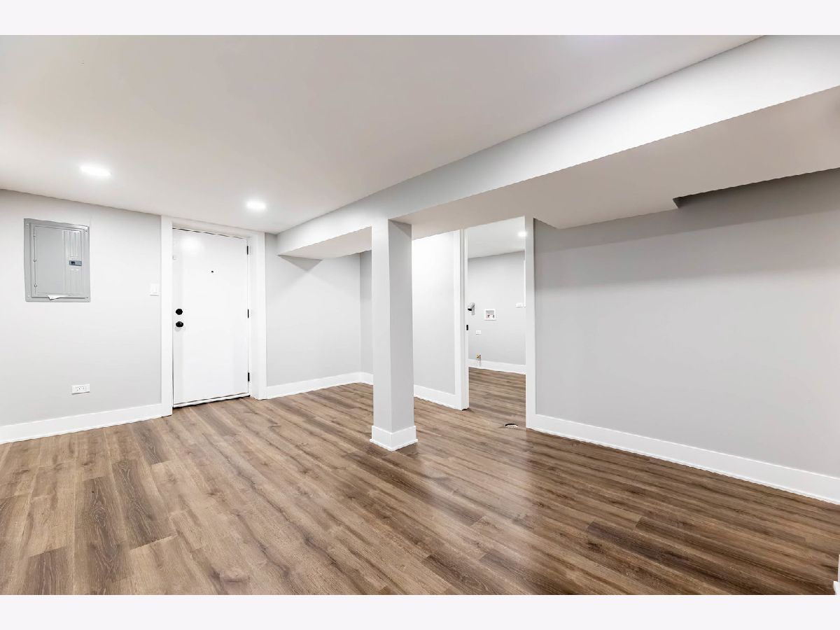
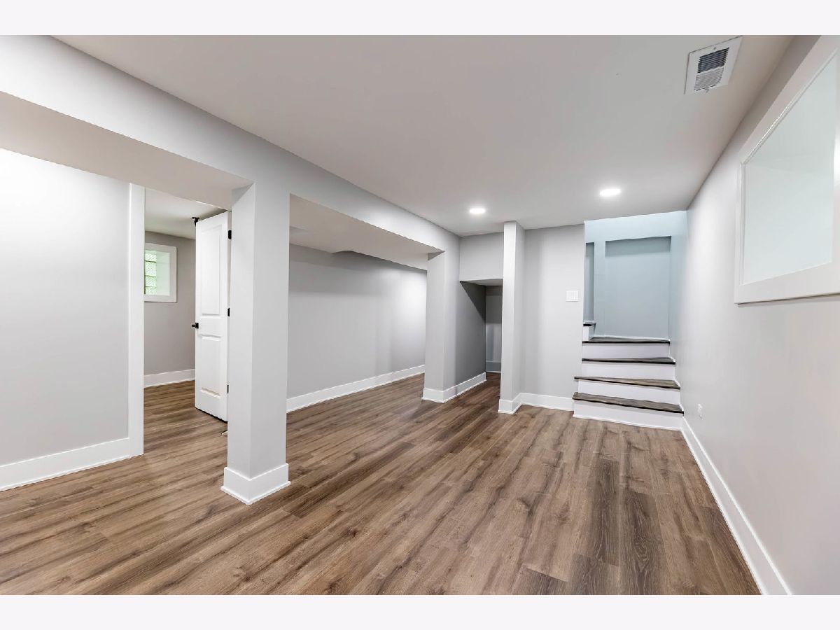
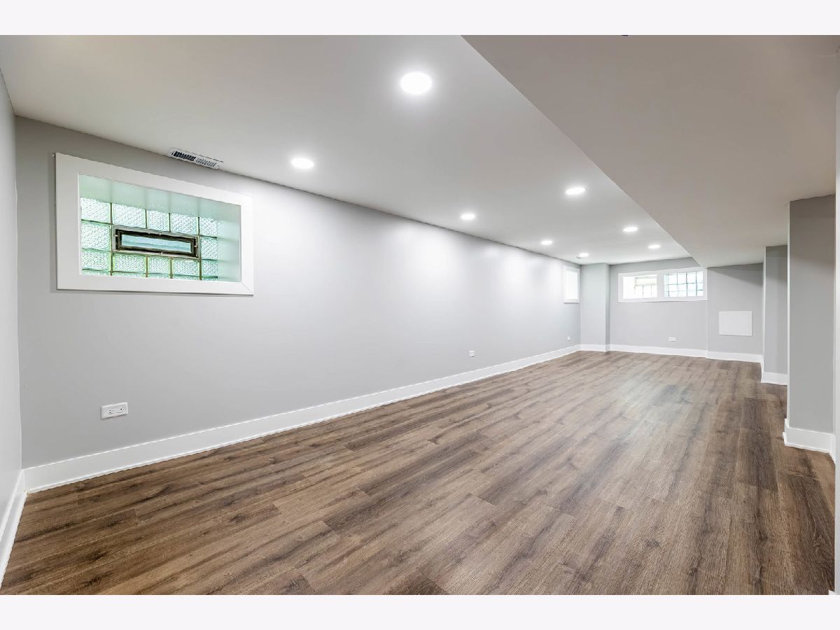
Room Specifics
All Bedroom Info:
Total Bedrooms: 5
Bedrooms Above Ground: 3
Bedrooms Below Ground: 2
Total Bedrooms: 5
Bedrooms Above Ground: 3
Bedrooms Below Ground: 2
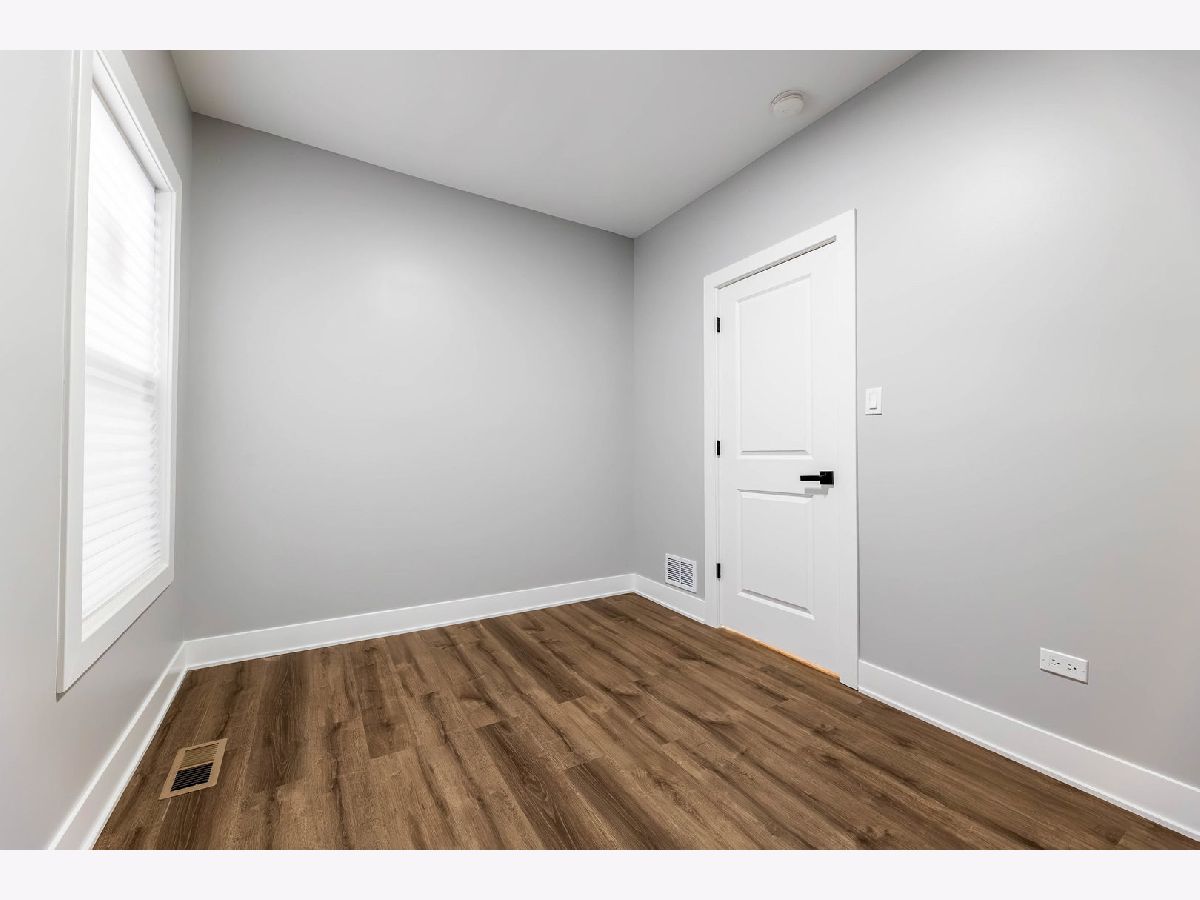
Master Bedroom Info:
Dimensions: 11X9
Location: Main LevelDimensions: 11X9
Floor Type: Hardwood
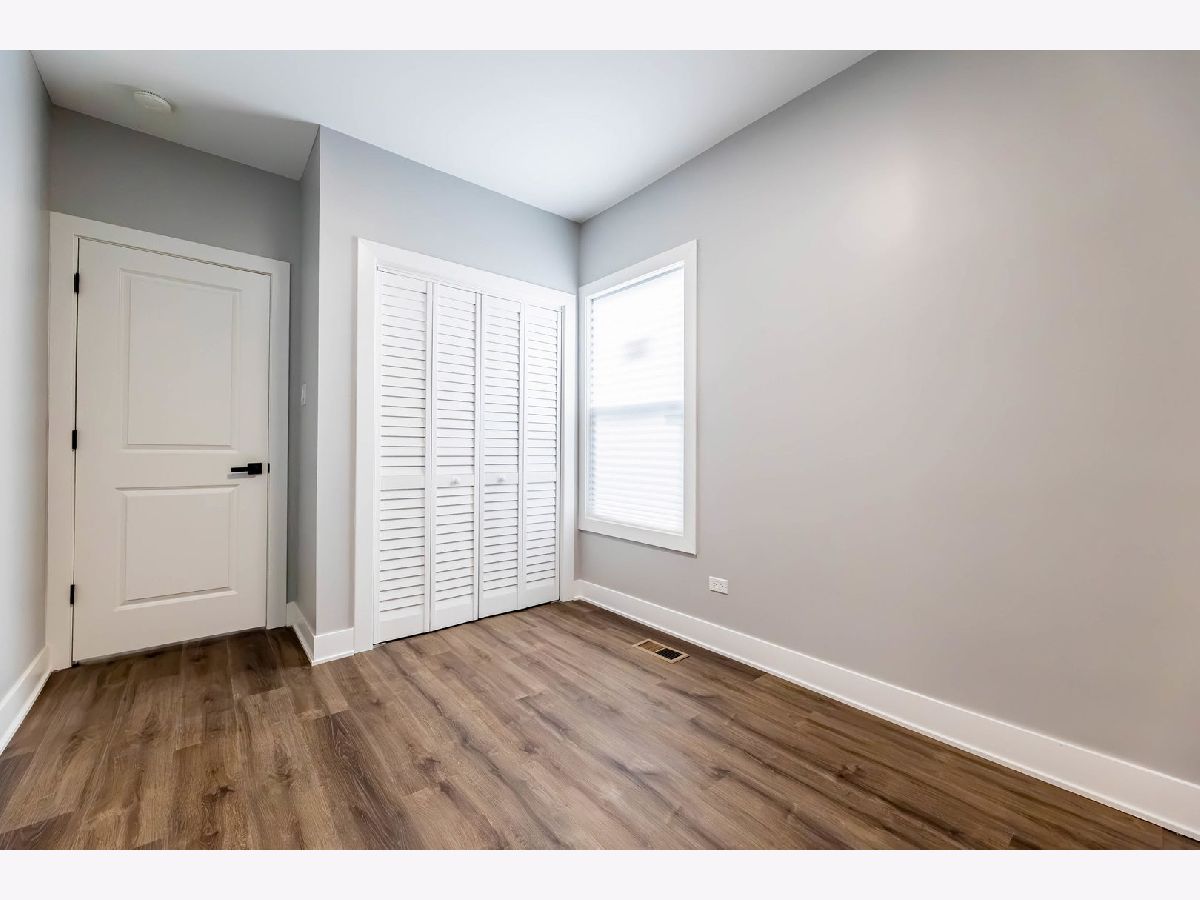
Second Bedroom Info:
Dimensions: 12X8
Location: Main LevelDimensions: 12X8
Floor Type: Hardwood
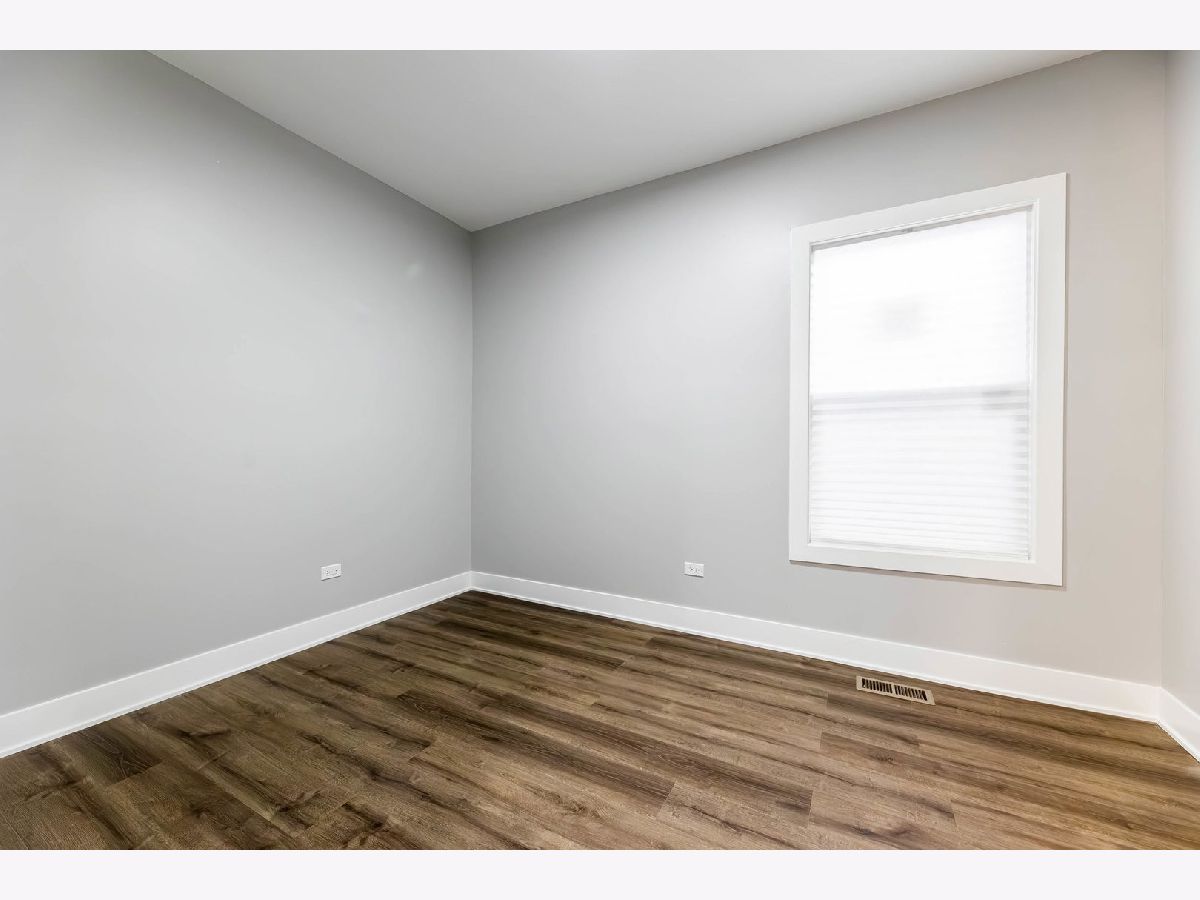
Third Bedroom Info:
Dimensions: 10X8
Location: Main LevelDimensions: 10X8
Floor Type: Hardwood
Fourth Bedroom Info:
Dimensions: 8X12
Location: BasementDimensions: 8X12
Floor Type: —
Bathroom Info:
Full Bathrooms: 2
Partial Bathrooms: 0Full Bathrooms: 2
Bathroom Amenities: —
Bathroom in Basement: 1
Dining Room Info:
Dimensions: 15X11
Location: Main LevelDimensions: 15X11
Floor Type: Hardwood
Kitchen Info:
Dimensions: 14X8
Location: Main LevelDimensions: 14X8
Floor Type: Vinyl
Laundry Room Info:
Dimensions: 6X23
Location: BasementDimensions: 6X23
Floor Type: —
Living Room Info:
Dimensions: 18X17
Location: Main LevelDimensions: 18X17
Floor Type: Hardwood
Additional Rooms Info:
Rooms: Bonus Room, Bedroom 5
Basement: Finished, FullRooms: Bonus Room, Bedroom 5
First Additional Room Info:
Name: Bonus Room
Dimensions: 15X7
Location: Main LevelName: Bonus Room
Dimensions: 15X7
Floor Type: Hardwood
Second Additional Room Info:
Name: Bedroom 5
Dimensions: 8X14
Location: BasementName: Bedroom 5
Dimensions: 8X14
Floor Type: —
Other Specifics
| — | |
| — | |
| — | |
| — | |
| — | |
| — | |
| — | |
| — | |
| 3125 | |
| — | |
| None | |
| — | |
| Range, Microwave, Dishwasher, Refrigerator | |
| Not in DB | |
| — | |
| — | |
| — |
Tax History
| Year | Property Taxes |
|---|
Contact Agent
Nearby Similar Homes
1149 91st Street, Chicago, Illinois 60619
For Sale
$70,000
2 beds / 1.0 baths / 840 ft2
Single Family / Built: 1925
192
9146 Woodlawn Avenue, Chicago, Illinois 60619
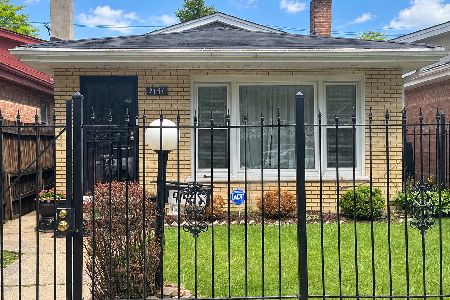
For Sale
$185,000
3 beds / 2.0 baths / 1,169 ft2
Single Family / Built: 1956
42
1146 90th Street, Chicago, Illinois 60619
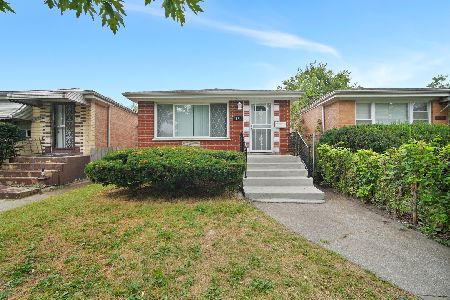
For Sale
$279,900
3 beds / 2.0 baths / 1,040 ft2
Single Family / Built: 1967
28
9214 Woodlawn Avenue, Chicago, Illinois 60619
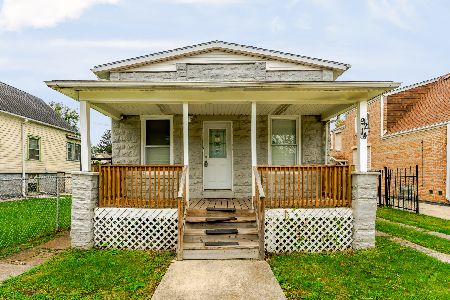
For Sale
$134,500
3 beds / 1.0 baths / 1,102 ft2
Single Family / Built: 1922
29
9033 Dobson Avenue, Chicago, Illinois 60619
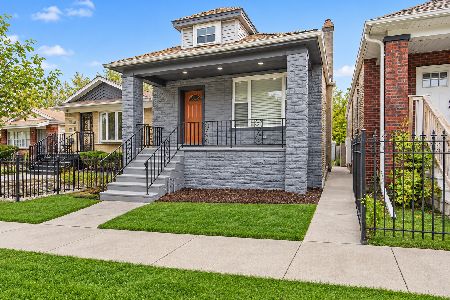
For Sale
$255,000
2 beds / 2.0 baths / 1,224 ft2
Single Family / Built: 1913
14
8918 Woodlawn Avenue, Chicago, Illinois 60619
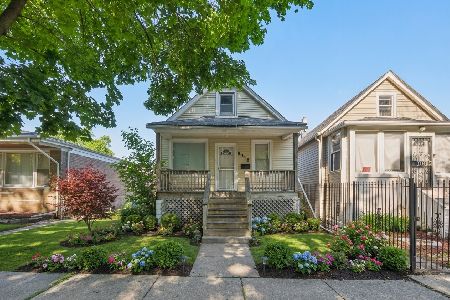
For Sale
$99,900
2 beds / 1.0 baths / 1,000 ft2
Single Family / Built: 1903
14
Nearby Sold Comparables
1140 91st Street, Chicago, Illinois 60619
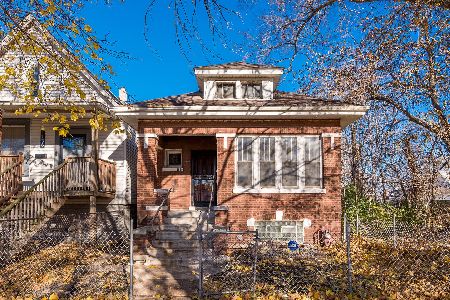
Sold
$109,900
3 beds / 1.0 baths / 1,169 ft2
Single Family / Built: 1926
315
1136 91st Street, Chicago, Illinois 60619

Sold
$36,900
2 beds / 2.0 baths / 1,386 ft2
Single Family / Built: 1900
4701
1136 91st Street, Chicago, Illinois 60619
Sold
$119,900
2 beds / 2.0 baths / 1,400 ft2
Single Family / Built: 1900
4581
1141 91st Street, Chicago, Illinois 60619
Sold
$14,900
3 beds / 1.1 baths / 1,000 ft2
Single Family / Built: 1972
4782
Chicago, Illinois 60619
Sold
$34,900
4 beds / 1.1 baths / 1,000 ft2
Single Family / Built: 1968
4091
1139 91st Street, Chicago, Illinois 60619

Sold
$204,999
3 beds / 2.0 baths / 1,200 ft2
Single Family / Built: 1973
1549
Contact Agent
Listing Provided By
eXp Realty
