

1132 Midnight Place, Yorkville, Illinois 60560


$330,000
|
Sold
|
|
| Status: | Closed |
| Sqft: | 2,028 |
| Cost/Sqft: | $154 |
| Beds: | 3 |
| Baths: | 3 |
| Year Built: | 2013 |
| Property Taxes: | $8,584 |
| Days On Market: | 1631 |
| Lot Size: | 0,28 |
Description
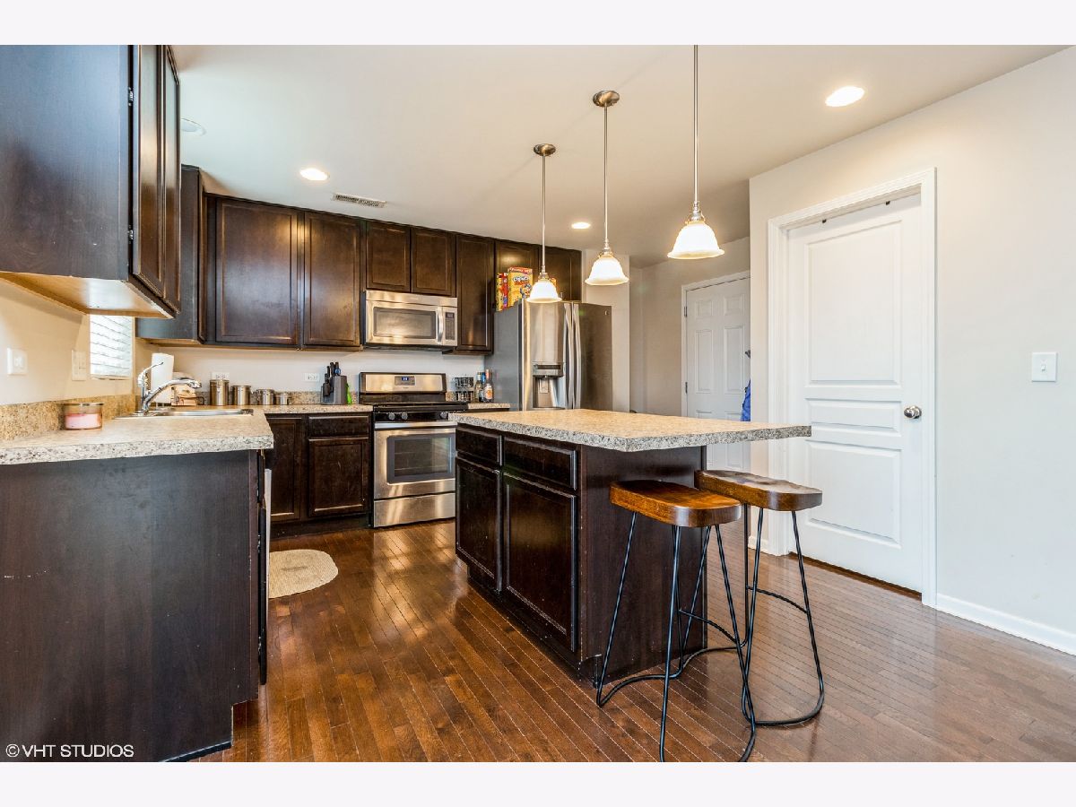
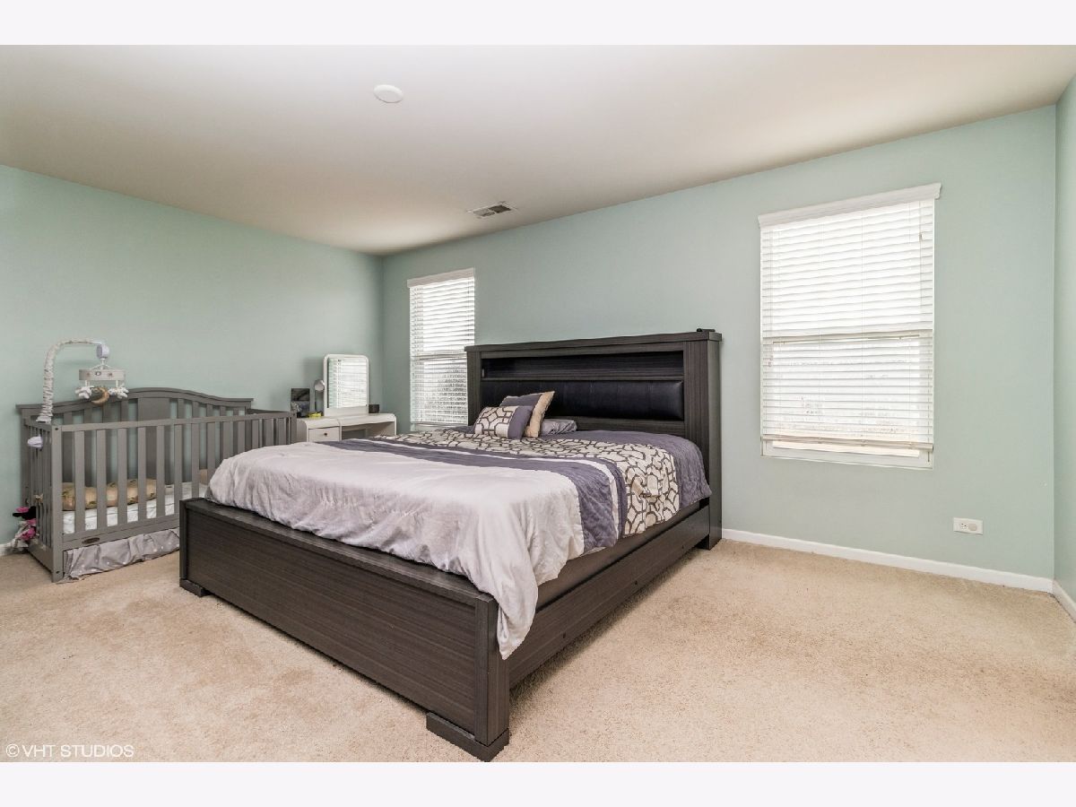
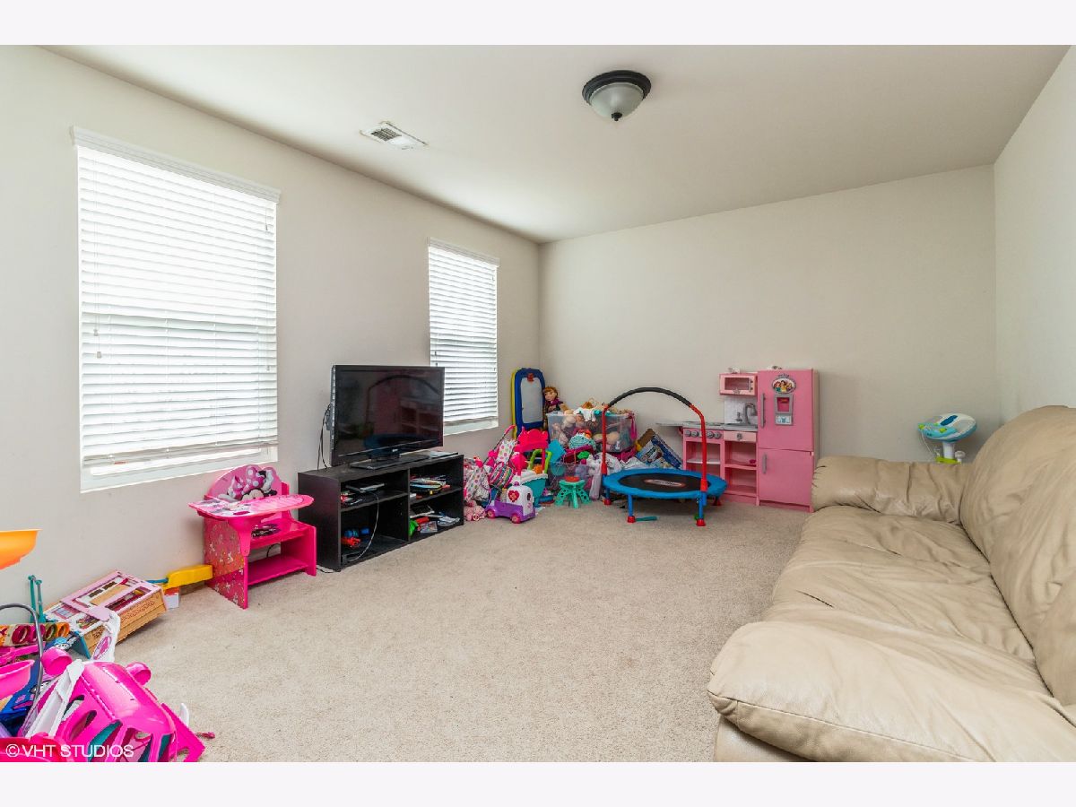
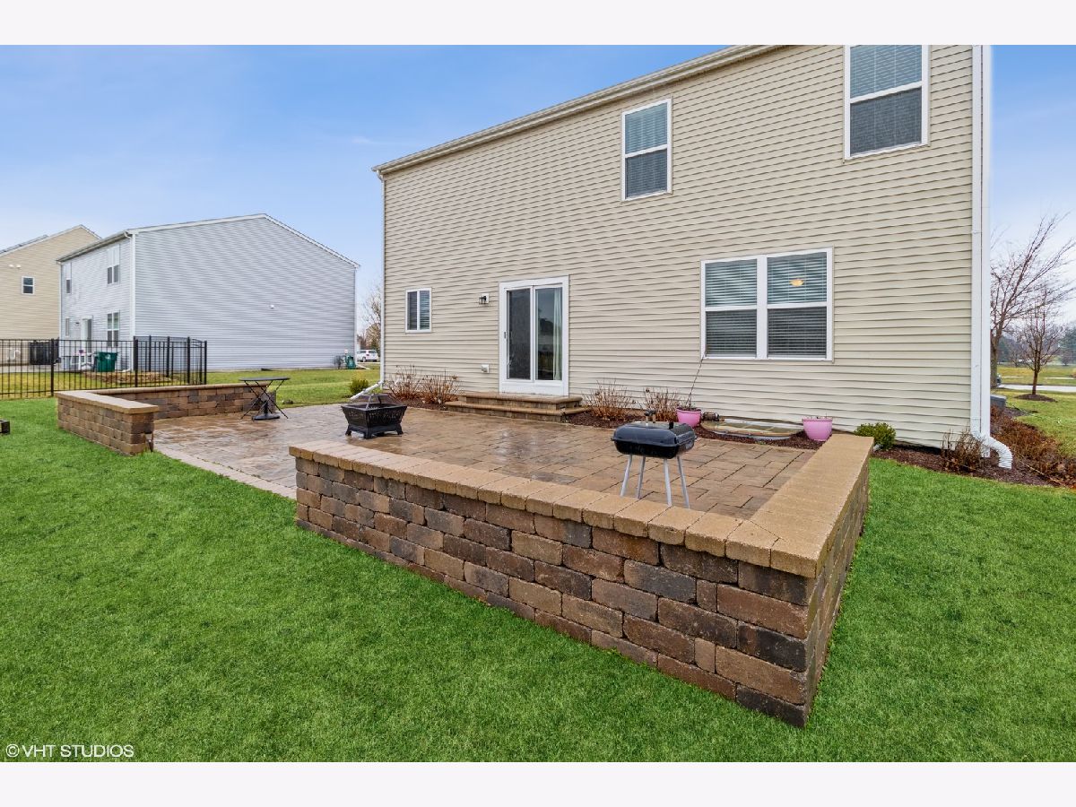
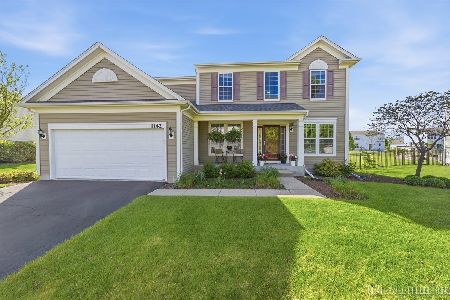
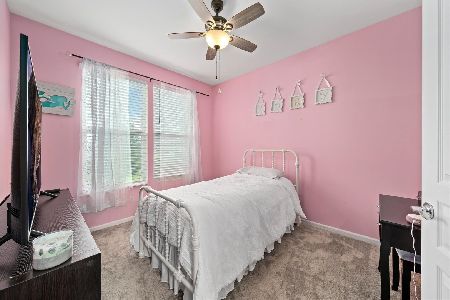
Beautiful home in Autumn Creek! Well-maintained with 3 bedrooms plus loft! Terrific open floor plan features hardwood floors and neutral carpeting. Welcoming foyer with guest closet. Kitchen features upgraded cabinets, stainless steel appliances, island with breakfast bar and eating area which opens to spacious family room. 2nd floor features a bonus loft. Large master suite features walk-in closet and luxury private bath with dual sink vanity. Spacious secondary bedrooms offer great closet space. Convenient 2nd floor laundry. Basement offers terrific opportunity to increase your living space! Large paver patio on oversized yard. 2-car attached garage. Parks and elementary school in subdivision. Don't miss this one! Refrigerator and garage is non-operating sold as-is.
Property Specifics
| Single Family | |
| — | |
| — | |
| 2013 | |
| — | |
| — | |
| No | |
| 0.28 |
| Kendall | |
| Autumn Creek | |
| 360 / Annual | |
| — | |
| — | |
| — | |
| 11348422 | |
| 0222173014 |
Nearby Schools
| NAME: | DISTRICT: | DISTANCE: | |
|---|---|---|---|
|
Grade School
Autumn Creek Elementary School |
115 | — | |
|
Middle School
Yorkville Middle School |
115 | Not in DB | |
|
High School
Yorkville High School |
115 | Not in DB | |
Property History
| DATE: | EVENT: | PRICE: | SOURCE: |
|---|---|---|---|
| 10 Jul, 2020 | Sold | $249,900 | MRED MLS |
| 1 Jun, 2020 | Under contract | $249,900 | MRED MLS |
| 21 May, 2020 | Listed for sale | $249,900 | MRED MLS |
| 3 Jun, 2022 | Sold | $330,000 | MRED MLS |
| 15 Apr, 2022 | Under contract | $313,000 | MRED MLS |
| 8 Apr, 2022 | Listed for sale | $313,000 | MRED MLS |







Room Specifics
Total Bedrooms: 3
Bedrooms Above Ground: 3
Bedrooms Below Ground: 0
Dimensions: —
Floor Type: —
Dimensions: —
Floor Type: —
Full Bathrooms: 3
Bathroom Amenities: Double Sink
Bathroom in Basement: 0
Rooms: —
Basement Description: Unfinished
Other Specifics
| 2 | |
| — | |
| Asphalt | |
| — | |
| — | |
| 85X143 | |
| — | |
| — | |
| — | |
| — | |
| Not in DB | |
| — | |
| — | |
| — | |
| — |
Tax History
| Year | Property Taxes |
|---|---|
| 2020 | $8,295 |
| 2022 | $8,584 |
Contact Agent
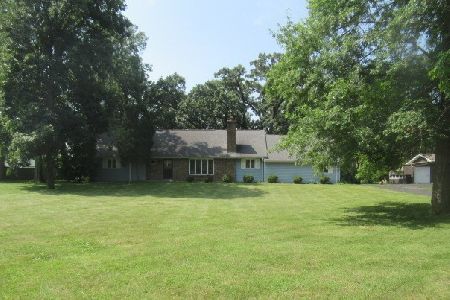
Nearby Similar Homes

Nearby Sold Comparables




Contact Agent
Listing Provided By
Keller Williams Innovate - Aurora
