

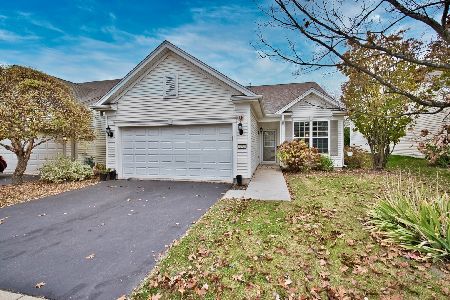
12395 Copper Lane, Huntley, Illinois 60142


$399,900
|
For Sale
|
|
| Status: | Active |
| Sqft: | 1,726 |
| Cost/Sqft: | $232 |
| Beds: | 2 |
| Baths: | 2 |
| Year Built: | 2007 |
| Property Taxes: | $6,546 |
| Days On Market: | 25 |
| Lot Size: | 0,00 |
Description
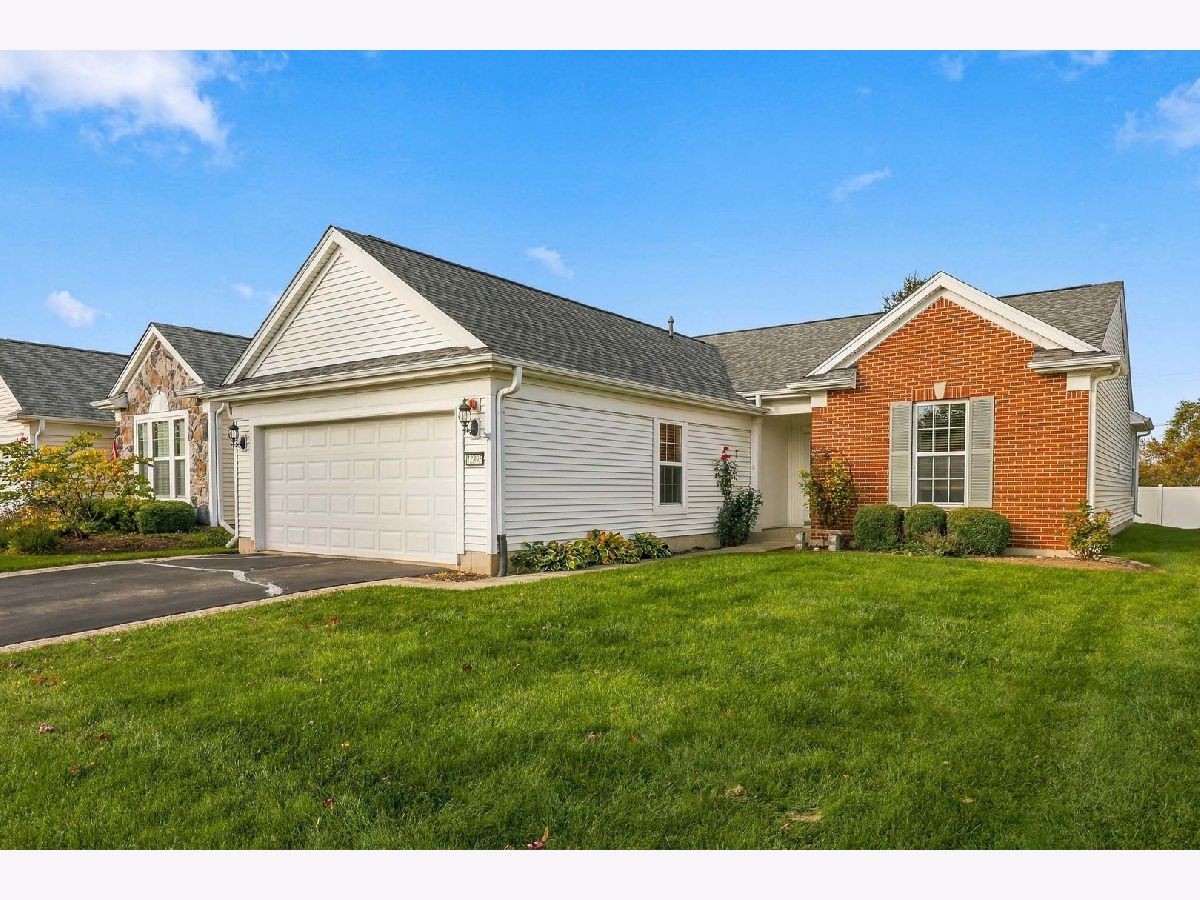
Popular Fox model, with NO homes behind ~ Brick paver ribbons ~ Engineered oak hardwood floors in Foyer, Hallway, Kitchen, and 4 Season Sunroom ~ New Carpet throughout ~ Roof 2yrs old ~ Hi-efficiency furnace is 3yrs old ~ Kitchen includes 42" Cherry cabinets with crown molding, accent lighting, pull-out drawers, Corian counters, Stainless steel appliances, fridge only 3yrs old, recessed lighting ~ Bay window in Primary suite, huge walk-in closest, raised dual vanity and walk-in shower in bath ensuite ~ Fire suppression system ~ ceiling fans ~ raised toilets ~ recessed lighting ~ laundry includes sink and cherry cabinetry ~ Extended garage with epoxy floor and garage energy package ~ Large concrete and brick paver patio ~ Near community garden and new walking trail ~ Enjoy the resort like lifestyle in this 55 and better community of Del Web Sun City Huntley!
Property Specifics
| Single Family | |
| — | |
| Ranch | |
| 2007 | |
| None | |
| Brick | |
| Asphalt | |
| FOX | |
| No | |
| — |
| Kane | |
| Del Webb Sun City | |
| 159 / Monthly | |
| Clubhouse, Exercise Facilities, Pool, Scavenger | |
| Public | |
| Public Sewer | |
| Central Air | |
| Gas, Forced Air | |
| 12775463 | |
| 0101251004 |
Property History
| DATE: | EVENT: | PRICE: | SOURCE: |
|---|---|---|---|
| 15 Aug, 2008 | Sold | $248,000 | MRED MLS |
| 23 Jul, 2008 | Under contract | $254,900 | MRED MLS |
| 18 Jul, 2008 | Listed for sale | $254,900 | MRED MLS |
| 13 Jan, 2017 | Sold | $250,000 | MRED MLS |
| 10 Dec, 2016 | Under contract | $247,900 | MRED MLS |
| 12 Oct, 2016 | Listed for sale | $247,900 | MRED MLS |
| 15 Oct, 2026 | Listed for sale | $399,900 | MRED MLS |


Room Specifics
Total Bedrooms: 2
Bedrooms Above Ground: 2
Bedrooms Below Ground: 0
Dimensions: 12X14
Floor Type: Carpet
Dimensions: 11X12
Floor Type: Carpet
Full Bathrooms: 2
Bathroom Amenities: Separate Shower, Double Sink
Bathroom in Basement: —
Dimensions: 10X10
Floor Type: Hardwood
Dimensions: 13X11
Floor Type: Hardwood
Features: Pantry-Closet
Dimensions: 8X8
Floor Type: Vinyl
Dimensions: 17X18
Floor Type: Carpet
Rooms: Den, Sun Room
Name: Den
Dimensions: 11X10
Floor Type: Carpet
Name: Sun Room
Dimensions: 11X10
Floor Type: Hardwood
Other Specifics
| 2 | |
| Concrete Perimeter | |
| Asphalt, Garage Door Opener, Garage Owned, Attached, Garage | |
| Main Level, Sink | |
| Hardwood | |
| Patio | |
| — | |
| Landscaped | |
| 50X118 | |
| — | |
| Full, Double Sink, Shower Only | |
| 1st Floor Bedroom, 1st Floor Full Bath, Walk-In Closet(s) | |
| Range, Microwave, Dishwasher, Refrigerator, Washer, Dryer, Disposal | |
| Not in DB | |
| Clubhouse, Pool, Tennis Court(s), Lake, Sidewalks, Street Lights, Street Paved | |
| — | |
| — |
Tax History
| Year | Property Taxes |
|---|---|
| 2017 | $5,486 |
| 2026 | $6,546 |
Contact Agent
Nearby Similar Homes


Nearby Sold Comparables

Contact Agent
Listing Provided By
Huntley Realty
