

3819 Tickseed Drive, Zion, Illinois 60099
$209,250
|
Sold
|
|
| Status: | Closed |
| Sqft: | 2,640 |
| Cost/Sqft: | $81 |
| Beds: | 3 |
| Baths: | 3 |
| Year Built: | 2005 |
| Property Taxes: | $8,225 |
| Days On Market: | 3162 |
| Lot Size: | 0,21 |
Description
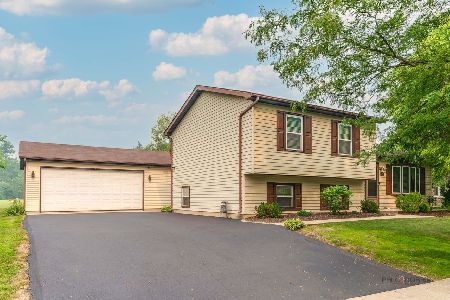
Exceptionally stunning home. Every room will delight a buyer the moment you enter. Notice the oak trim and flush oak door package. Upgraded carpet and padding. Gorgeous gas fireplace and mantle. Newer kitchen cabinets with Corian counters. Don't miss the all upgraded appliance package and wait until you see the many additional cabinetry in the laundry area. These cabinets will "wow" any buyer. Storage galore. A huge loft with two super bedrooms with large closets. A luxury master suite has room for a sitting area and a walk-in closet. The master bath that is a true sanctuary space for any buyer. A sweet paver brick patio, upgraded extended garage, and professional landscape is the "cherry" on this "Sunday". Don't wait, you won't find a better home to purchase in Stonebridge Crossing.
Property Specifics
| Single Family | |
| — | |
| Traditional | |
| 2005 | |
| Full | |
| Vinyl Siding | |
| Asphalt | |
| — | |
| No | |
| 0.21 |
| Lake | |
| Stonebridge Crossing | |
| 300 / Annual | |
| Insurance | |
| Public | |
| Public Sewer | |
| Central Air | |
| Natural Gas, Forced Air | |
| 09896456 | |
| 04181050050000 |
Nearby Schools
| NAME: | DISTRICT: | DISTANCE: | |
|---|---|---|---|
|
Grade School
Newport Elementary School |
3 | — | |
|
Middle School
Beach Park Middle School |
3 | Not in DB | |
|
High School
Zion-benton Twnshp Hi School |
126 | Not in DB | |
Property History
| DATE: | EVENT: | PRICE: | SOURCE: |
|---|---|---|---|
| 1 Jun, 2018 | Sold | $209,250 | MRED MLS |
| 30 Mar, 2018 | Under contract | $215,000 | MRED MLS |
| 26 Mar, 2018 | Listed for sale | $215,000 | MRED MLS |
Room Specifics
Total Bedrooms: 3
Bedrooms Above Ground: 3
Bedrooms Below Ground: 0
Dimensions: —
Floor Type: Carpet
Dimensions: —
Floor Type: Carpet
Full Bathrooms: 3
Bathroom Amenities: Separate Shower, Soaking Tub
Bathroom in Basement: 0
Dimensions: —
Floor Type: Vinyl
Dimensions: —
Floor Type: Vinyl
Features: Pantry-Closet
Dimensions: —
Floor Type: Vinyl
Dimensions: —
Floor Type: Carpet
Dimensions: —
Floor Type: Carpet
Rooms: Loft, Foyer
Other Specifics
| 2 | |
| Concrete Perimeter | |
| Garage | |
| — | |
| — | |
| — | |
| Patio, Storms/Screens, Machine Shed | |
| Corner Lot | |
| 80X115 | |
| Unfinished | |
| Full | |
| Second Floor Laundry | |
| Range, Dishwasher, Refrigerator, Disposal | |
| Not in DB | |
| Street Paved | |
| — | |
| Gas Log, Gas Starter |
Tax History
| Year | Property Taxes |
|---|---|
| 2018 | $8,225 |
Contact Agent
Nearby Similar Homes
Nearby Sold Comparables


Contact Agent
Listing Provided By
RE/MAX Suburban
