

149 Napier Court, Vernon Hills, Illinois 60061


$709,999
|
For Sale
|
|
| Status: | Active |
| Sqft: | 2,677 |
| Cost/Sqft: | $265 |
| Beds: | 5 |
| Baths: | 3 |
| Year Built: | 1994 |
| Property Taxes: | $14,439 |
| Lot Size: | 0,24 |
Description

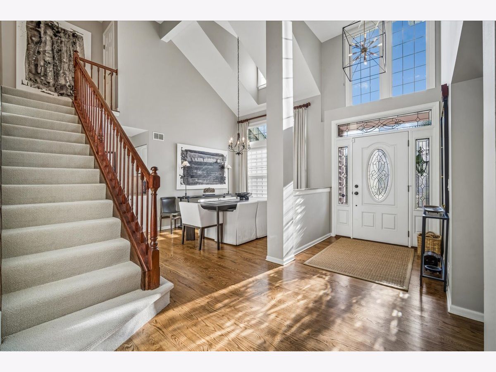
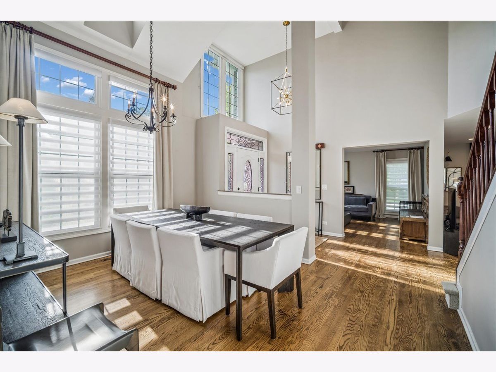
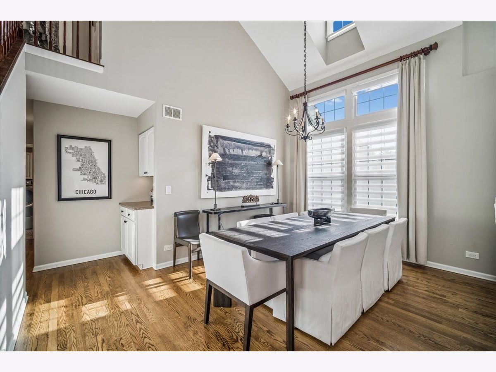
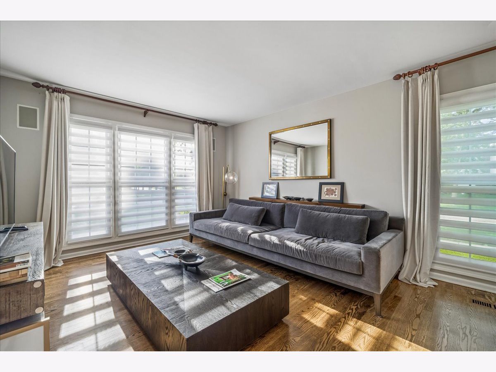
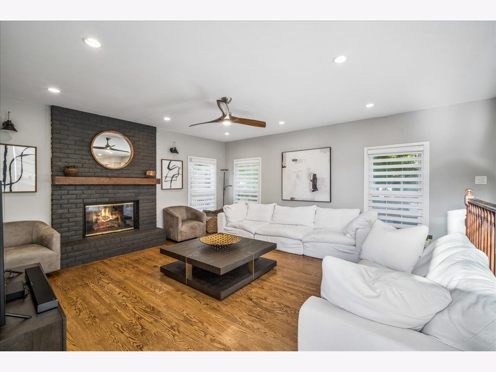
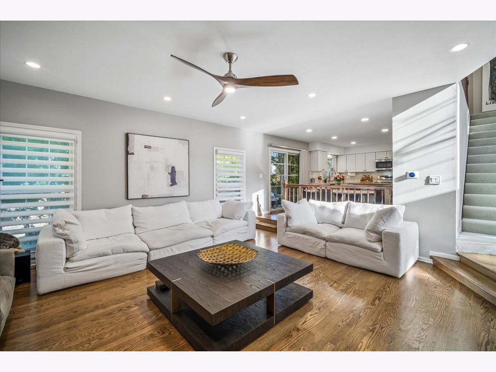

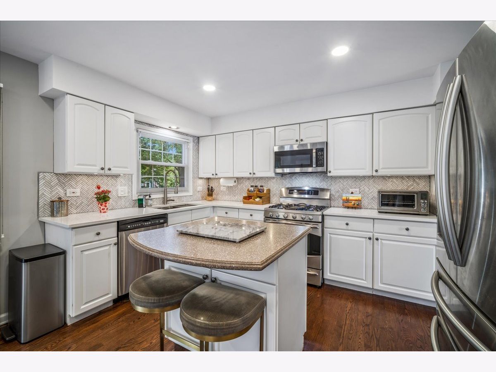
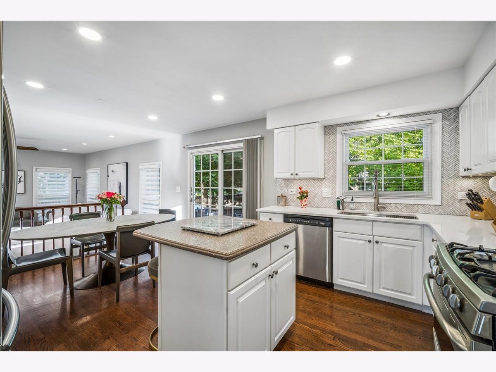
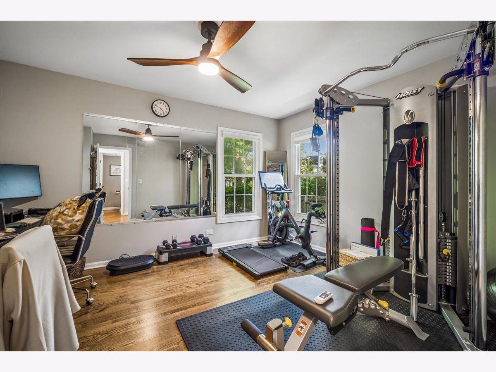
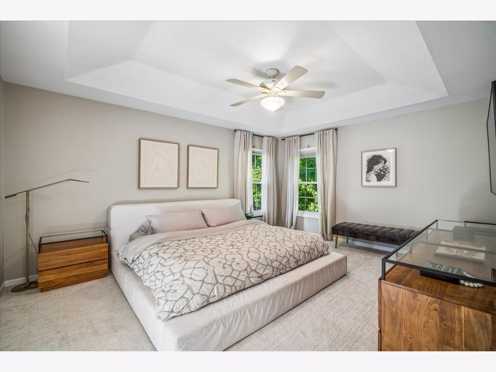
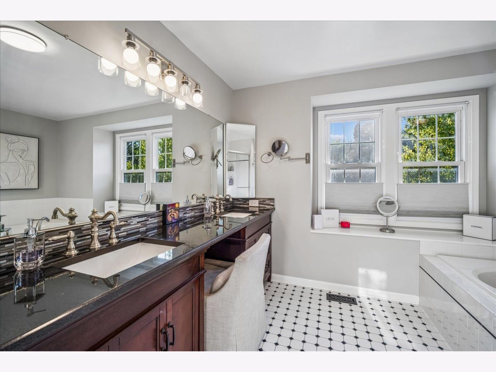
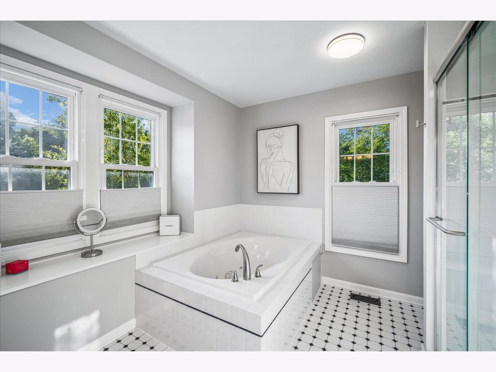
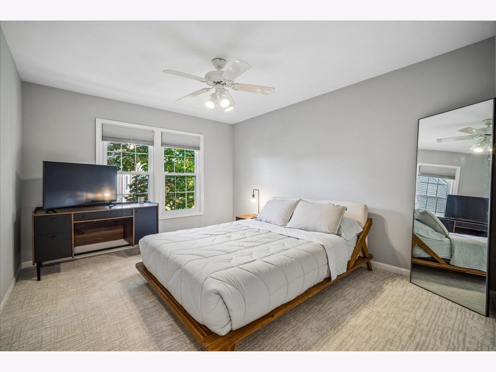
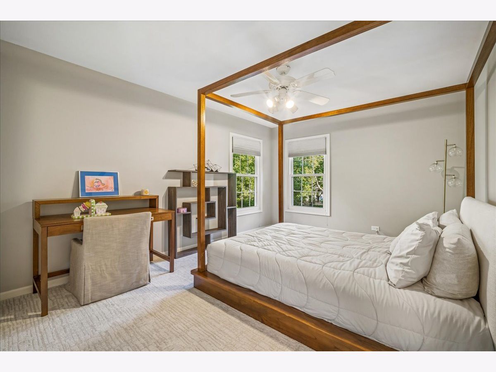
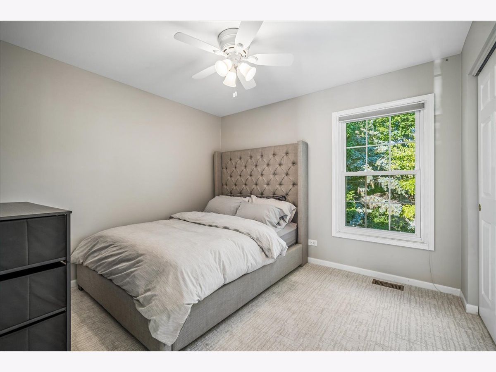
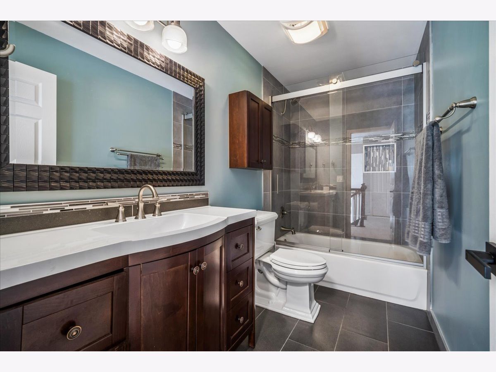
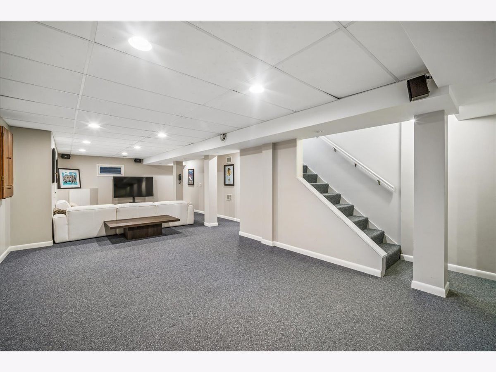
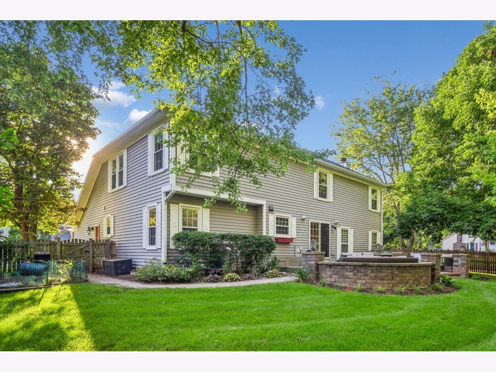
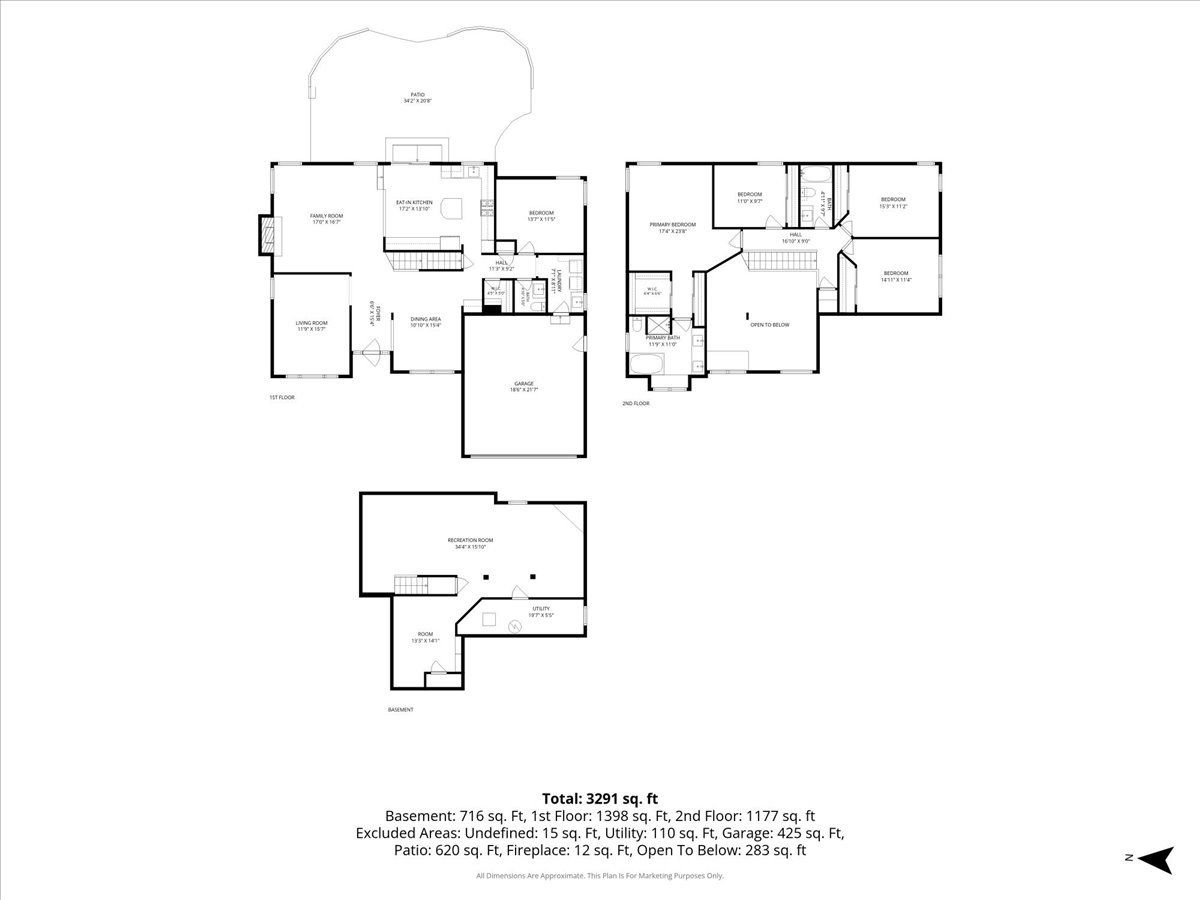
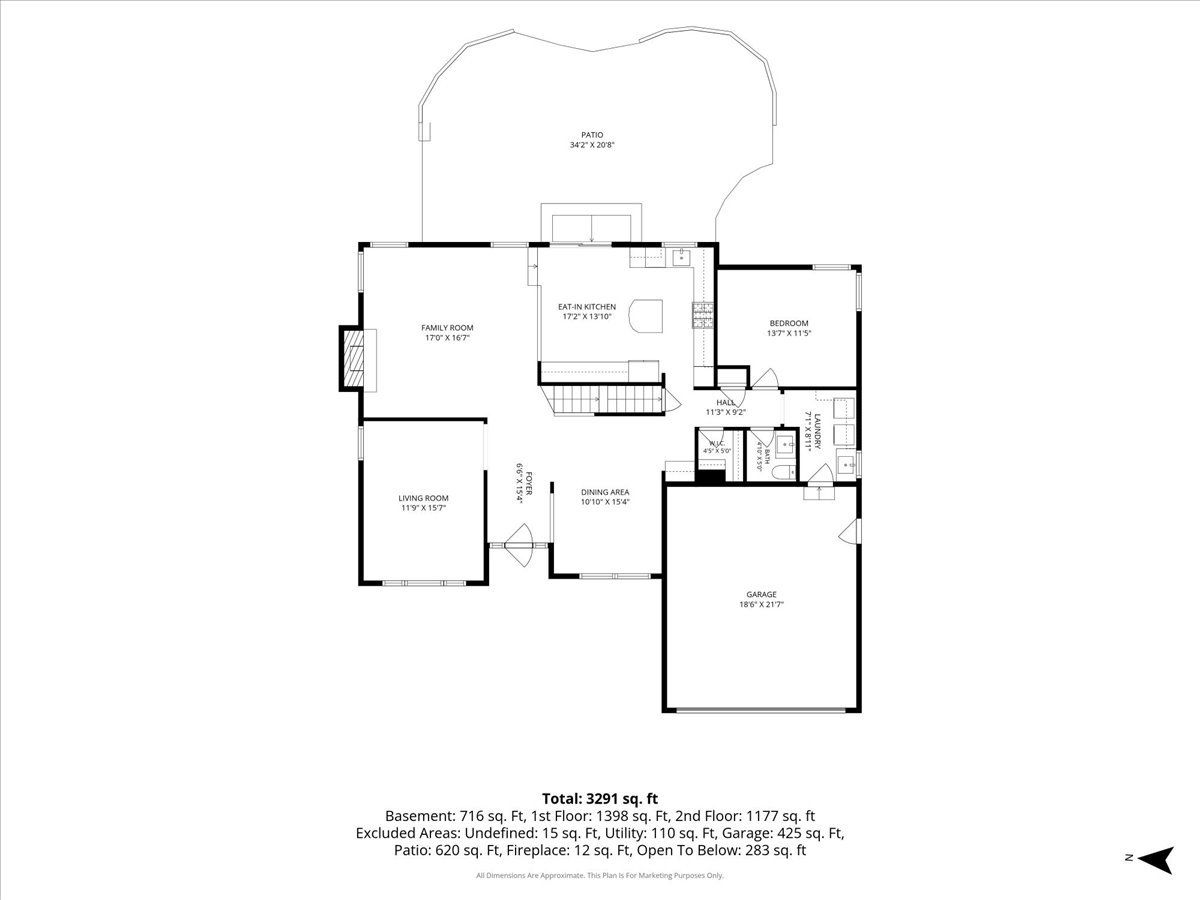
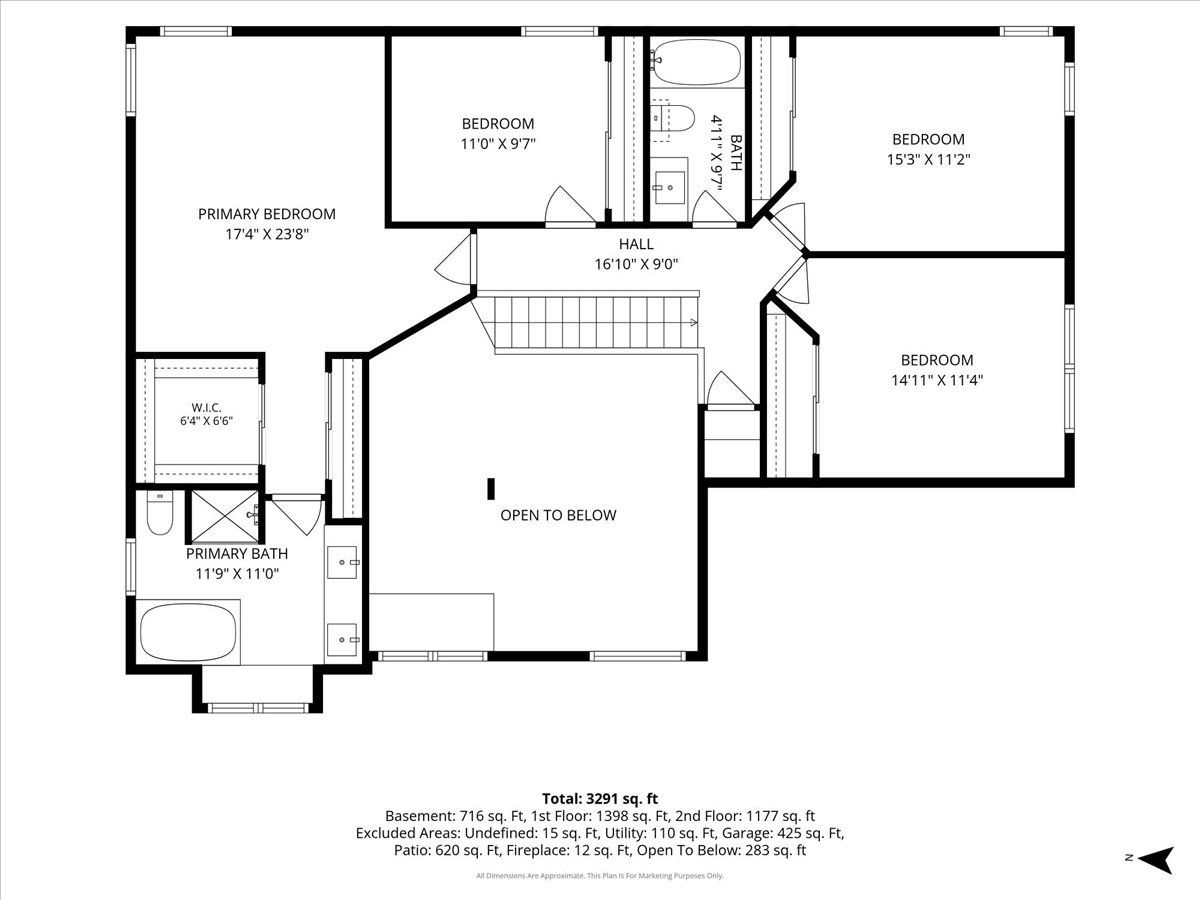
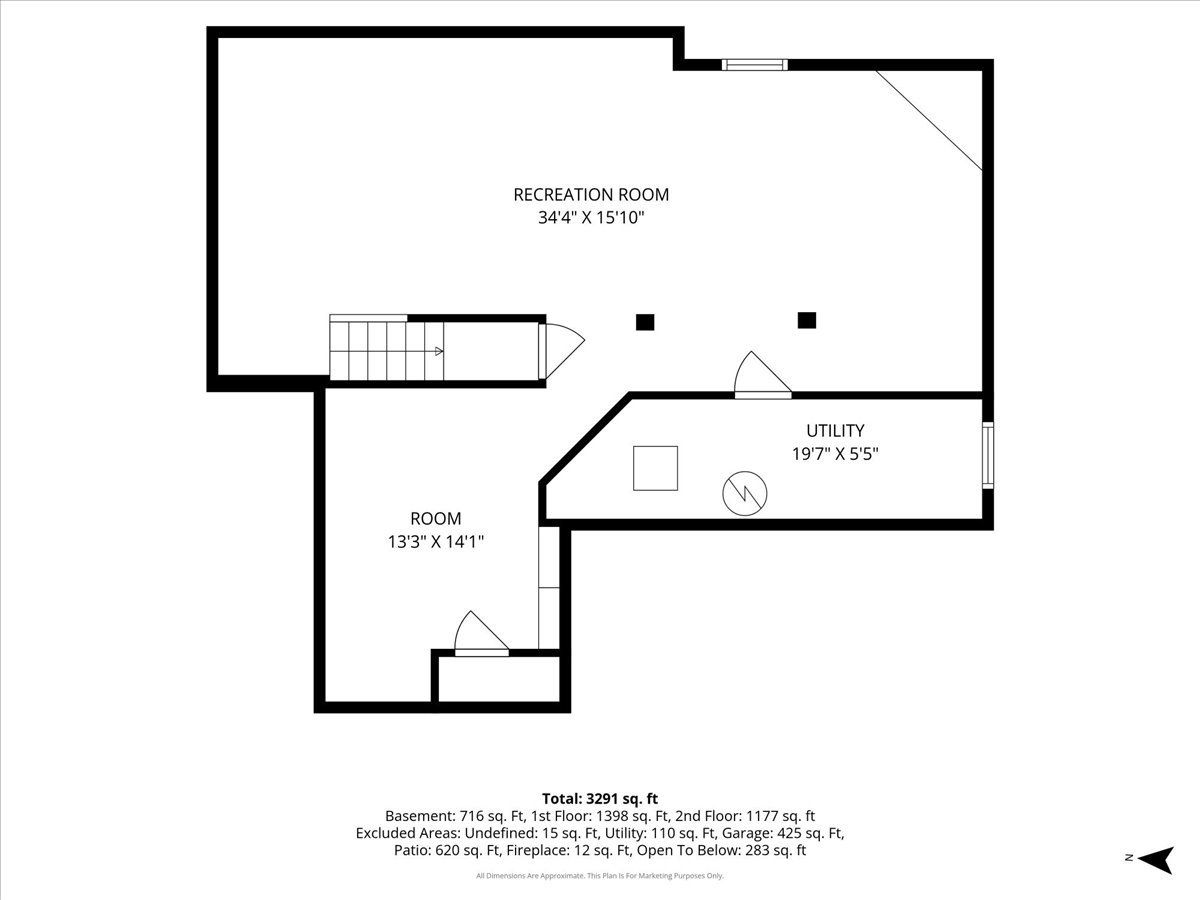
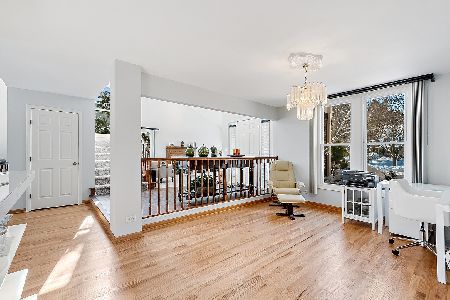

View this sunlit spacious 5-bedroom home in highly sought after Grosse-Point sub-division in the award winning, nationally ranked District 125; Stevenson High School. Surrounded by elegant homes, this upscale property is located at the front of a Cul-de-sac. Upon entrance to the two-story Contemporary, you immediately notice the architectural details. A Two-story Foyer and Volume Ceiling greet you and introduce you into the open 2 story dining room. A separate living room with beautiful windows creates a sense of intimacy or a great space for entertainment. The family room features a floor to ceiling gas fireplace and newly installed hardwood flooring (2025) to continue the flow from the front door to the kitchen. This room is stylish and inviting in Summer, Winter, Spring or Fall. The family room is open to the newly redone gourmet kitchen. New granite countertops, backsplashes and redesigned work areas are highlighted by all new recessed lighting (2025). Space for a full-sized dining table is another example of the design that makes sense with a home of this size. The center island, high end appliances and lots of storage space complete a kitchen great for entertaining large family holidays or small dinners every night. Fashioned as a retreat, the primary suite has a spacious floor plan, walk-in detailed closets and a beautiful bathroom with upscale details like separate shower and luxurious jacuzzi tub. Beautifully appointed details in the bathroom make this area an inviting "spa like" space. This entire second floor was carpeted in 2025. Completing the second floor are three newly carpeted bedrooms and a guest hall bath that is lovely and stylish. All the bedrooms are large with excellent closet space. The spacious lower level is amazing and comfortable. It is open and versatile. Think of a movie theater, party room, game area and additional storage rooms that can be used as work out space, office or storage. The beautifully landscaped backyard invites guests to have a good time on the elevated custom built brick paver patio. Fire pit and a fully fenced yard are outstanding to hang out for grilling parties with lots of lawn space to spread out and enjoy the greenery. Brand new roofs, gutters and flashing were installed in 2024. This home has an attached two-car garage, brick paver walkway into the backyard and so much more. This neighborhood is surrounded by park facilities, and all that Vernon Hills offers its residents. This is a rare opportunity to view this wonderful property and make it your next home. Request a showing today.
Property Specifics
| Single Family | |
| — | |
| — | |
| 1994 | |
| — | |
| — | |
| No | |
| 0.24 |
| Lake | |
| Grosse Pointe | |
| 0 / Not Applicable | |
| — | |
| — | |
| — | |
| 12733190 | |
| 15064130060000 |
Nearby Schools
| NAME: | DISTRICT: | DISTANCE: | |
|---|---|---|---|
|
Grade School
Diamond Lake Elementary School |
76 | — | |
|
Middle School
West Oak Middle School |
76 | Not in DB | |
|
High School
Adlai E Stevenson High School |
125 | Not in DB | |
Room Specifics
Total Bedrooms: 5
Bedrooms Above Ground: 5
Bedrooms Below Ground: 0
Dimensions: —
Floor Type: —
Dimensions: —
Floor Type: —
Dimensions: —
Floor Type: —
Dimensions: —
Floor Type: —
Full Bathrooms: 3
Bathroom Amenities: Separate Shower,Soaking Tub
Bathroom in Basement: 0
Rooms: —
Basement Description: —
Other Specifics
| 2 | |
| — | |
| — | |
| — | |
| — | |
| 10605 | |
| — | |
| — | |
| — | |
| — | |
| Not in DB | |
| — | |
| — | |
| — | |
| — |
Contact Agent
Nearby Similar Homes
Nearby Sold Comparables

Contact Agent
Listing Provided By
Baird & Warner
