

171 Southfield Drive, Vernon Hills, Illinois 60061


$650,000
|
For Sale
|
|
| Status: | New |
| Sqft: | 2,396 |
| Cost/Sqft: | $271 |
| Beds: | 3 |
| Baths: | 3 |
| Year Built: | 1991 |
| Property Taxes: | $15,099 |
| Lot Size: | 0,21 |
Description
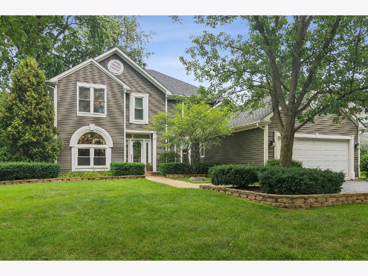
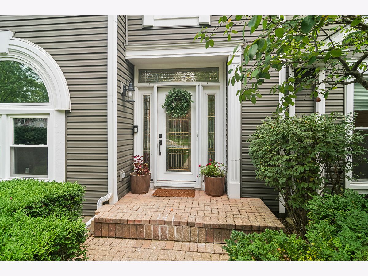
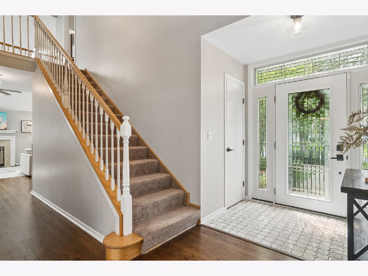
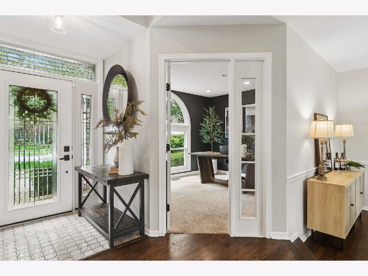
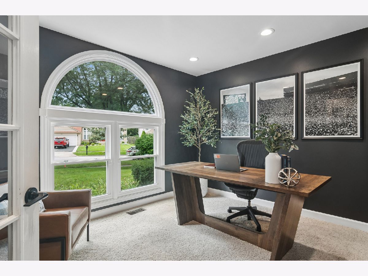
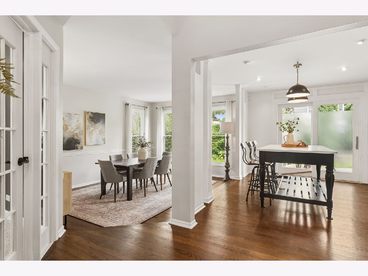
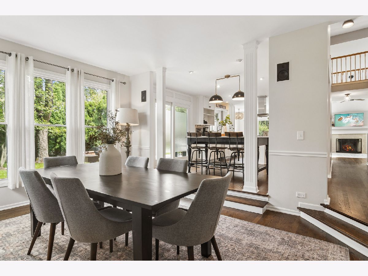
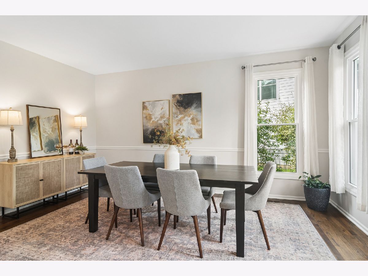
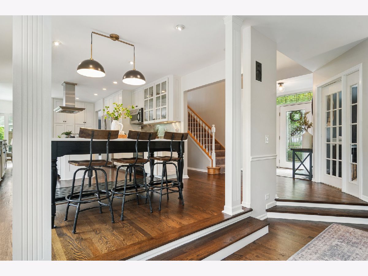
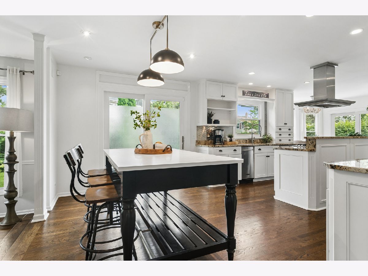
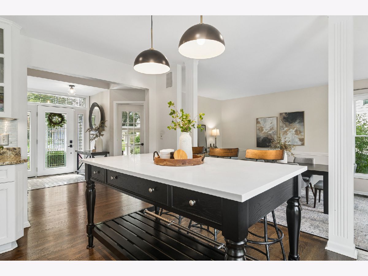
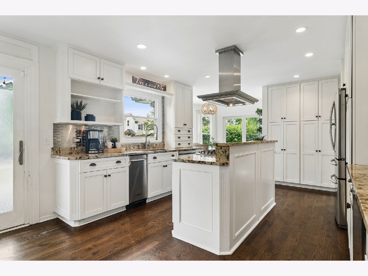
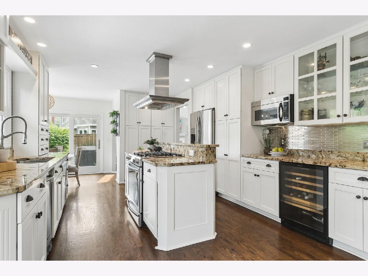
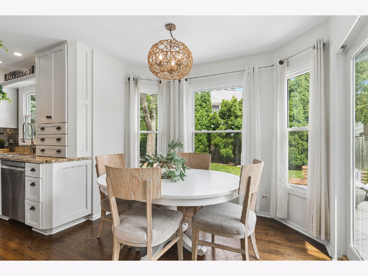
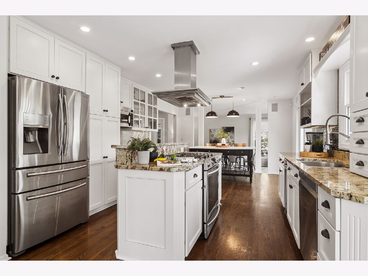
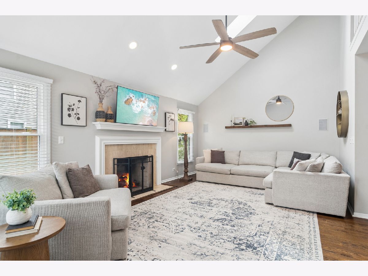
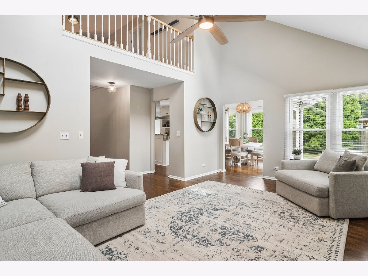
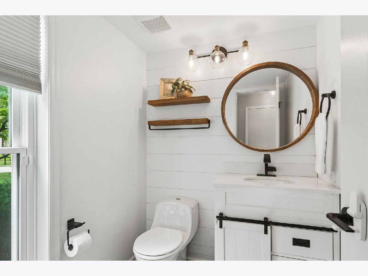
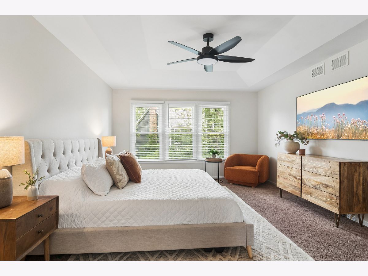
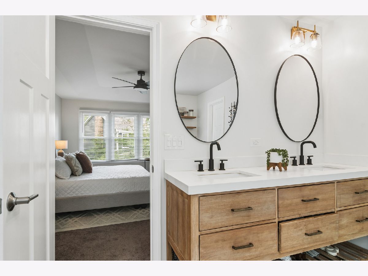
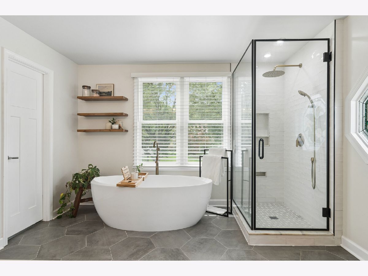
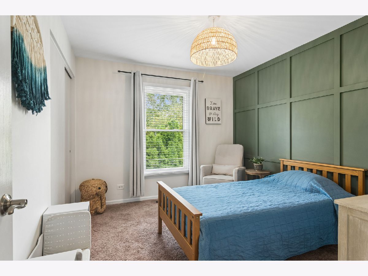
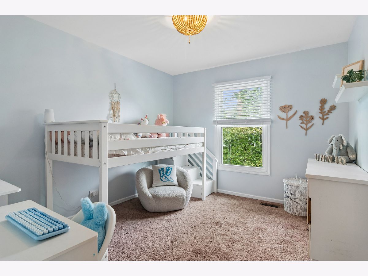
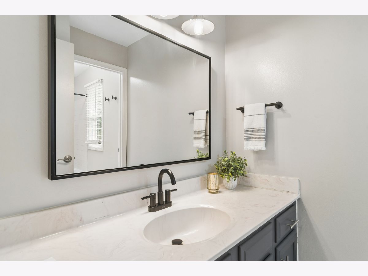
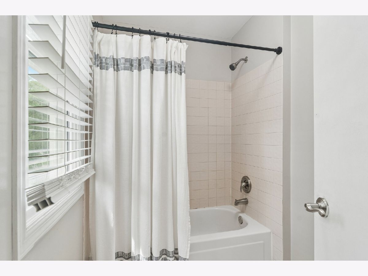
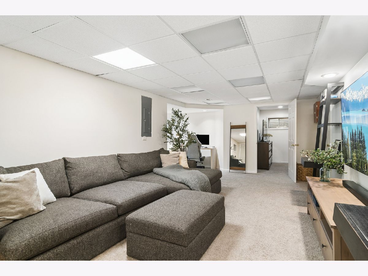
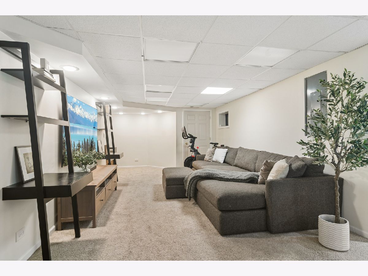
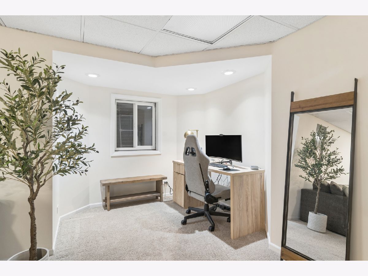
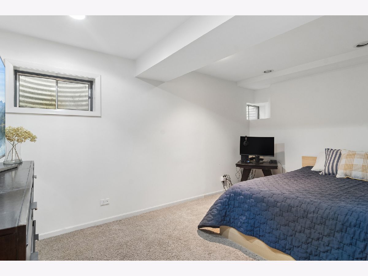
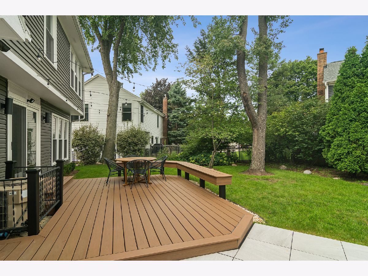
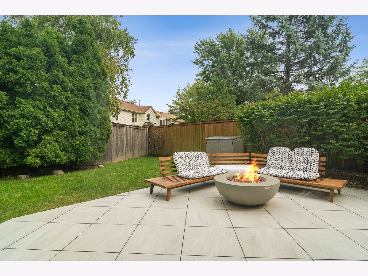
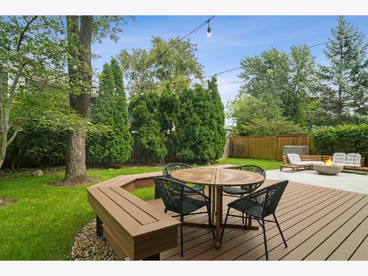
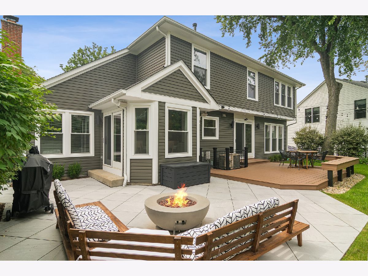
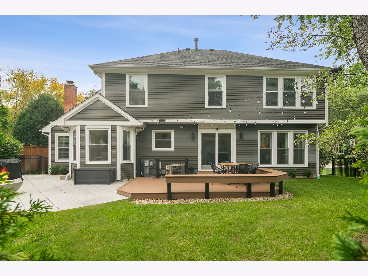
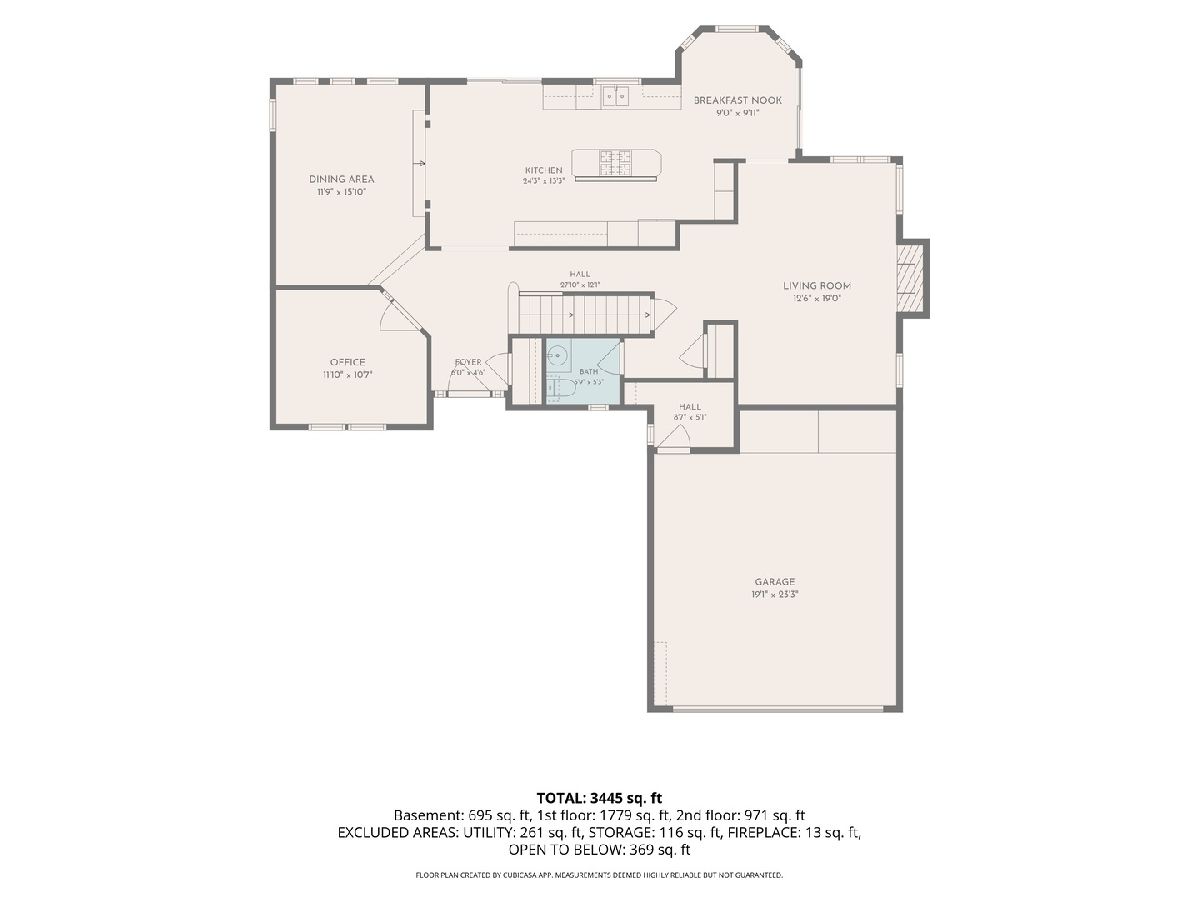
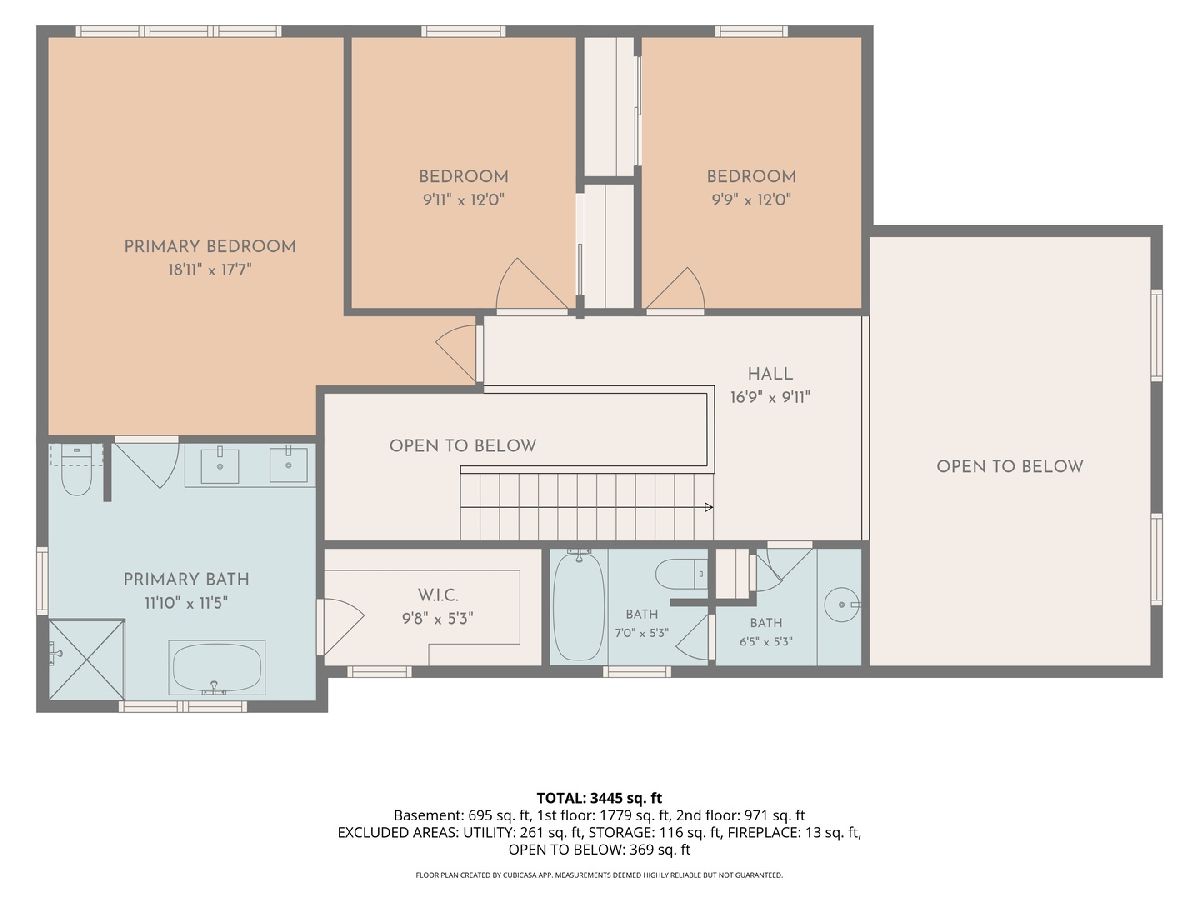
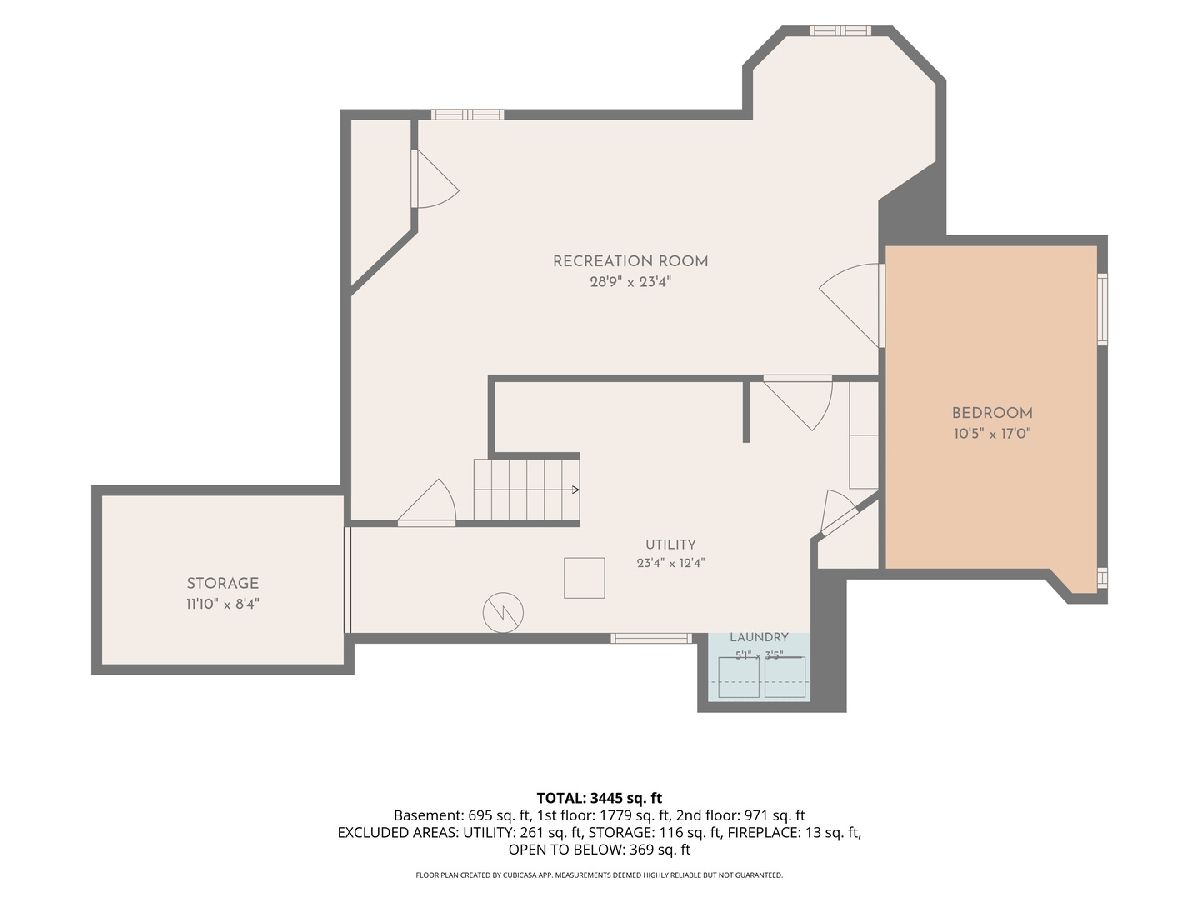
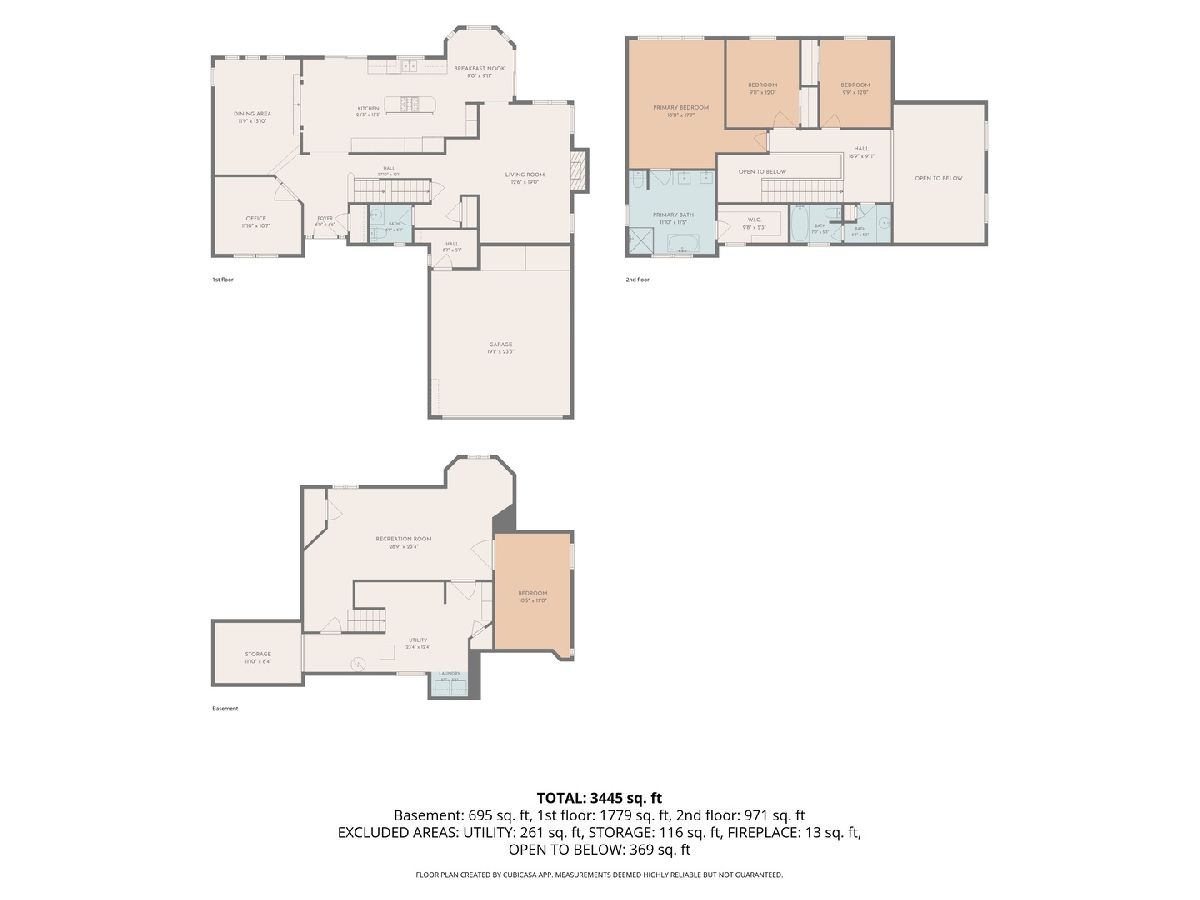
BEAUTIFULLY UPDATED HOME IN THE HIGHLY SOUGHT-AFTER STEVENSON HIGH SCHOOL DISTRICT! This beautifully updated home in desirable Grosse Point Village of Vernon Hills offers the perfect blend of style, comfort, and convenience. The remodeled kitchen features crisp white cabinetry, granite countertops, a stainless steel range with hood, and a spacious eating area ideal for casual dining. The main level offers a spacious living room/family room, a separate dining room, and a private office, creating a floor plan that is both functional and inviting. Upstairs, you'll find three generously sized bedrooms, including a stunning remodeled primary suite, a spacious loft overlooking the living room/family room, and a full hall bath. The tastefully finished basement expands the living space with a fourth bedroom, recreation room, laundry area, utility room, and abundant storage. Step outside to enjoy the beautifully landscaped, fenced backyard featuring a maintenance-free composite deck and attractive stone patio-perfect for relaxing, entertaining, or enjoying a quiet evening outdoors. Conveniently located with easy access to major highways, Metra, shopping, restaurants, parks, and everyday conveniences, this move-in-ready home offers an exceptional opportunity to enjoy comfortable living in one of Vernon Hills' most desirable neighborhoods and the award-winning Stevenson High School District.
Property Specifics
| Single Family | |
| — | |
| — | |
| 1991 | |
| — | |
| — | |
| No | |
| 0.21 |
| Lake | |
| Grosse Pointe Village | |
| 0 / Not Applicable | |
| — | |
| — | |
| — | |
| 12709563 | |
| 15064040260000 |
Nearby Schools
| NAME: | DISTRICT: | DISTANCE: | |
|---|---|---|---|
|
Grade School
Diamond Lake Elementary School |
76 | — | |
|
Middle School
West Oak Middle School |
76 | Not in DB | |
|
High School
Adlai E Stevenson High School |
125 | Not in DB | |
Room Specifics
Total Bedrooms: 4
Bedrooms Above Ground: 3
Bedrooms Below Ground: 1
Dimensions: —
Floor Type: —
Dimensions: —
Floor Type: —
Dimensions: —
Floor Type: —
Full Bathrooms: 3
Bathroom Amenities: Whirlpool,Separate Shower
Bathroom in Basement: 0
Rooms: —
Basement Description: —
Other Specifics
| 2 | |
| — | |
| — | |
| — | |
| — | |
| 57X120X89X116 | |
| — | |
| — | |
| — | |
| — | |
| Not in DB | |
| — | |
| — | |
| — | |
| — |
Contact Agent
Nearby Similar Homes
Nearby Sold Comparables

Contact Agent
Listing Provided By
@properties Christie's International Real Estate
