

158 Royal Oak Drive, Vernon Hills, Illinois 60061


$549,000
|
For Sale
|
|
| Status: | Contingent |
| Sqft: | 1,860 |
| Cost/Sqft: | $295 |
| Beds: | 3 |
| Baths: | 3 |
| Year Built: | 1991 |
| Property Taxes: | $13,983 |
| Lot Size: | 0,24 |
Description
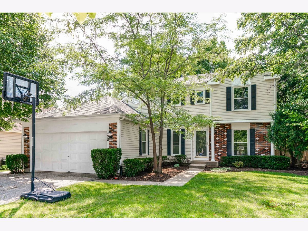
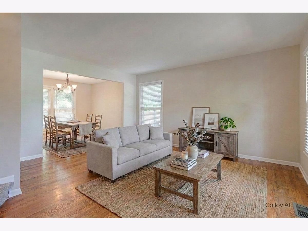
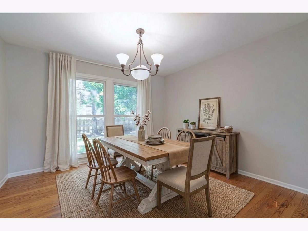
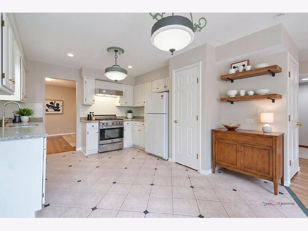
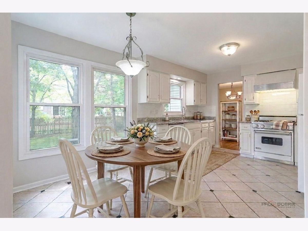
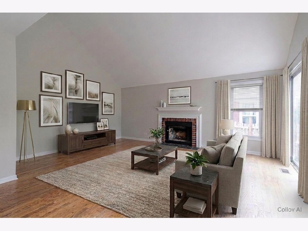
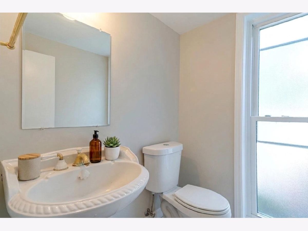
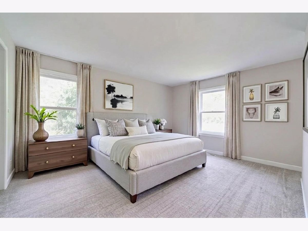
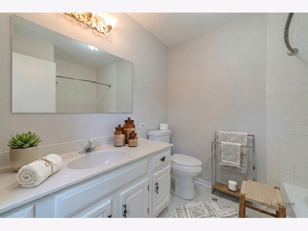
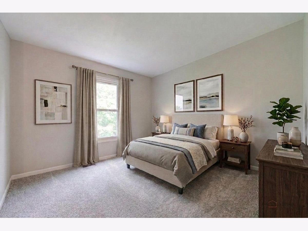
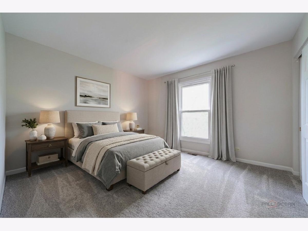
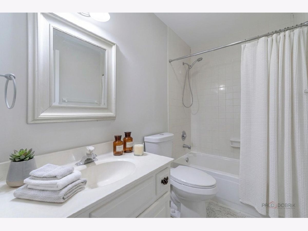
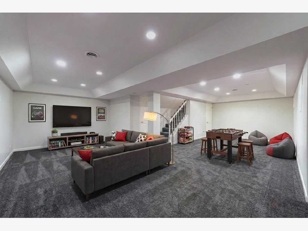
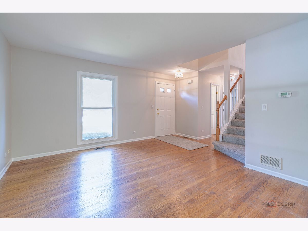
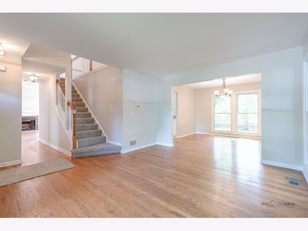
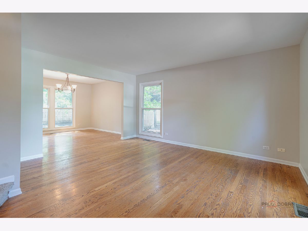
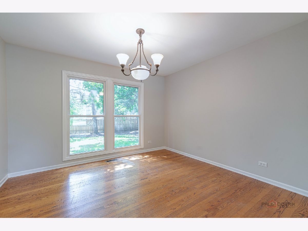
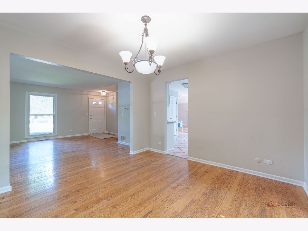
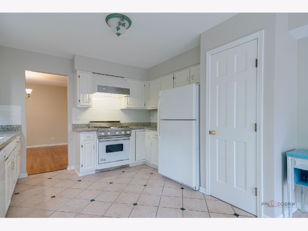
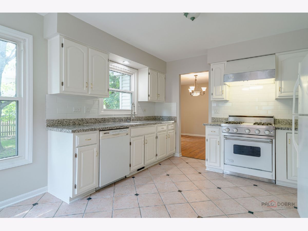
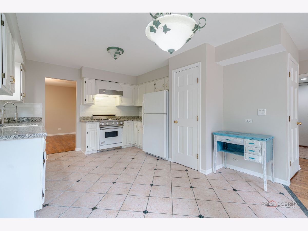
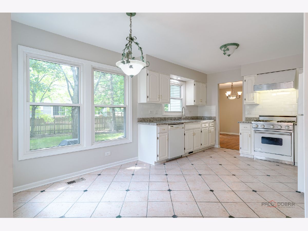
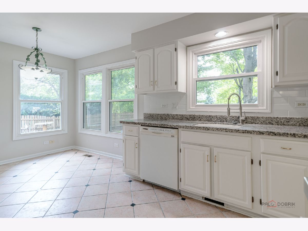
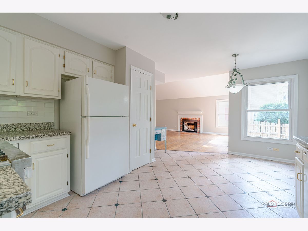
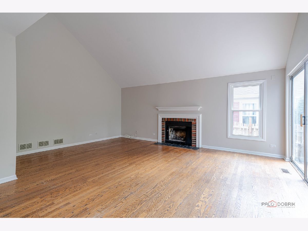
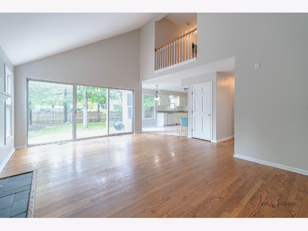
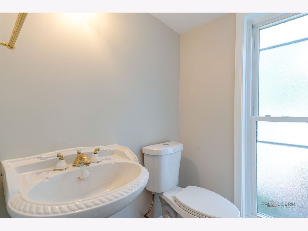
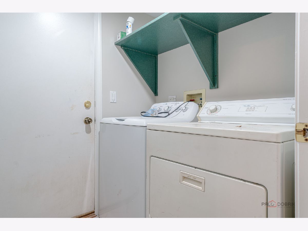
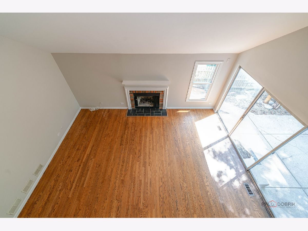
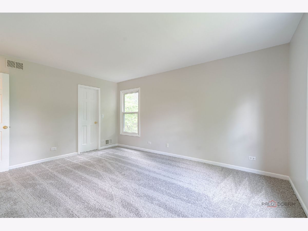
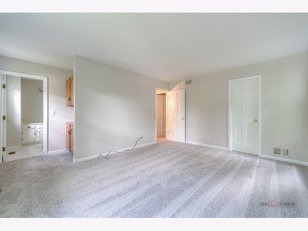
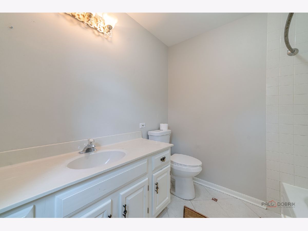
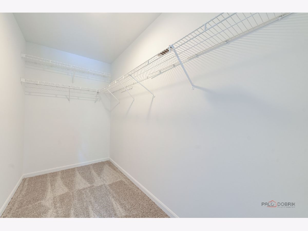
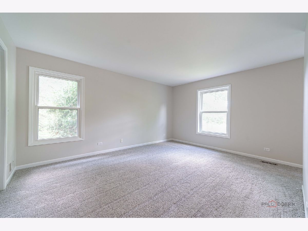
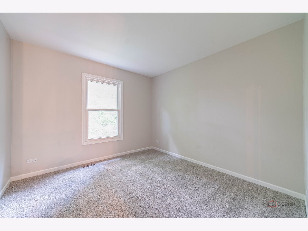
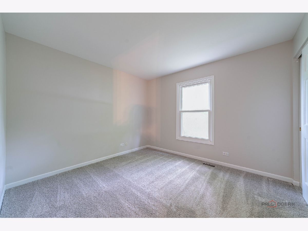
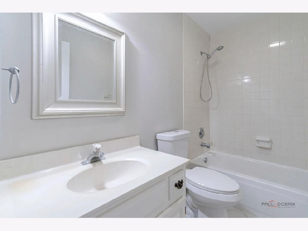
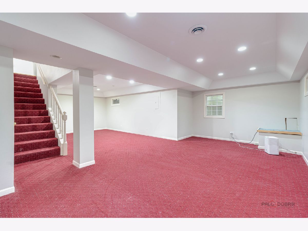
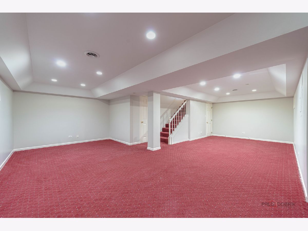
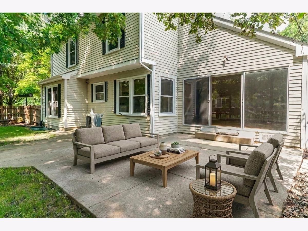
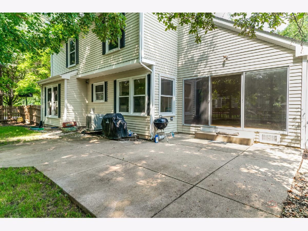
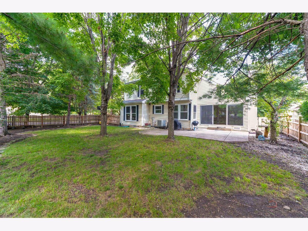
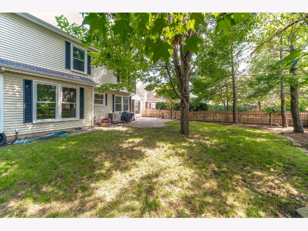
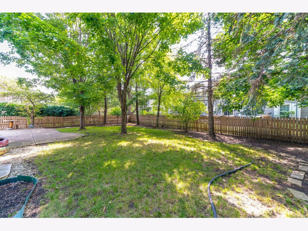
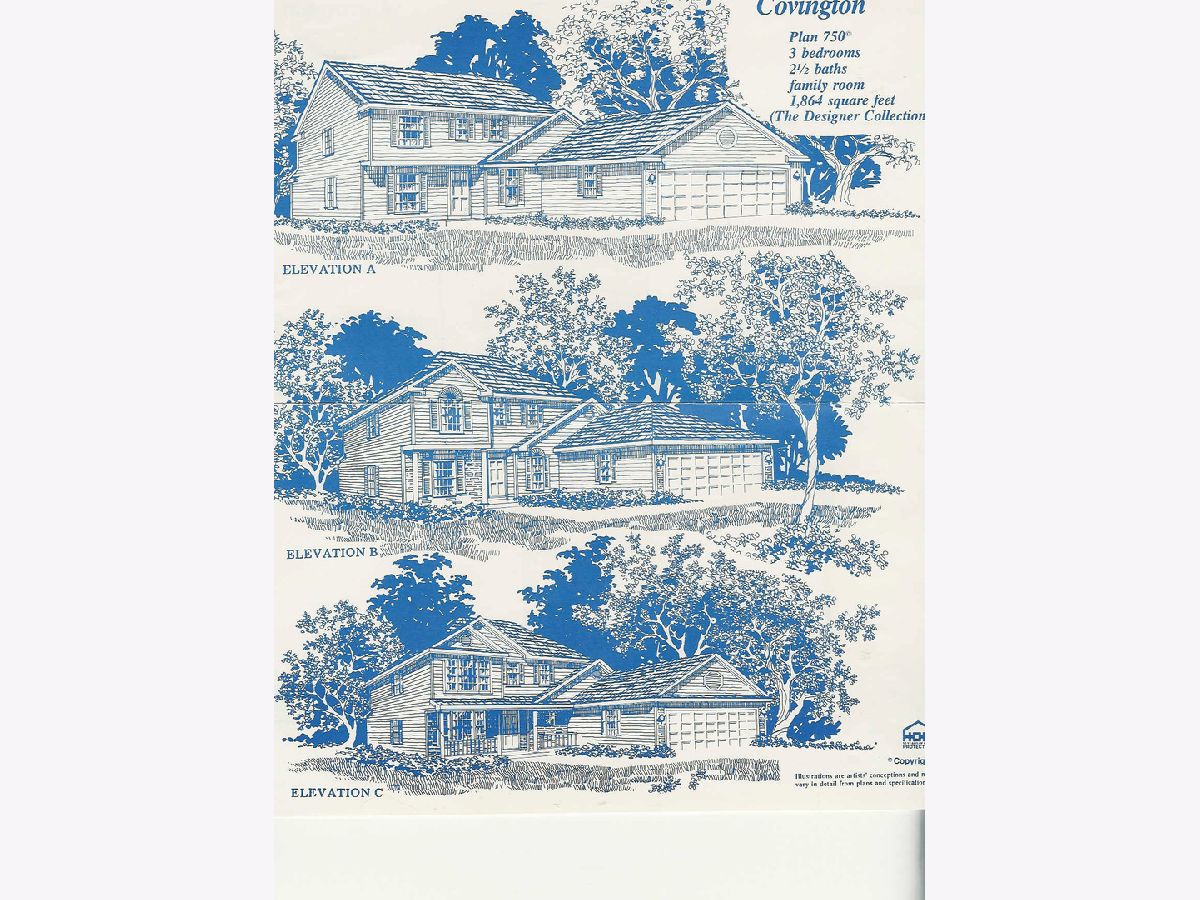
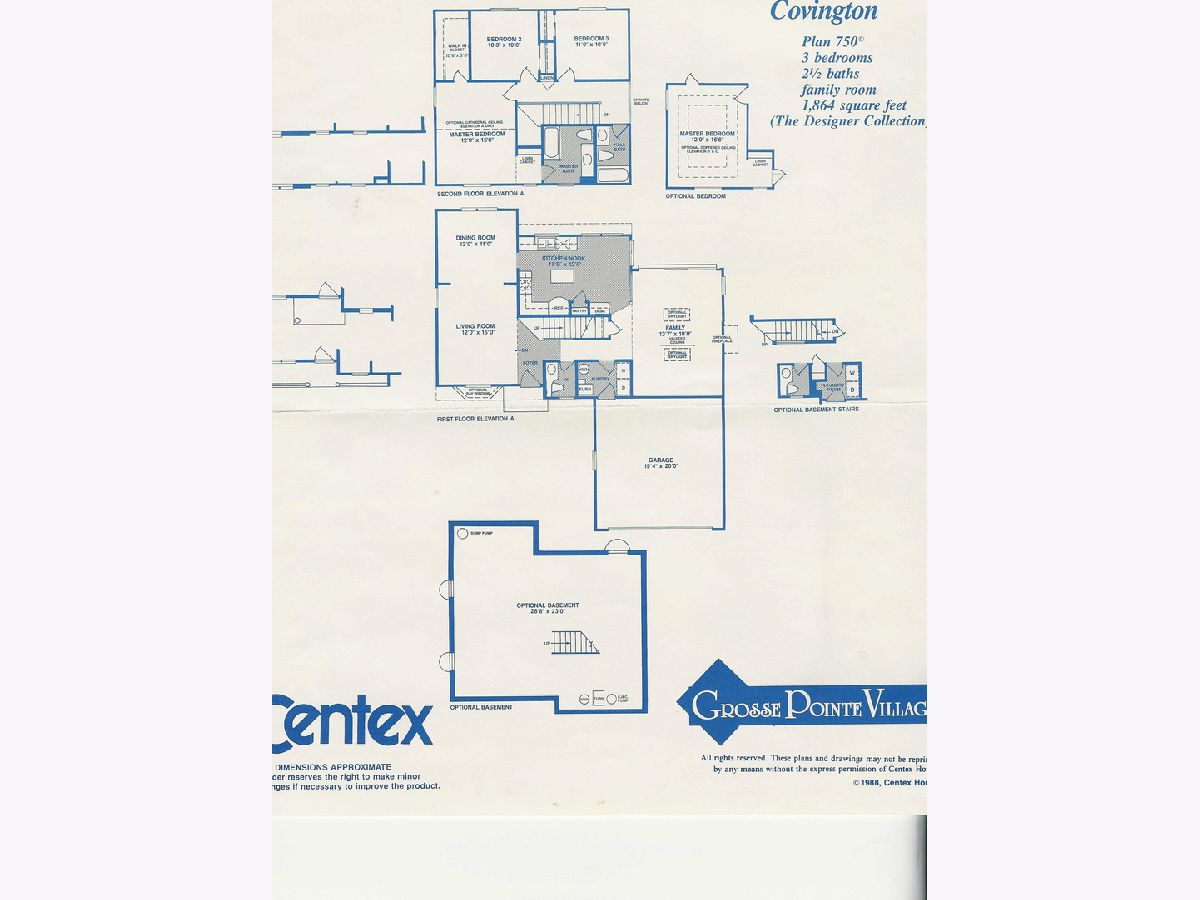
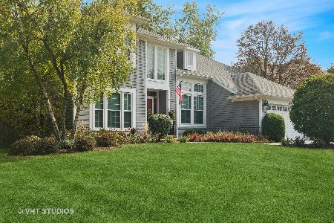
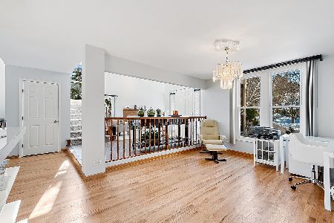

Grosse Pointe Village | Award-Winning Stevenson High School | 3 Bedrooms | 2.1 Baths | Covington Model | Fully Fenced Backyard | New Roof 2024 | This spacious Covington model 2-story Colonial offers a comfortable, flexible floor plan with fresh updates and inviting indoor-outdoor living. Recent improvements include fresh interior paint in today's popular color palette, brand-new carpet, new roof in 2024, and new energy-efficient windows in October 2017. Head inside to a welcoming formal living room with hardwood flooring that continues into the adjoining dining room. These spaces provide plenty of room for entertaining, holiday gatherings, or everyday meals. The dining room opens to the eat-in kitchen, featuring abundant cabinetry, granite countertops, subway tile backsplash, closet pantry, and a sunny breakfast area overlooking the backyard. It is the perfect spot for morning coffee, casual meals, or gathering with family while dinner is being prepared. The two-story family room takes center stage with its soaring ceiling, beautiful hardwood flooring, wood-burning brick fireplace, and large sliding glass door opening to the patio and backyard. Outside, the fully fenced backyard offers room to entertain, enjoy summer BBQs, relax on the patio, or let kids/pets play worry free. Back inside, a convenient main-level laundry/mudroom and half bath add functionality to the first floor. Upstairs, the spacious primary bedroom features a large walk-in closet and private bath with a tub/shower combination, along with separate linen storage just outside the bathroom. Two additional generously sized bedrooms and a full hall bath complete the second level. The finished basement adds even more living space with a large recreation room ready for movie nights, a home gym, playroom, game area, or additional gathering space. An attached 2-car garage provides convenient parking and storage. Enjoy a convenient Grosse Pointe Village location near parks, walking and biking trails, shopping, dining, and everyday conveniences, all while benefiting from the highly regarded Stevenson High School district. Schedule your showing today!
Property Specifics
| Single Family | |
| — | |
| — | |
| 1991 | |
| — | |
| Covington | |
| No | |
| 0.24 |
| Lake | |
| Grosse Pointe Village | |
| 0 / Not Applicable | |
| — | |
| — | |
| — | |
| 12728999 | |
| 15064130090000 |
Nearby Schools
| NAME: | DISTRICT: | DISTANCE: | |
|---|---|---|---|
|
Grade School
Diamond Lake Elementary School |
76 | — | |
|
Middle School
West Oak Middle School |
76 | Not in DB | |
|
High School
Adlai E Stevenson High School |
125 | Not in DB | |
Room Specifics
Total Bedrooms: 3
Bedrooms Above Ground: 3
Bedrooms Below Ground: 0
Dimensions: —
Floor Type: —
Dimensions: —
Floor Type: —
Full Bathrooms: 3
Bathroom Amenities: —
Bathroom in Basement: 0
Rooms: —
Basement Description: —
Other Specifics
| 2 | |
| — | |
| — | |
| — | |
| — | |
| 45x48x122x85x26x26x27 | |
| — | |
| — | |
| — | |
| — | |
| Not in DB | |
| — | |
| — | |
| — | |
| — |
Contact Agent
Nearby Similar Homes
Nearby Sold Comparables

Contact Agent
Listing Provided By
RE/MAX Suburban
