

220 Richards Drive, Palatine, Illinois 60074


$287,000
|
Sold
|
|
| Status: | Closed |
| Sqft: | 1,420 |
| Cost/Sqft: | $197 |
| Beds: | 3 |
| Baths: | 2 |
| Year Built: | 1960 |
| Property Taxes: | $5,868 |
| Days On Market: | 2396 |
| Lot Size: | 0,19 |
Description
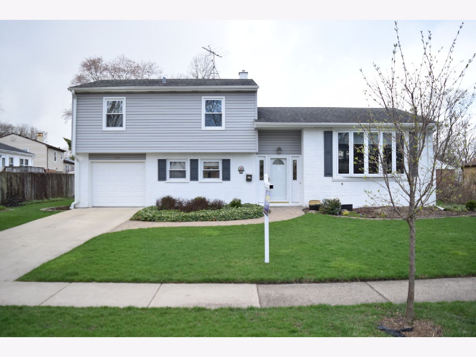
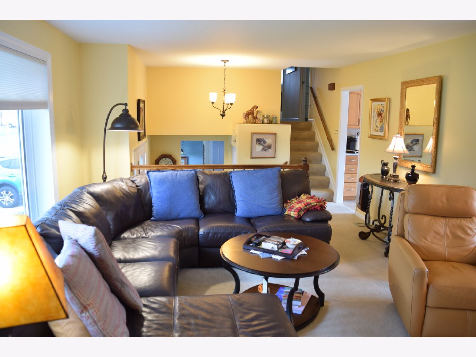
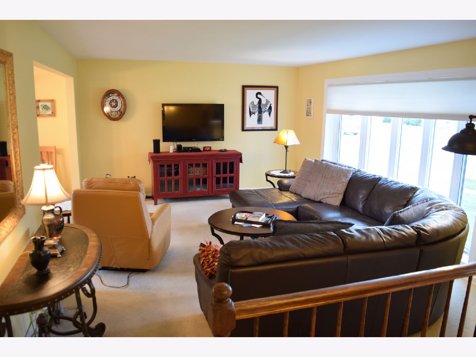
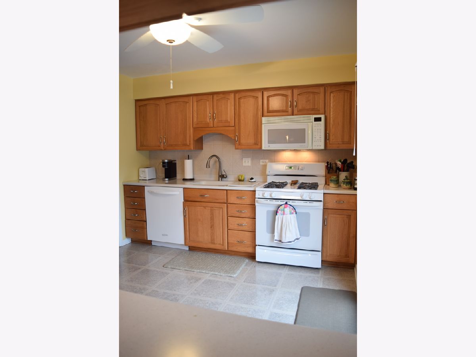
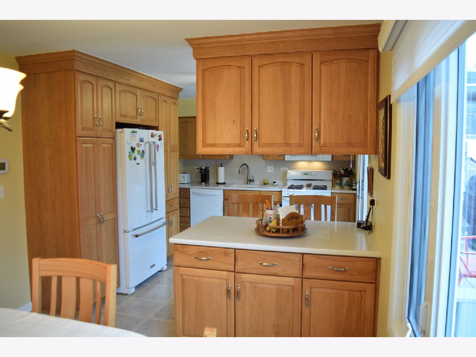
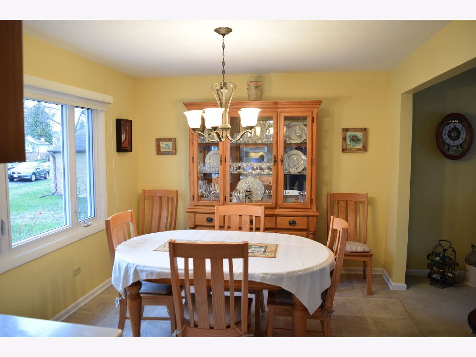
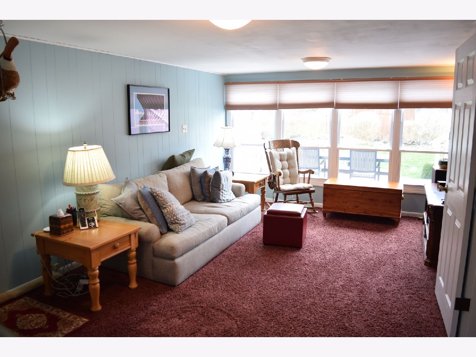
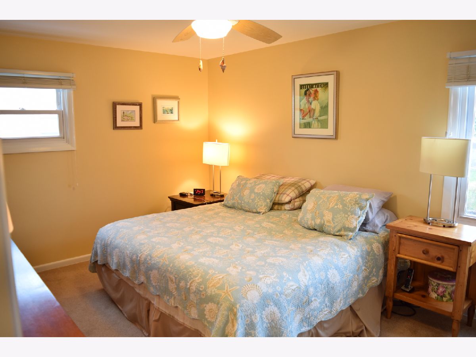
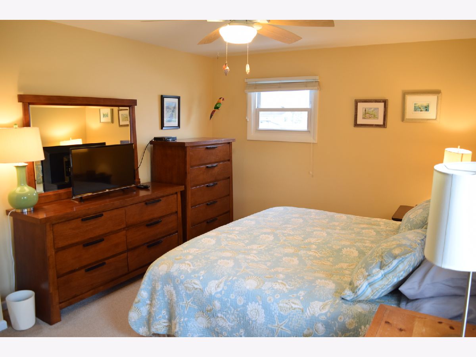
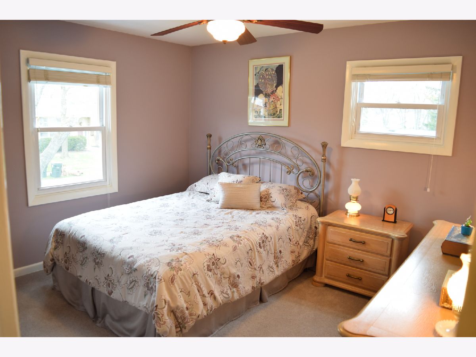
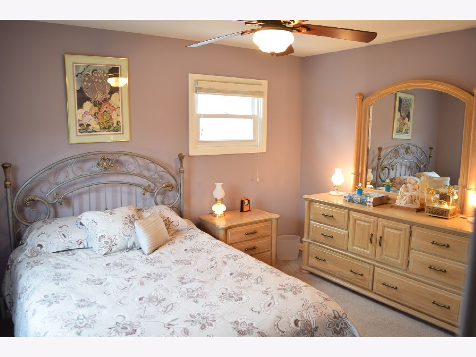
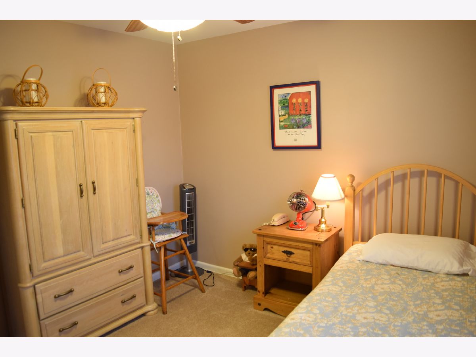
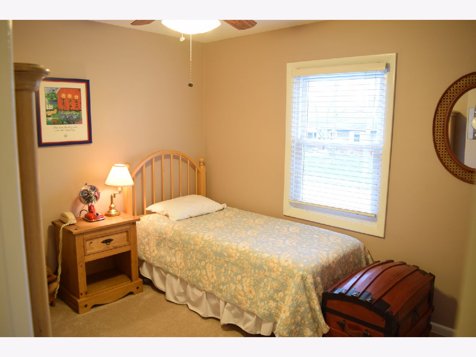
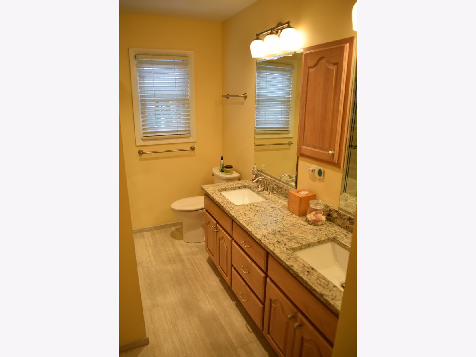
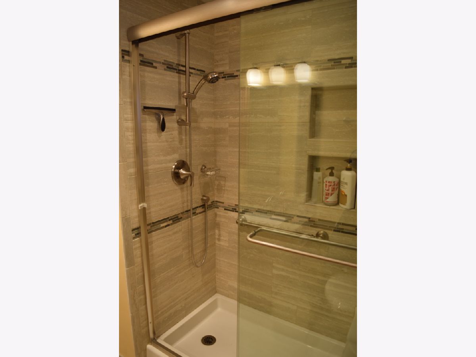
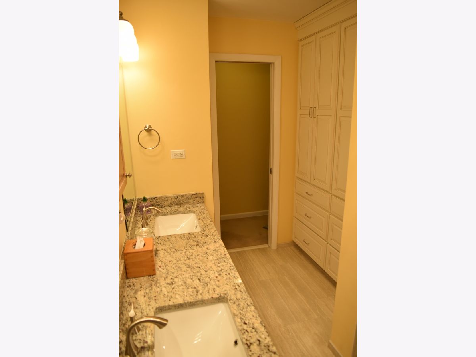
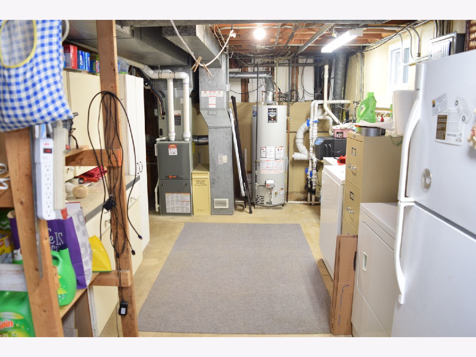
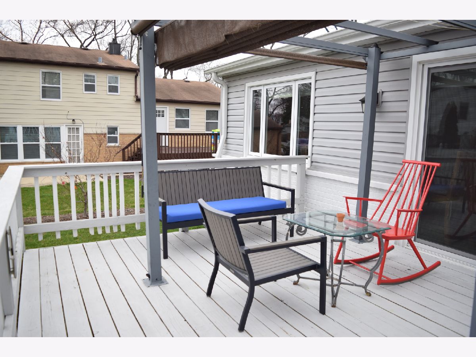
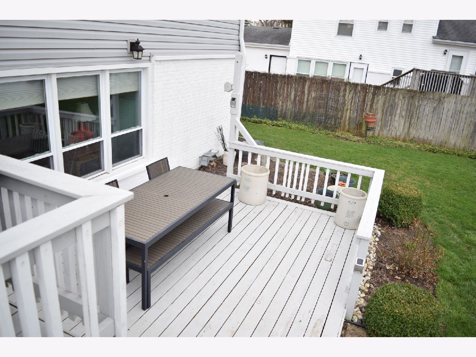
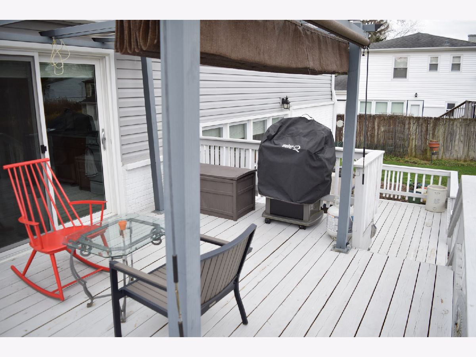
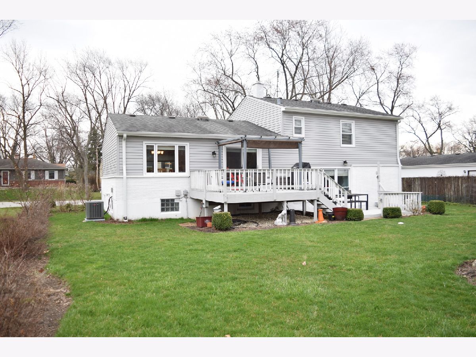
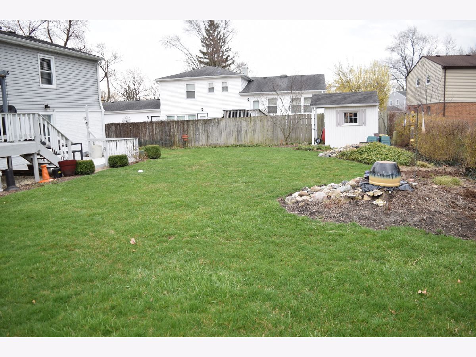
Gorgeous home with many updates and move in ready for you!! A new roof has been replaced on May 28, 2020!! Check out all of the updates: new Kitchenaide DW in 2018, new A/C and deck sliding glass door in 2017, new hot water heater, basement windows and garage window and hunter blinds in 2016, new vinyl siding, deck pergola and insulation in 2015, new living room bay window, full bathroom including granite and double sinks in 2014 and 95% efficient Trane Furnace in 2010. Nearby parks, bike trails, soccer and baseball fields. Close to downtown and Metra. HIGHLY RATED SCHOOLS in Districts 15 and 211. The upper level features 3 bedrooms and 1 bath with a double vanity. Huge two tiered deck is great for entertaining! This home has so much to offer. Easy to show.
Property Specifics
| Single Family | |
| — | |
| Tri-Level | |
| 1960 | |
| Partial | |
| Aluminum Siding, Brick | |
| Asphalt | |
| — | |
| No | |
| 0.19 |
| Cook | |
| Winston Park | |
| — / Not Applicable | |
| None | |
| Lake Michigan | |
| Public Sewer | |
| Central Air | |
| Natural Gas | |
| 10687248 | |
| 02134040400000 |
Nearby Schools
| NAME: | DISTRICT: | DISTANCE: | |
|---|---|---|---|
|
Grade School
Lake Louise Elementary School |
15 | — | |
|
Middle School
Winston Campus-junior High |
15 | Not in DB | |
|
High School
Palatine High School |
211 | Not in DB | |
Property History
| DATE: | EVENT: | PRICE: | SOURCE: |
|---|---|---|---|
| 4 Aug, 2020 | Sold | $287,000 | MRED MLS |
| 26 Jun, 2020 | Under contract | $279,900 | MRED MLS |
| 8 Apr, 2020 | Listed for sale | $279,900 | MRED MLS |
Room Specifics
Total Bedrooms: 3
Bedrooms Above Ground: 3
Bedrooms Below Ground: 0
Dimensions: —
Floor Type: Carpet
Dimensions: —
Floor Type: Carpet
Full Bathrooms: 2
Bathroom Amenities: Double Sink
Bathroom in Basement: 0
Dimensions: —
Floor Type: Vinyl
Dimensions: —
Floor Type: Vinyl
Features: Eating Area-Table Space
Dimensions: —
Floor Type: Other
Dimensions: —
Floor Type: Carpet
Dimensions: —
Floor Type: Carpet
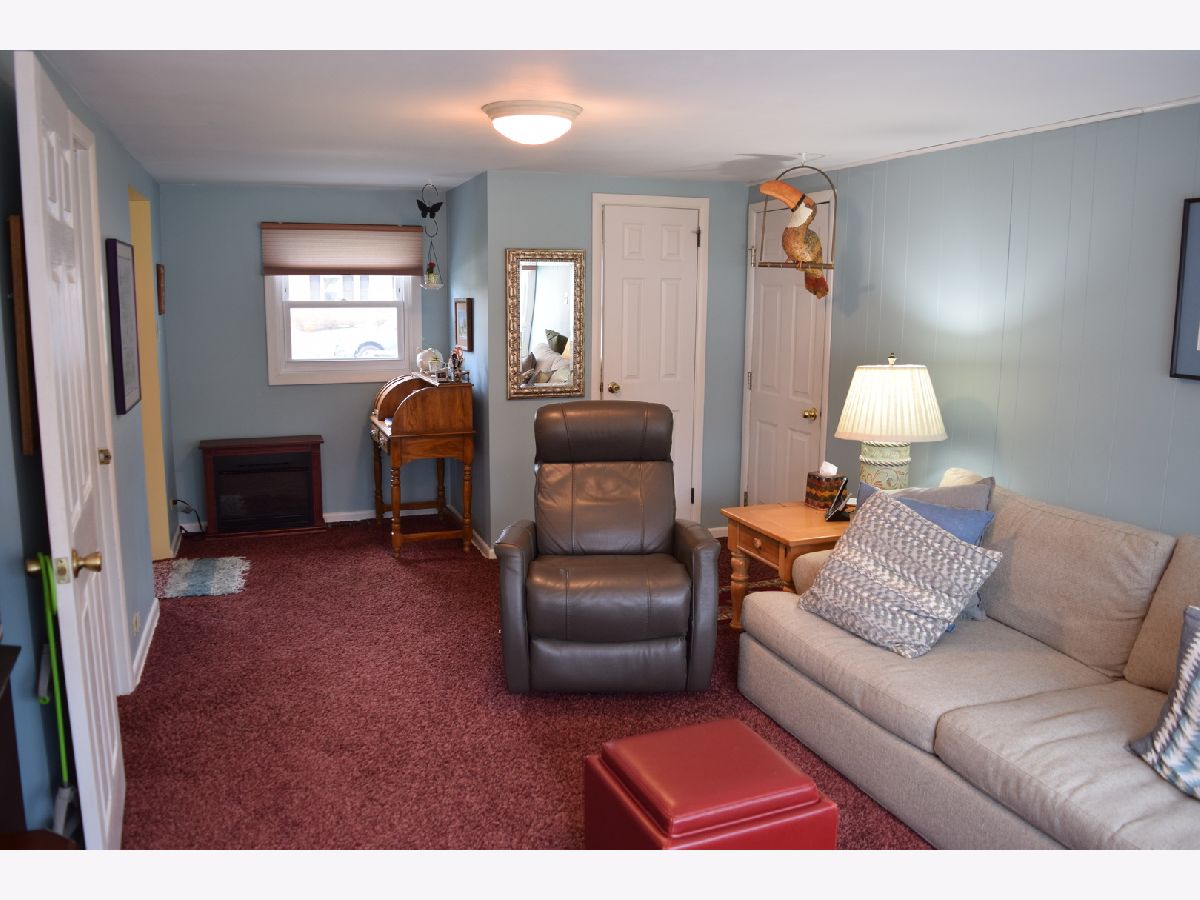
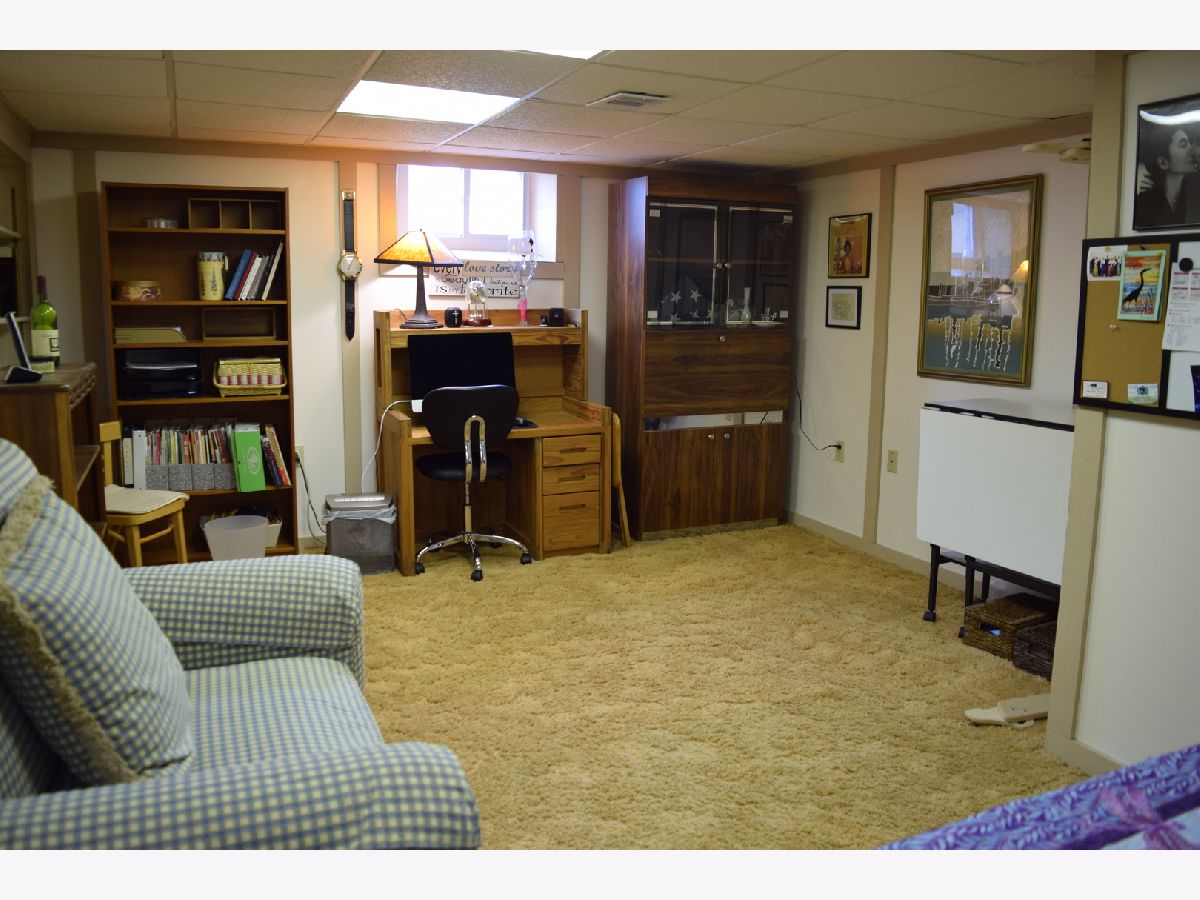
Rooms: Recreation Room
Other Specifics
| 1 | |
| Concrete Perimeter | |
| Garage, Space/s | |
| — | |
| — | |
| — | |
| Deck, Patio | |
| — | |
| 80 X 105 | |
| — | |
| — | |
| Built-in Features | |
| Range, Microwave, Dishwasher, High End Refrigerator, Disposal | |
| Not in DB | |
| — | |
| — | |
| — |
Tax History
| Year | Property Taxes |
|---|---|
| 2020 | $5,868 |
Contact Agent
Nearby Similar Homes
Nearby Sold Comparables

Contact Agent
Listing Provided By
Supreme Realty, Inc.
